- Duration
- 5 h – 6 h 30 min
- Distance
- 9.8 km
- Difficulty
- Moderate
- Stops
- 33
- Distance
- About 10 km, divided into five parts; you can always stop and continue later
- Duration
- A full day: allow 5 to 6.5 hours including reading and a break
- Museums
- Optional; opening hours and prices are given at each stop, with the date they were checked
- Accessibility
- Flat streets, partly cobbled; some courtyards and gardens are not always open
- Languages
- English, Dutch, French, Spanish, Italian, German, Russian, and Ukrainian
About this walk
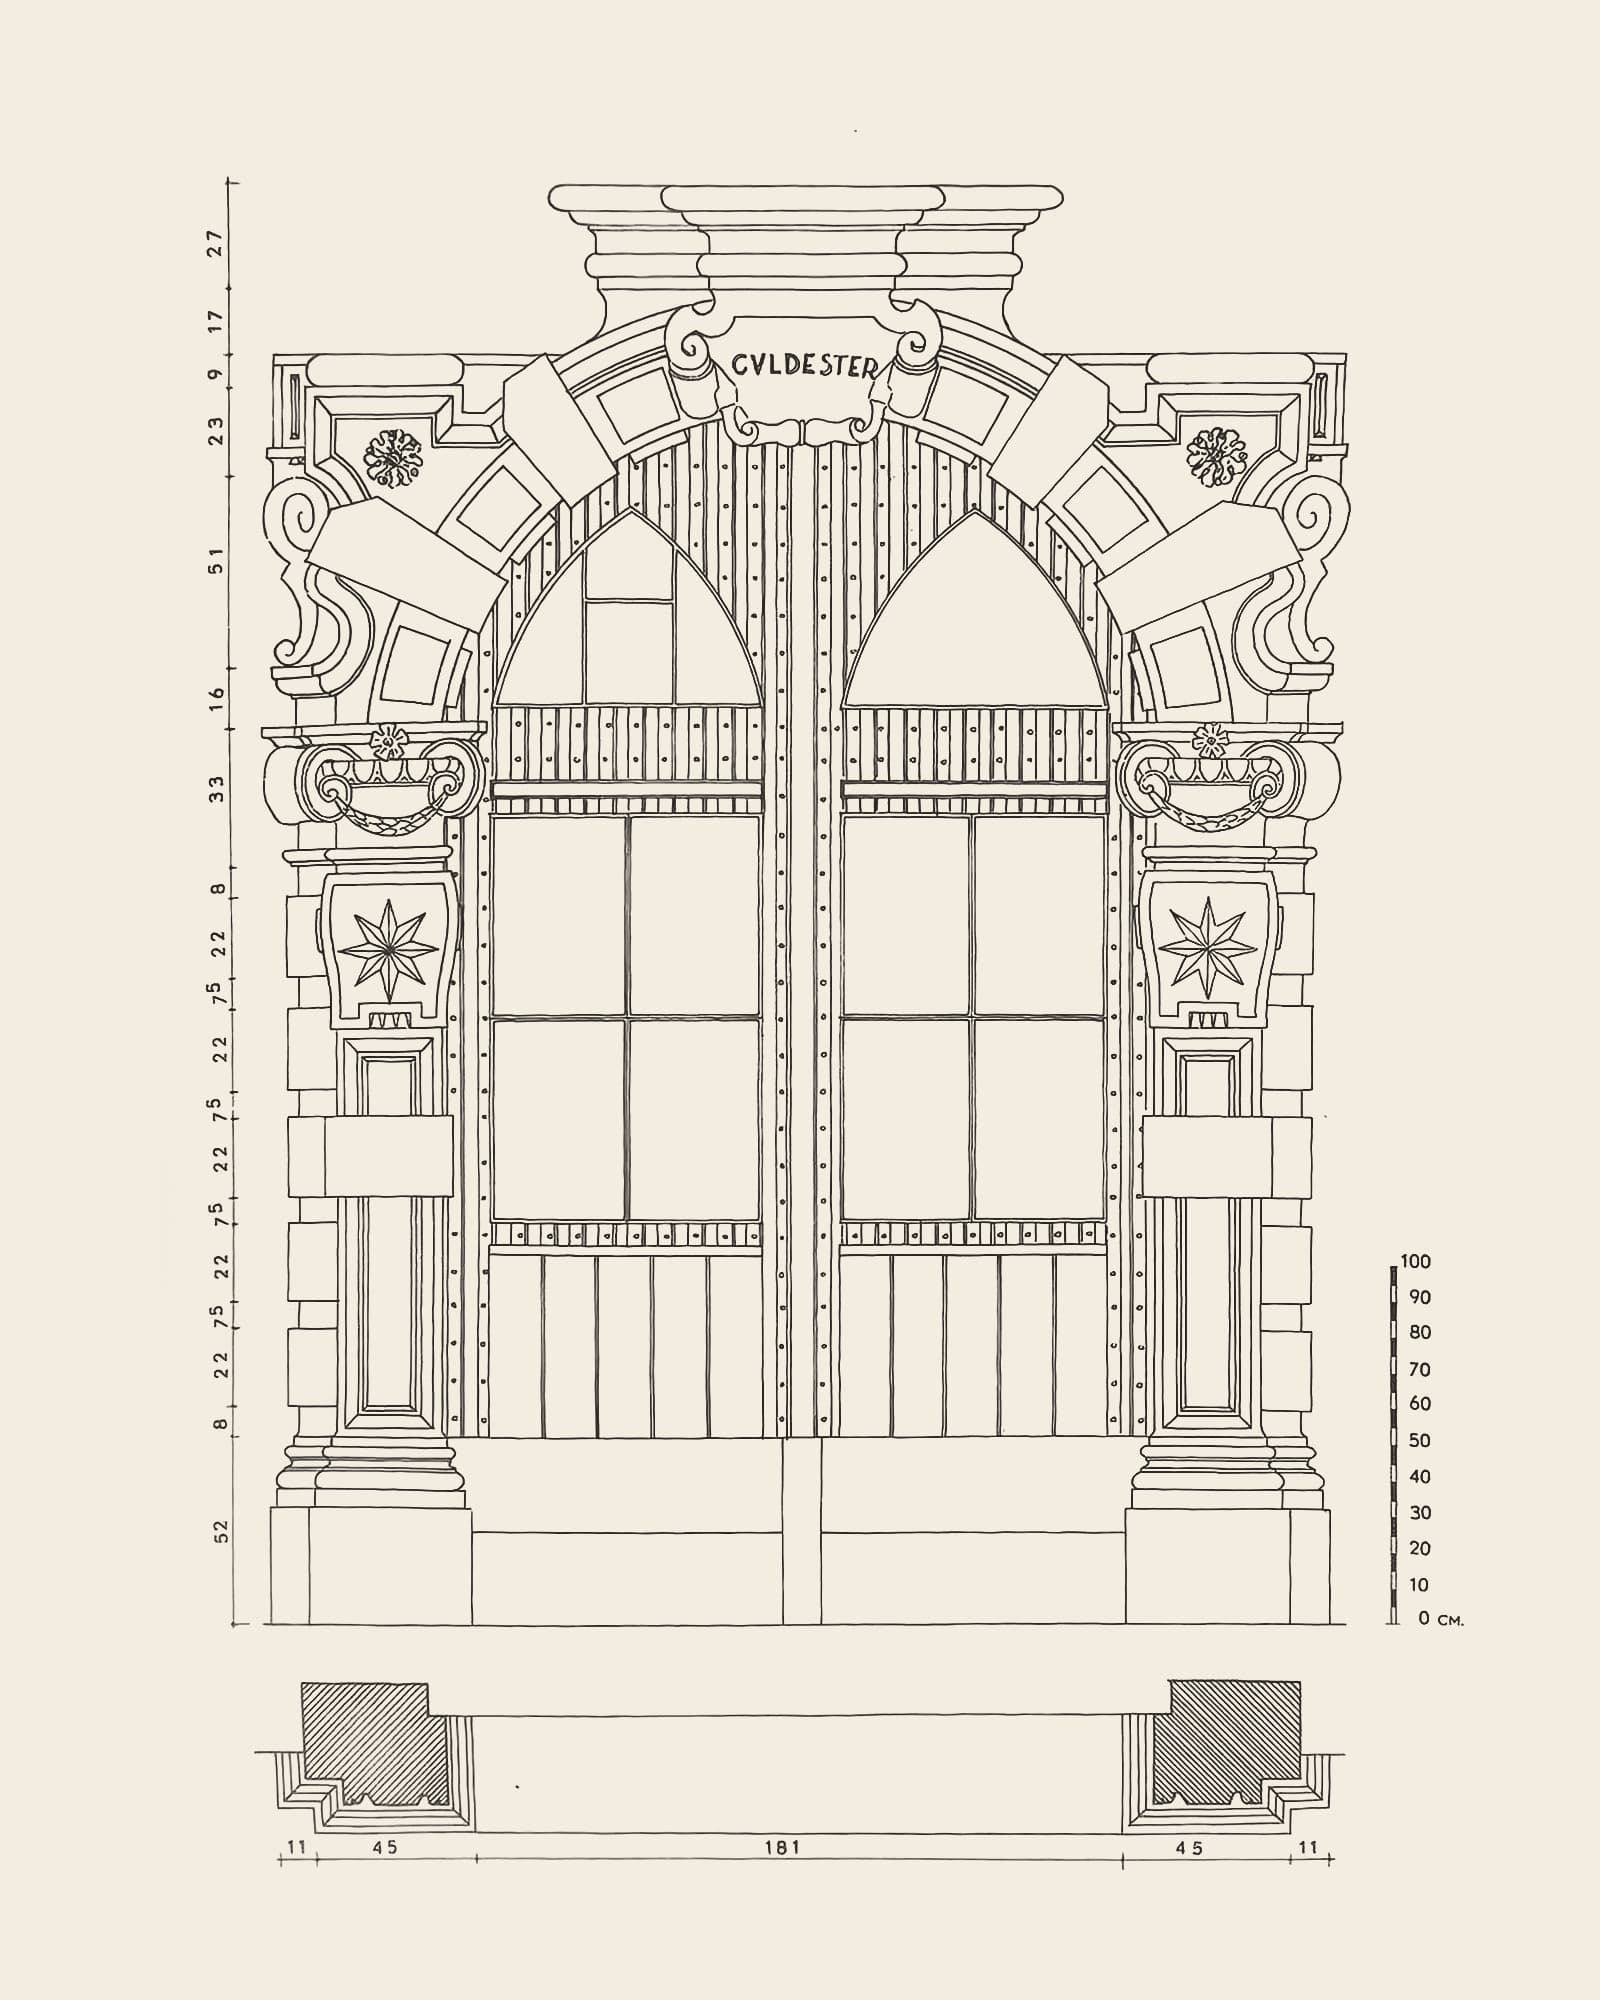
In 1951 Paul Smekens published a book with 52 measured drawings of old Antwerp gates and doorways: front view, floor plan and scale bar, accurate to the centimetre. This walk follows in his footsteps, seventy years later.
At every gate you compare the drawing with what stands there today. Some gates have hardly changed, others have moved or disappeared. Along the way you pass the great sights of the city: the Grote Markt, the cathedral, the Handelsbeurs, the Sint-Jacobskerk and the Academy, where Vincent van Gogh studied. Two search tasks let you hunt for the right door yourself.
Vanished gates are in the collection, but the route doesn't take you to them. That way you see every drawing without walking further than you need to.
Ready to explore?
€12.95 per team
What to expect
- 50 historic gates, each with the original measured drawing from 1951
- A clear status for every gate: still standing, vanished, under renovation or optional
- Major stops: Grote Markt, cathedral, Handelsbeurs, Sint-Jacobskerk, Academy and MAS
- Two search tasks with hints: in the Gildekamersstraat and the Adriaan Brouwerstraat
- Vincent van Gogh in Antwerp: what we know for sure
- Fact, interpretation and legend always clearly separated
How it works
Walk to the next stop with the map
Compare the 1951 drawing with what you see
Read the story and look for the details on site
Decide for yourself whether to take a detour or visit a museum
The route
A preview of the stops. The stories are revealed during the walk.
Stop 1: Rosier 24
A convent door with a saint in a medallion
Stop 2: Lange Gasthuisstraat 37
An abbey's town house
Stop 3: Everdijstraat 45 and 31
Two gates, one benefactor
Stop 4: Groendalstraat 18-20
The bakers' house
Stop 5: Kloosterstraat 13
The house that got the wrong name
Stop 6: Hoogstraat 15-21
Old house names and a hidden alley
Stop 7: Suikerrui 22
De Gouden Ram (The Golden Ram)
Stop 8: Grote Markt: a break at Rococo
Sit down for a while in the heart of the city
Stop 9: Onze-Lieve-Vrouwekathedraal (Cathedral of Our Lady)
One and a half towers and 170 years of building
Stop 10: Gildekamersstraat
Search task: which door is it?
Stop 11: Leonie Glassplein
A new garden, two vanished gates
Stop 12: Oude Beurs 16: Den Spieghel
A mother, a child and a mirror
Stop 13: Melkmarkt 37
De Gulde Schoen (The Golden Shoe)
Stop 14: Wolstraat 7
De Tennen Pot (The Tin Pot)
Stop 15: Wolstraat 30
Het Scilt van Londen (The Shield of London)
Stop 16: Jeruzalemstraat
A doorway to the Holy Land
Stop 17: Zwartzustersstraat 25
Six centuries of care behind one gate
Stop 18: Korte Nieuwstraat 22
A chapel for six old women
Stop 19: The Handelsbeurs
Where the world came to do business
Stop 20: Lange Nieuwstraat 45
Bolonia la Grassa, and a gate that moved
Stop 21: Sint-Jacobskerk (St James' Church)
The church of the pilgrims, and of Rubens
Stop 22: Keizerstraat 10-16
A burgomaster, a painter and a doorway full of rocailles
Stop 23: Markgravestraat 14
A street through a margrave's estate
Stop 24: Koningstraat 17
De Drij Koningen (The Three Kings)
Stop 25: City Campus and Hof van Liere
A burgomaster's palace became a university
Stop 26: Rodestraat 43 and 44
Bonus stop · optional
Extra: two gates near the Begijnhof
Stop 27: The Stadswaag
Where trade was weighed and taxed
Stop 28: Mutsaardstraat 30-32
A chancellor's house
Stop 29: The Academy and its garden
Five gates without a house
Stop 30: Falconplein 39: the Falconpoort
The last piece of a convent
Stop 31: Oudeleeuwenrui 58
De Gulden Handt (The Golden Hand)
Stop 32: Lange Noordstraat 19
De Clocke: where weights and measures were checked
Stop 33: Adriaan Brouwerstraat
Search task: the street of the brewers
Stop 34: MAS
From one gate to the whole world
Stop 35: Red Star Line Museum
Bonus stop · optional
Extra: the journey to America
The collection: all the drawings
All 52 drawings from the book, with their status today. Vanished gates are listed here, but the route doesn't take you to them.
Part 1: South side & Hoogstraat
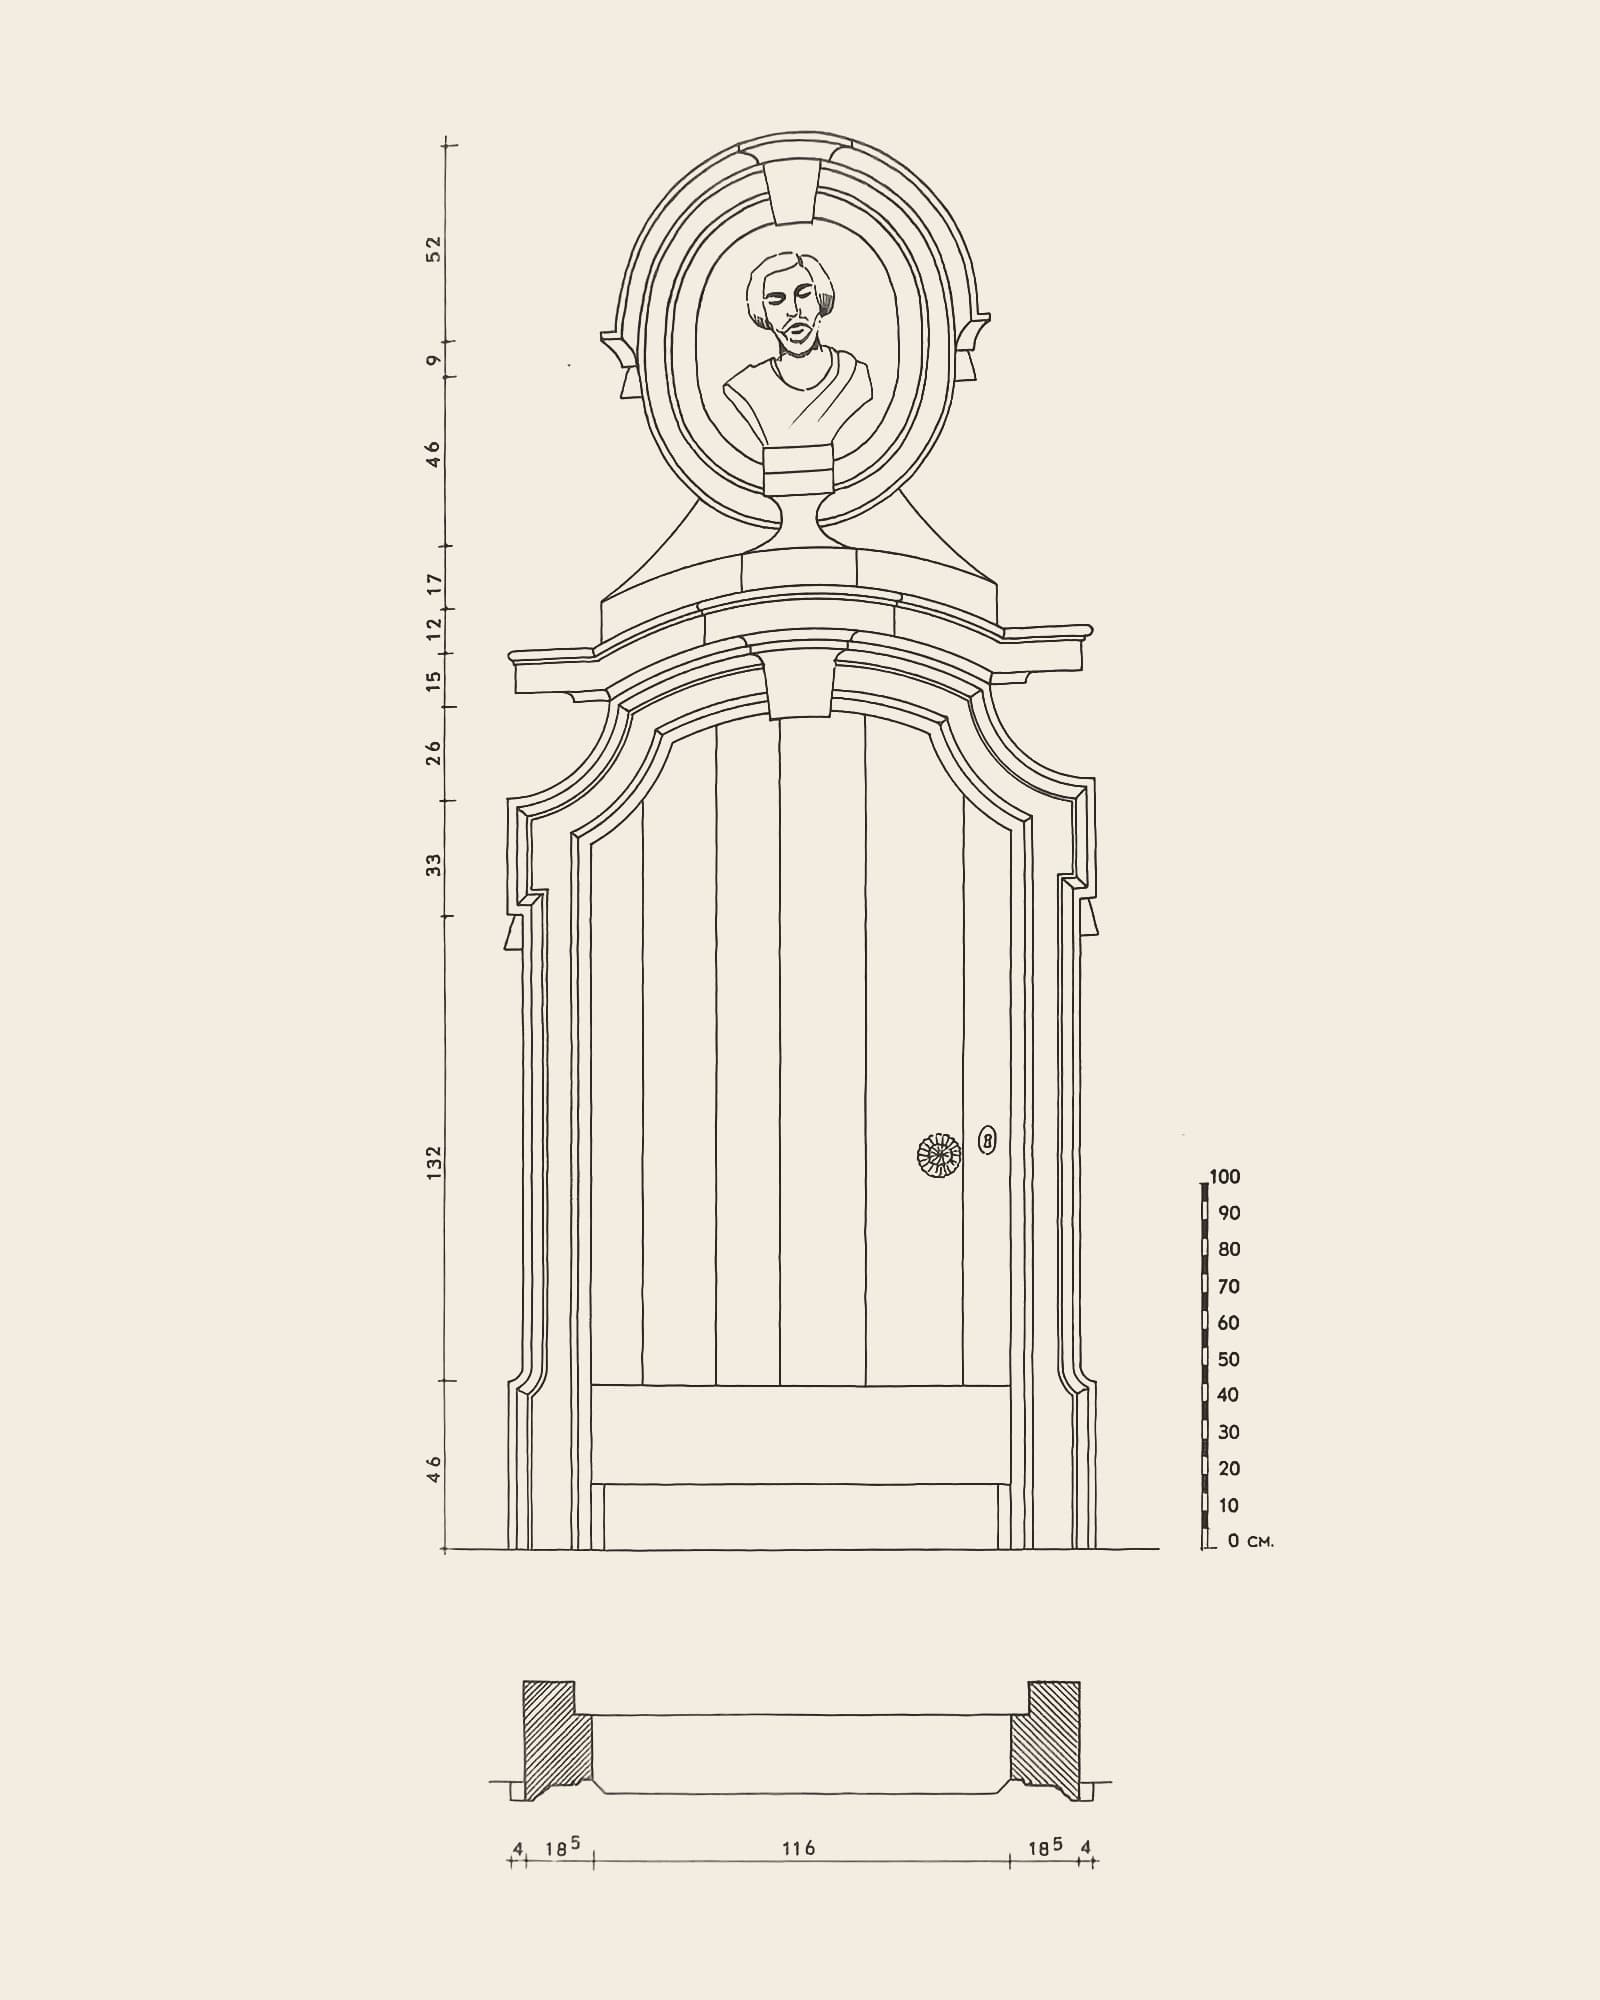
Gate 1Plate 48Still exists
Rosier 24
Small doorway
Caption in the book (Dutch, 1951)
“48. Poortje. Rosier 24. Aan het klooster der Spaanse Theresianen. In de nis een beeld van de H. Jozef.”
Belongs to the Carmelite convent (Rosier 20-24). According to the Flemish heritage inventory (Inventaris Onroerend Erfgoed), the side walls have doors with busts of St Joseph and St Teresa dating from 1856.
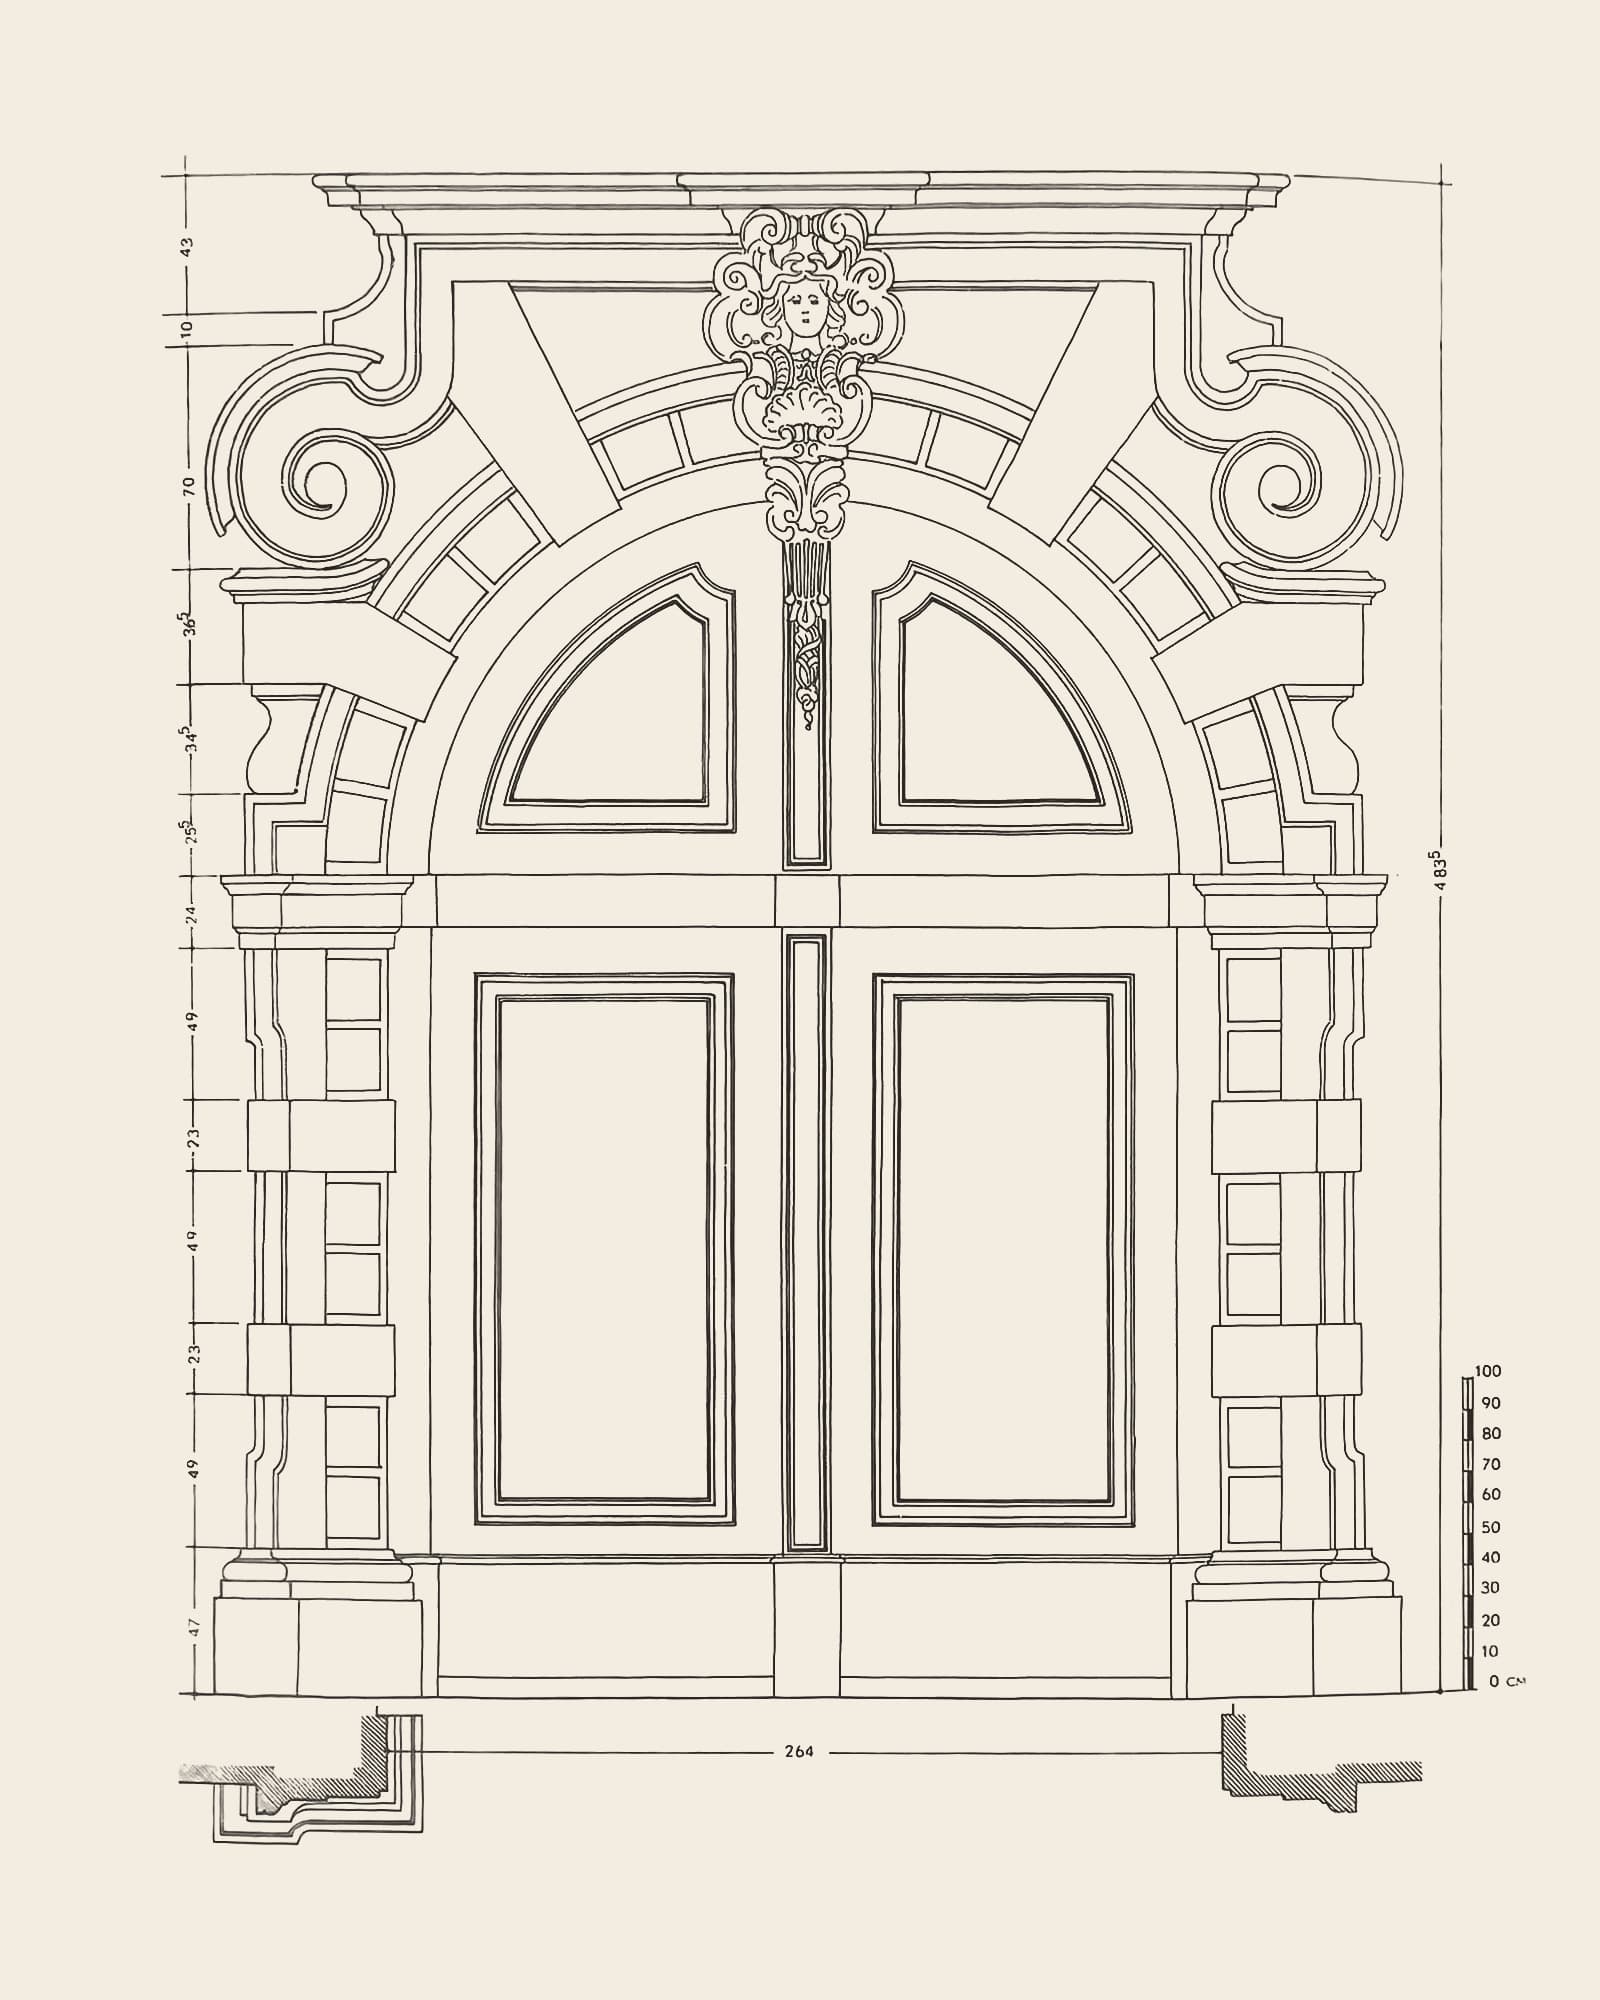
Gate 2Plate 17Still exists
Lange Gasthuisstraat 37
Renaissance gate with balcony
Caption in the book (Dutch, 1951)
“17. Renaissancepoort met balkon. Lange Gasthuisstraat 37. Hoorde toe aan een Refugehuis van de abdij van Tongerlo. De cartouche met het gebeeldhouwd vrouwenhoofd in Louis XV-stijl komt ons apocrief voor in deze Renaissancepoort.”
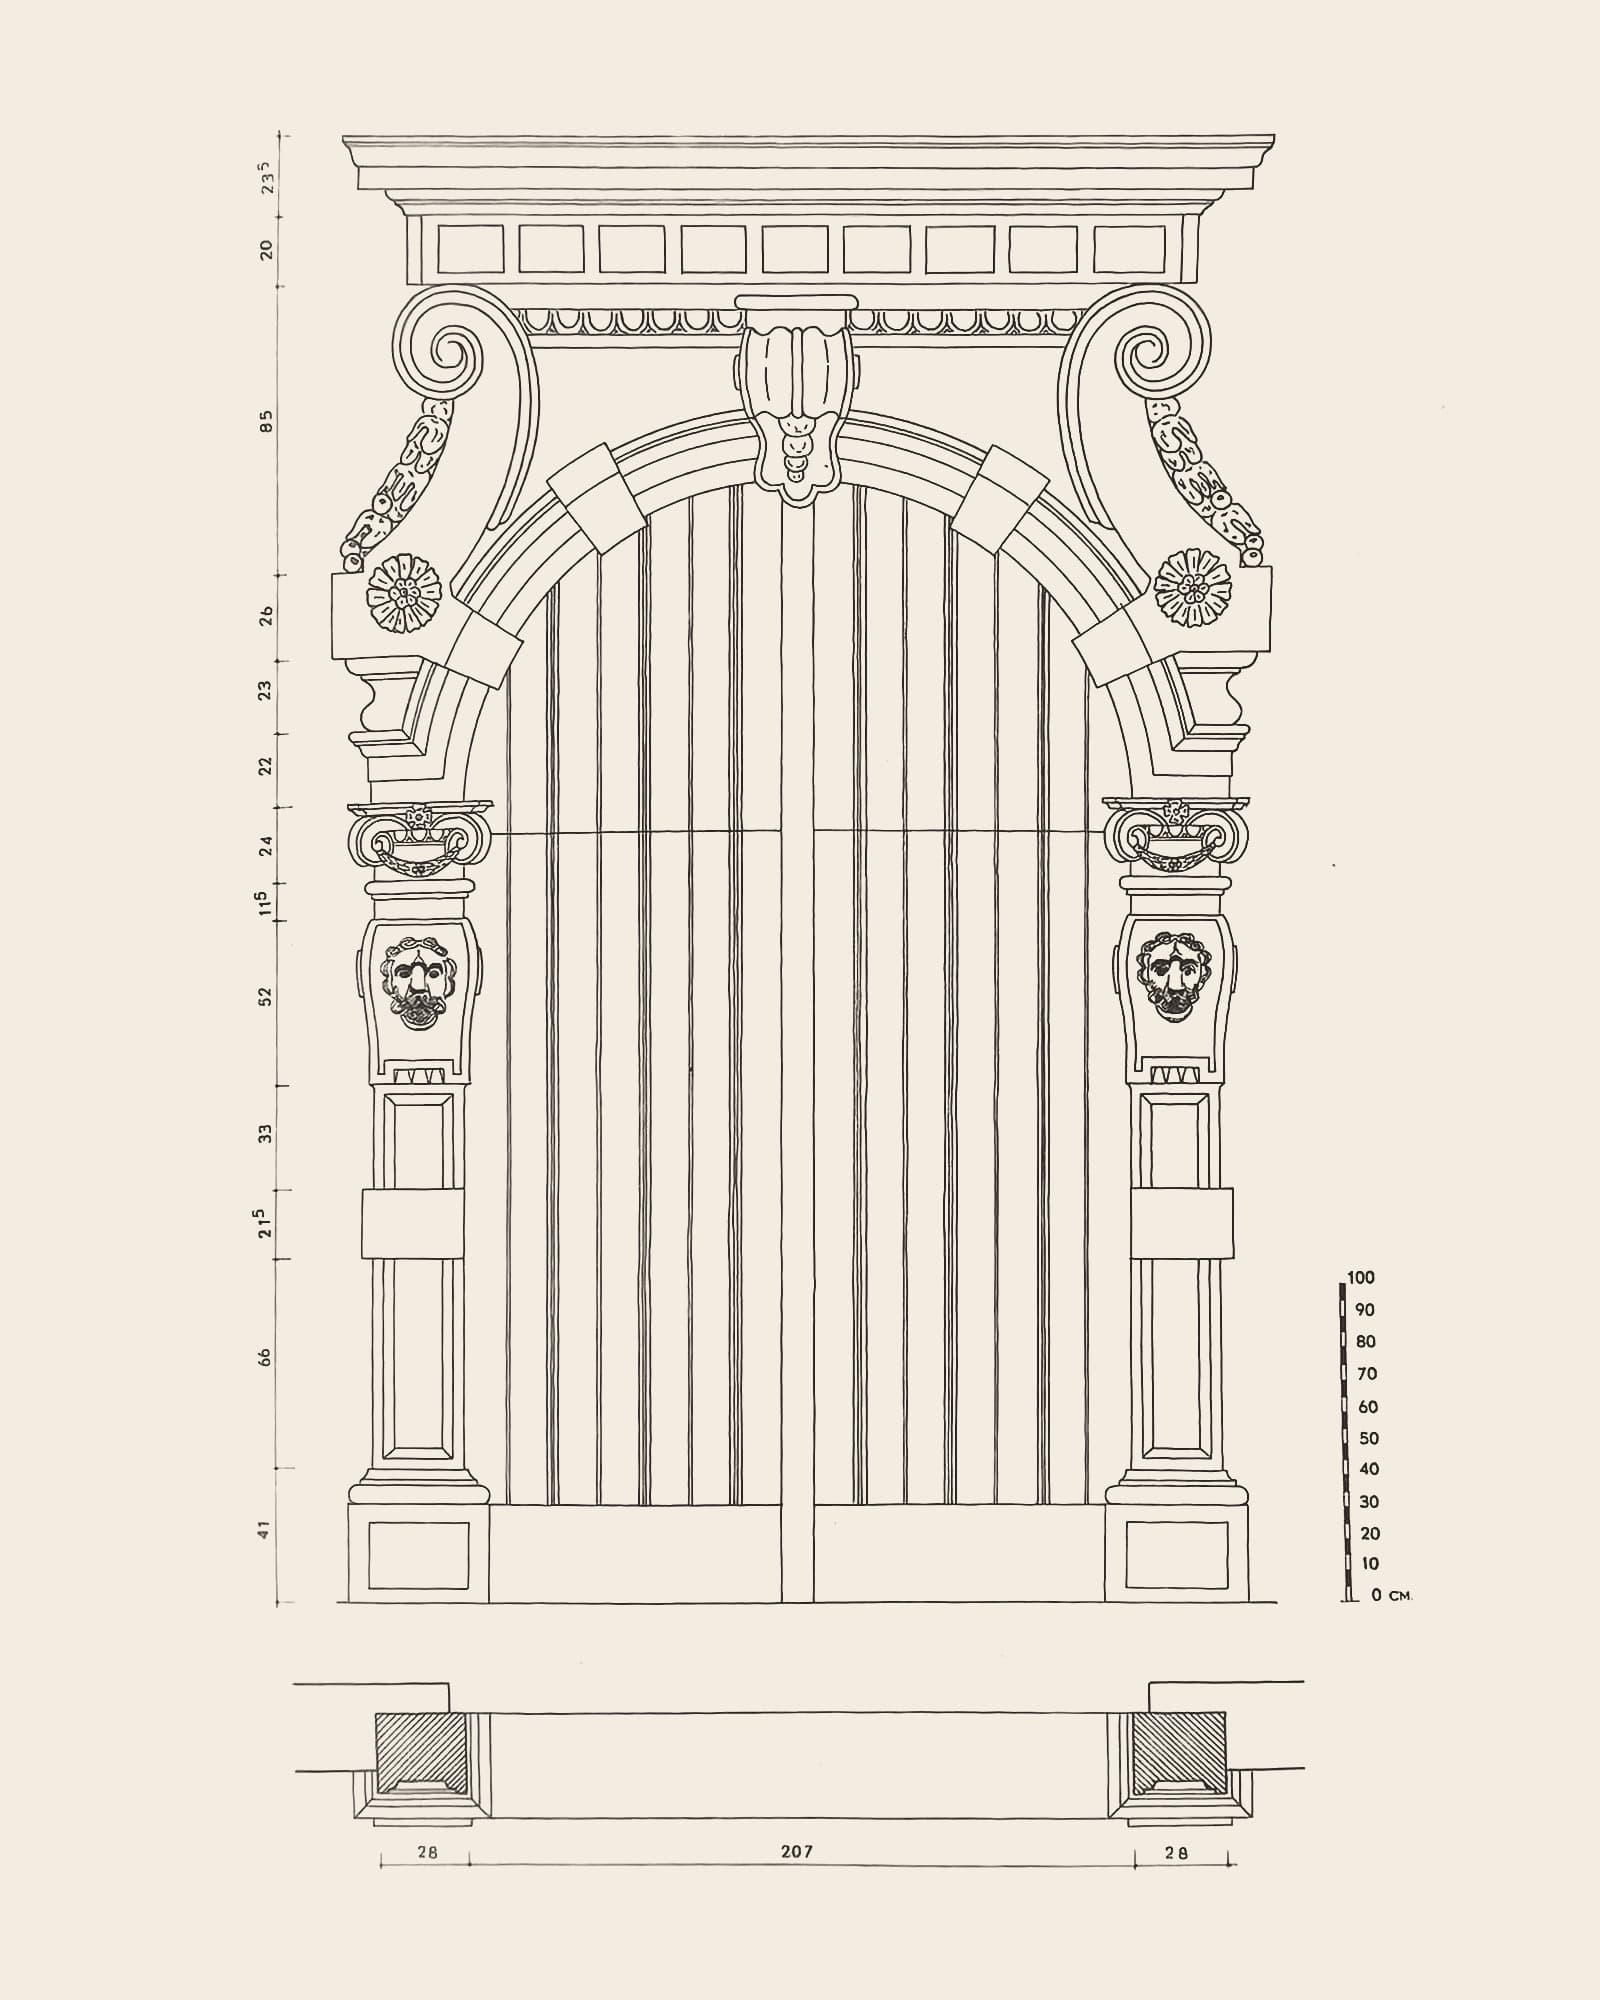
Gate 3Plate 23Still exists
Everdijstraat 45
Renaissance gate
Caption in the book (Dutch, 1951)
“23. Renaissancepoort. Everdijstraat 45.”
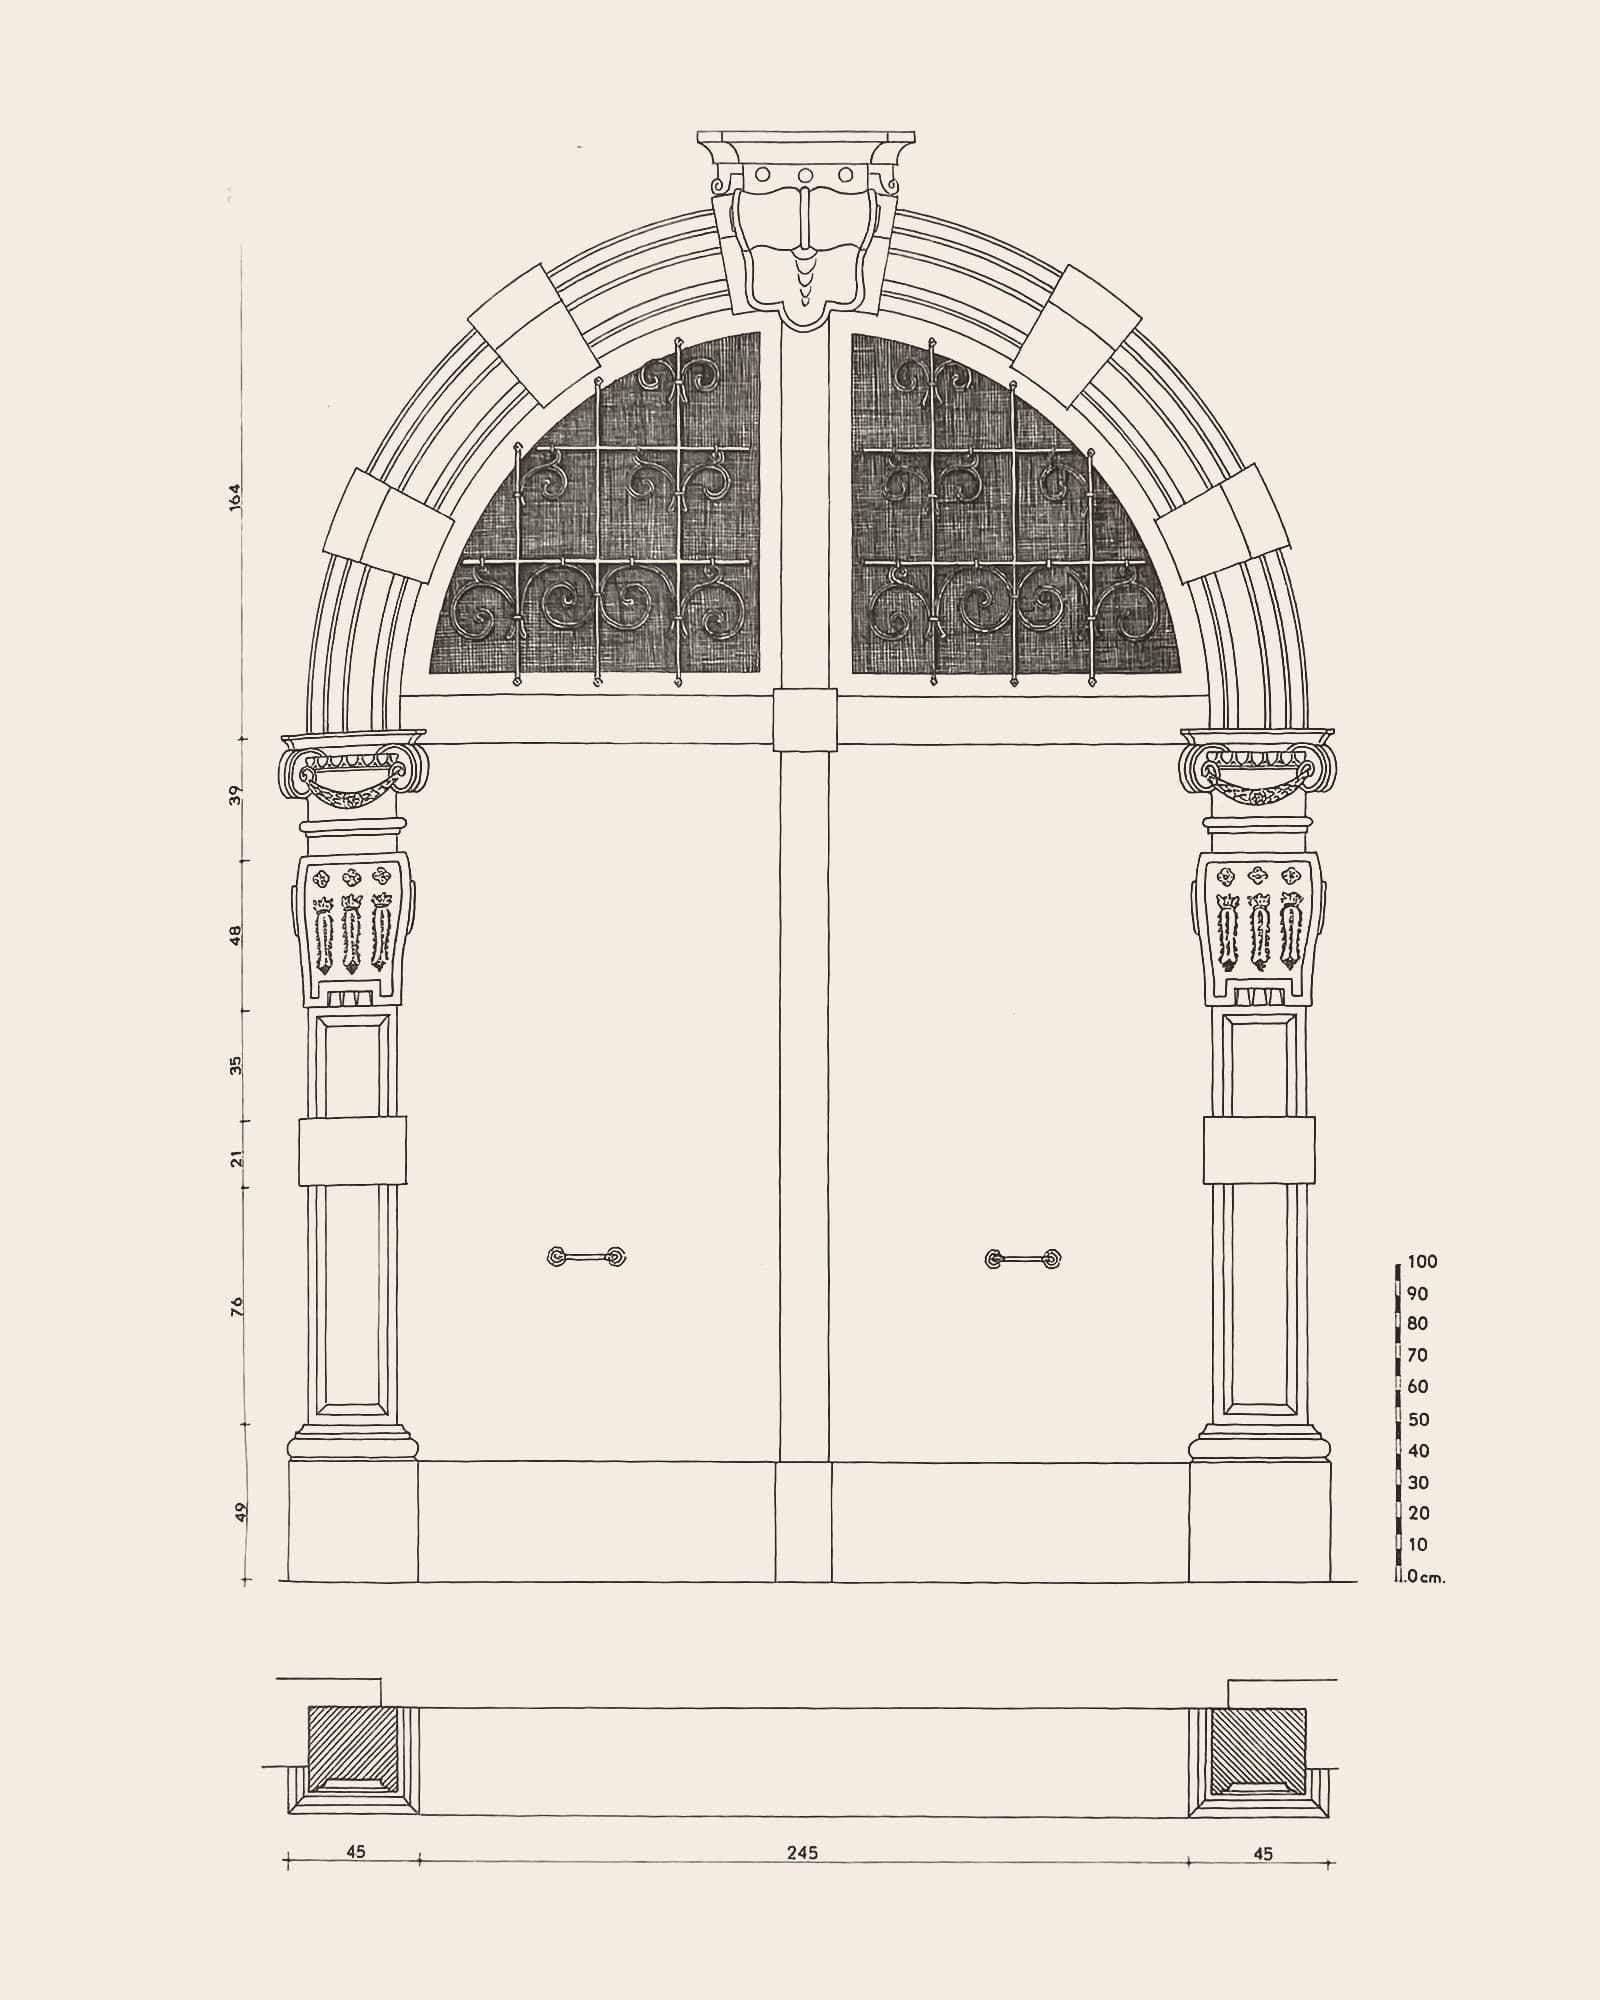
Gate 4Plate 2Still exists
Everdijstraat 31
Renaissance gate with surround
Caption in the book (Dutch, 1951)
“2. Renaissancepoort met omlijsting. Everdijstraat 31. Het huis schijnt te dagtekenen van het einde der 16de eeuw. Heeft toebehoord aan Cornelius van Lantschot (De weldoener der armen) die het in 1621 kocht van de familie Van Eeden.”
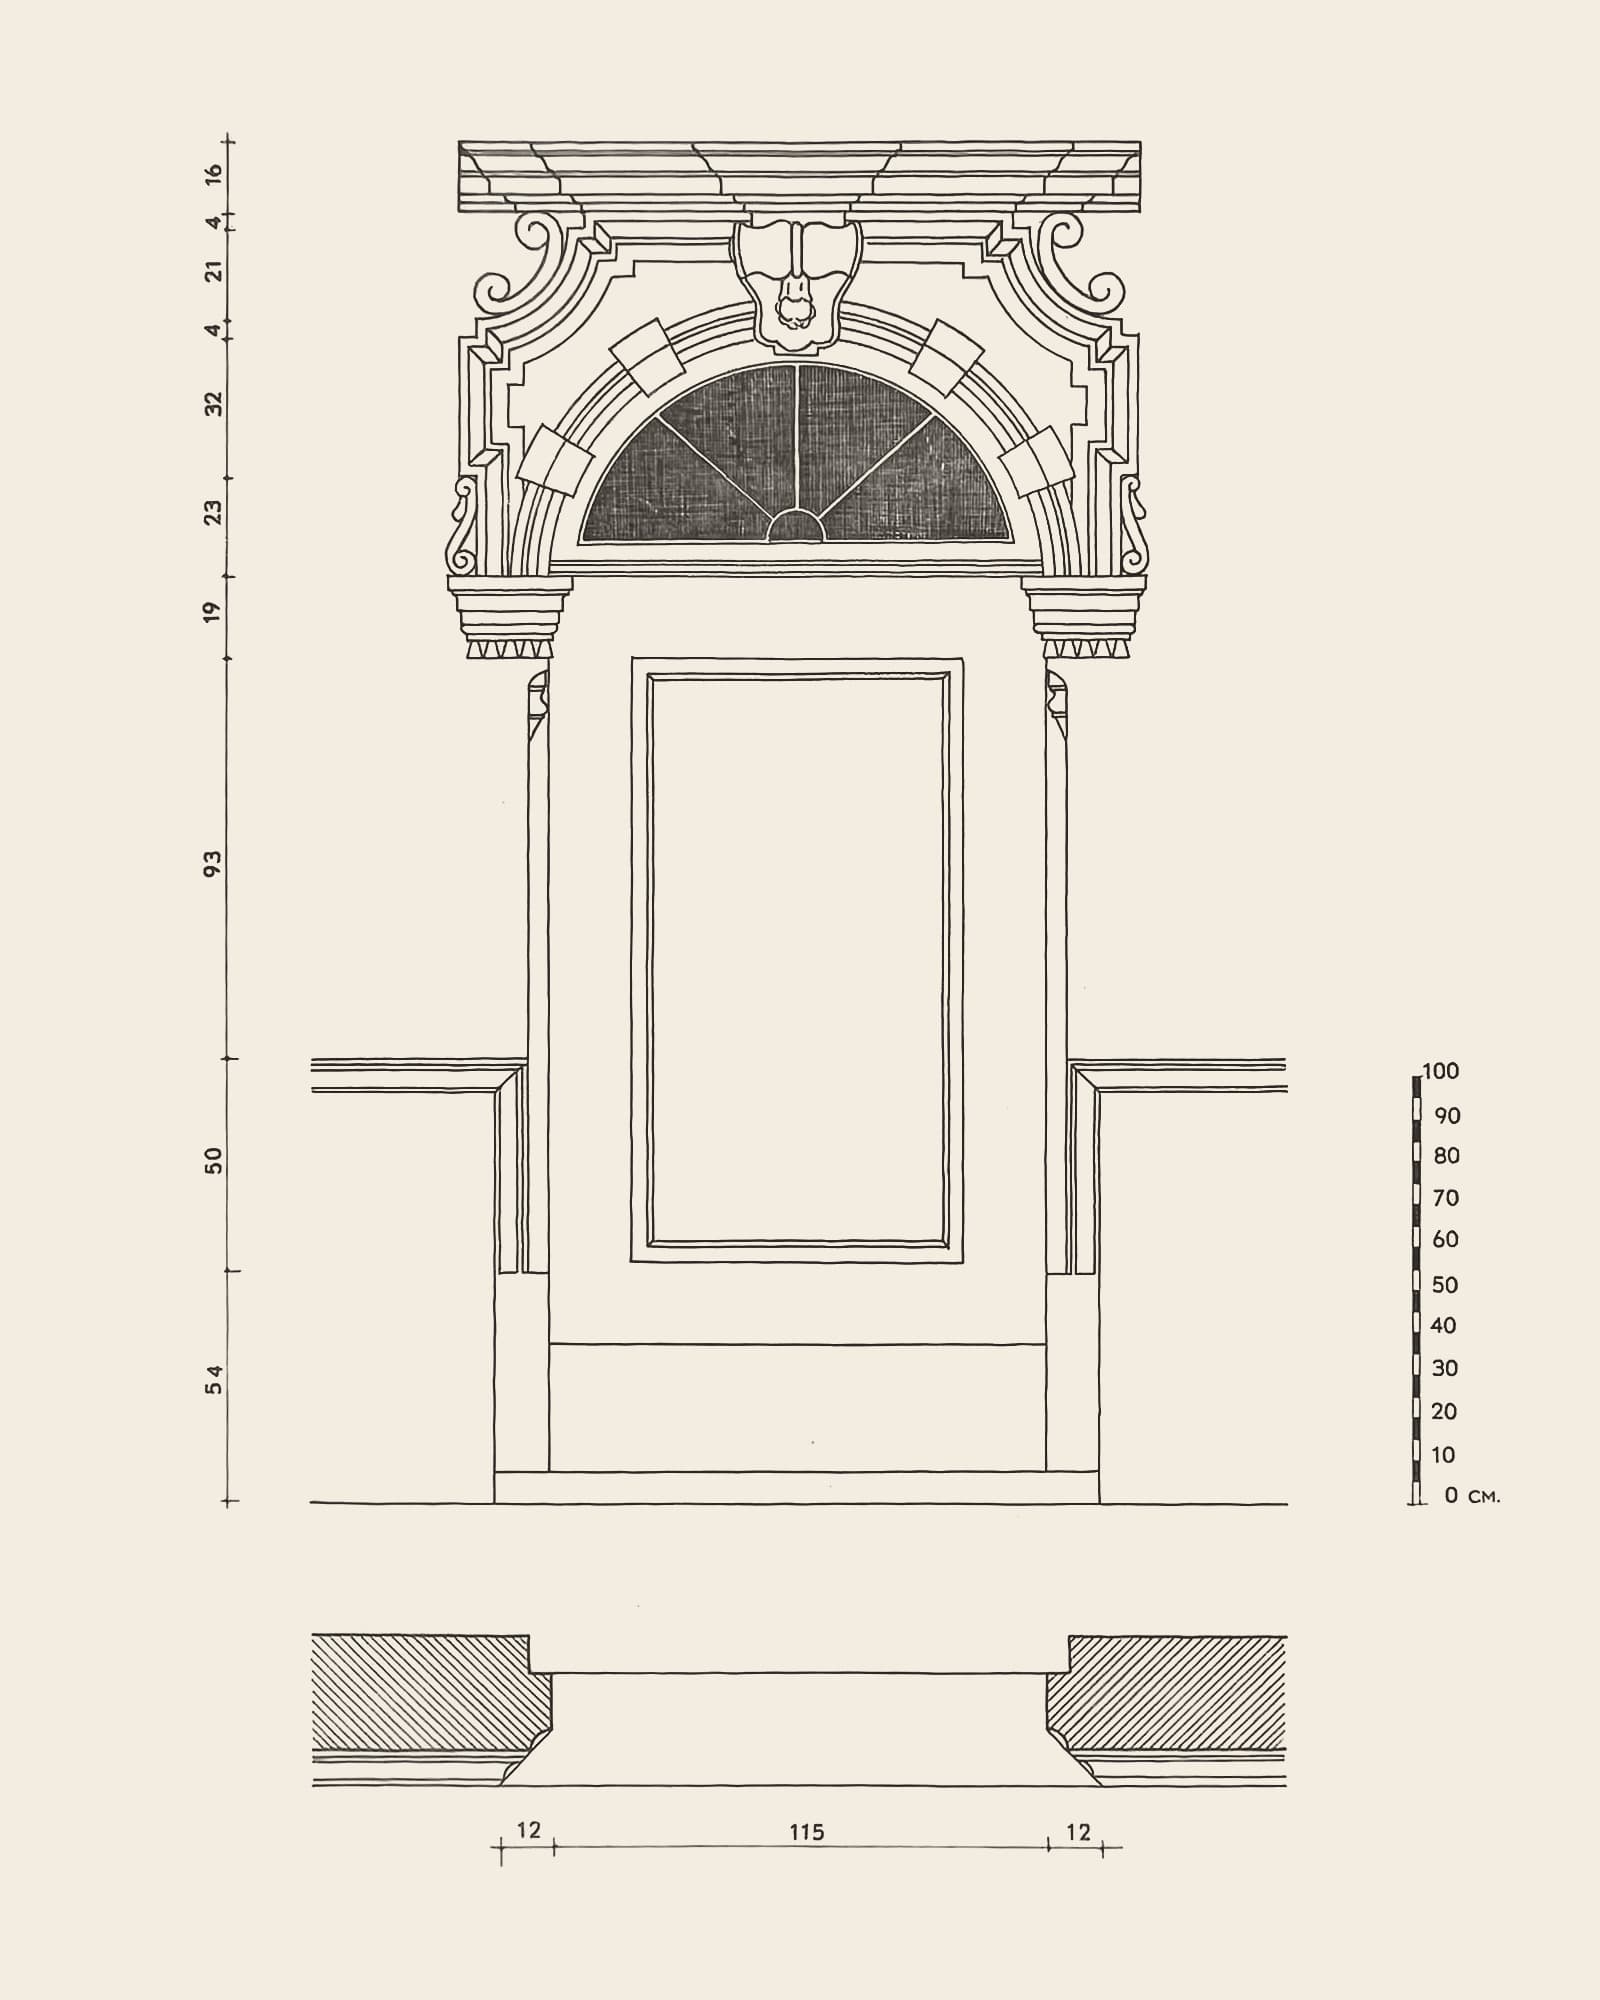
Gate 5Plate 28Still exists
Groendalstraat 18-20
Small Renaissance doorway
Caption in the book (Dutch, 1951)
“28. Renaissancepoortje. Groendalstraat 18 en 20. Dagtekent van 1672. Hoorde toe aan het huis St Christoffel, eigendom van de deken der bakkers.”
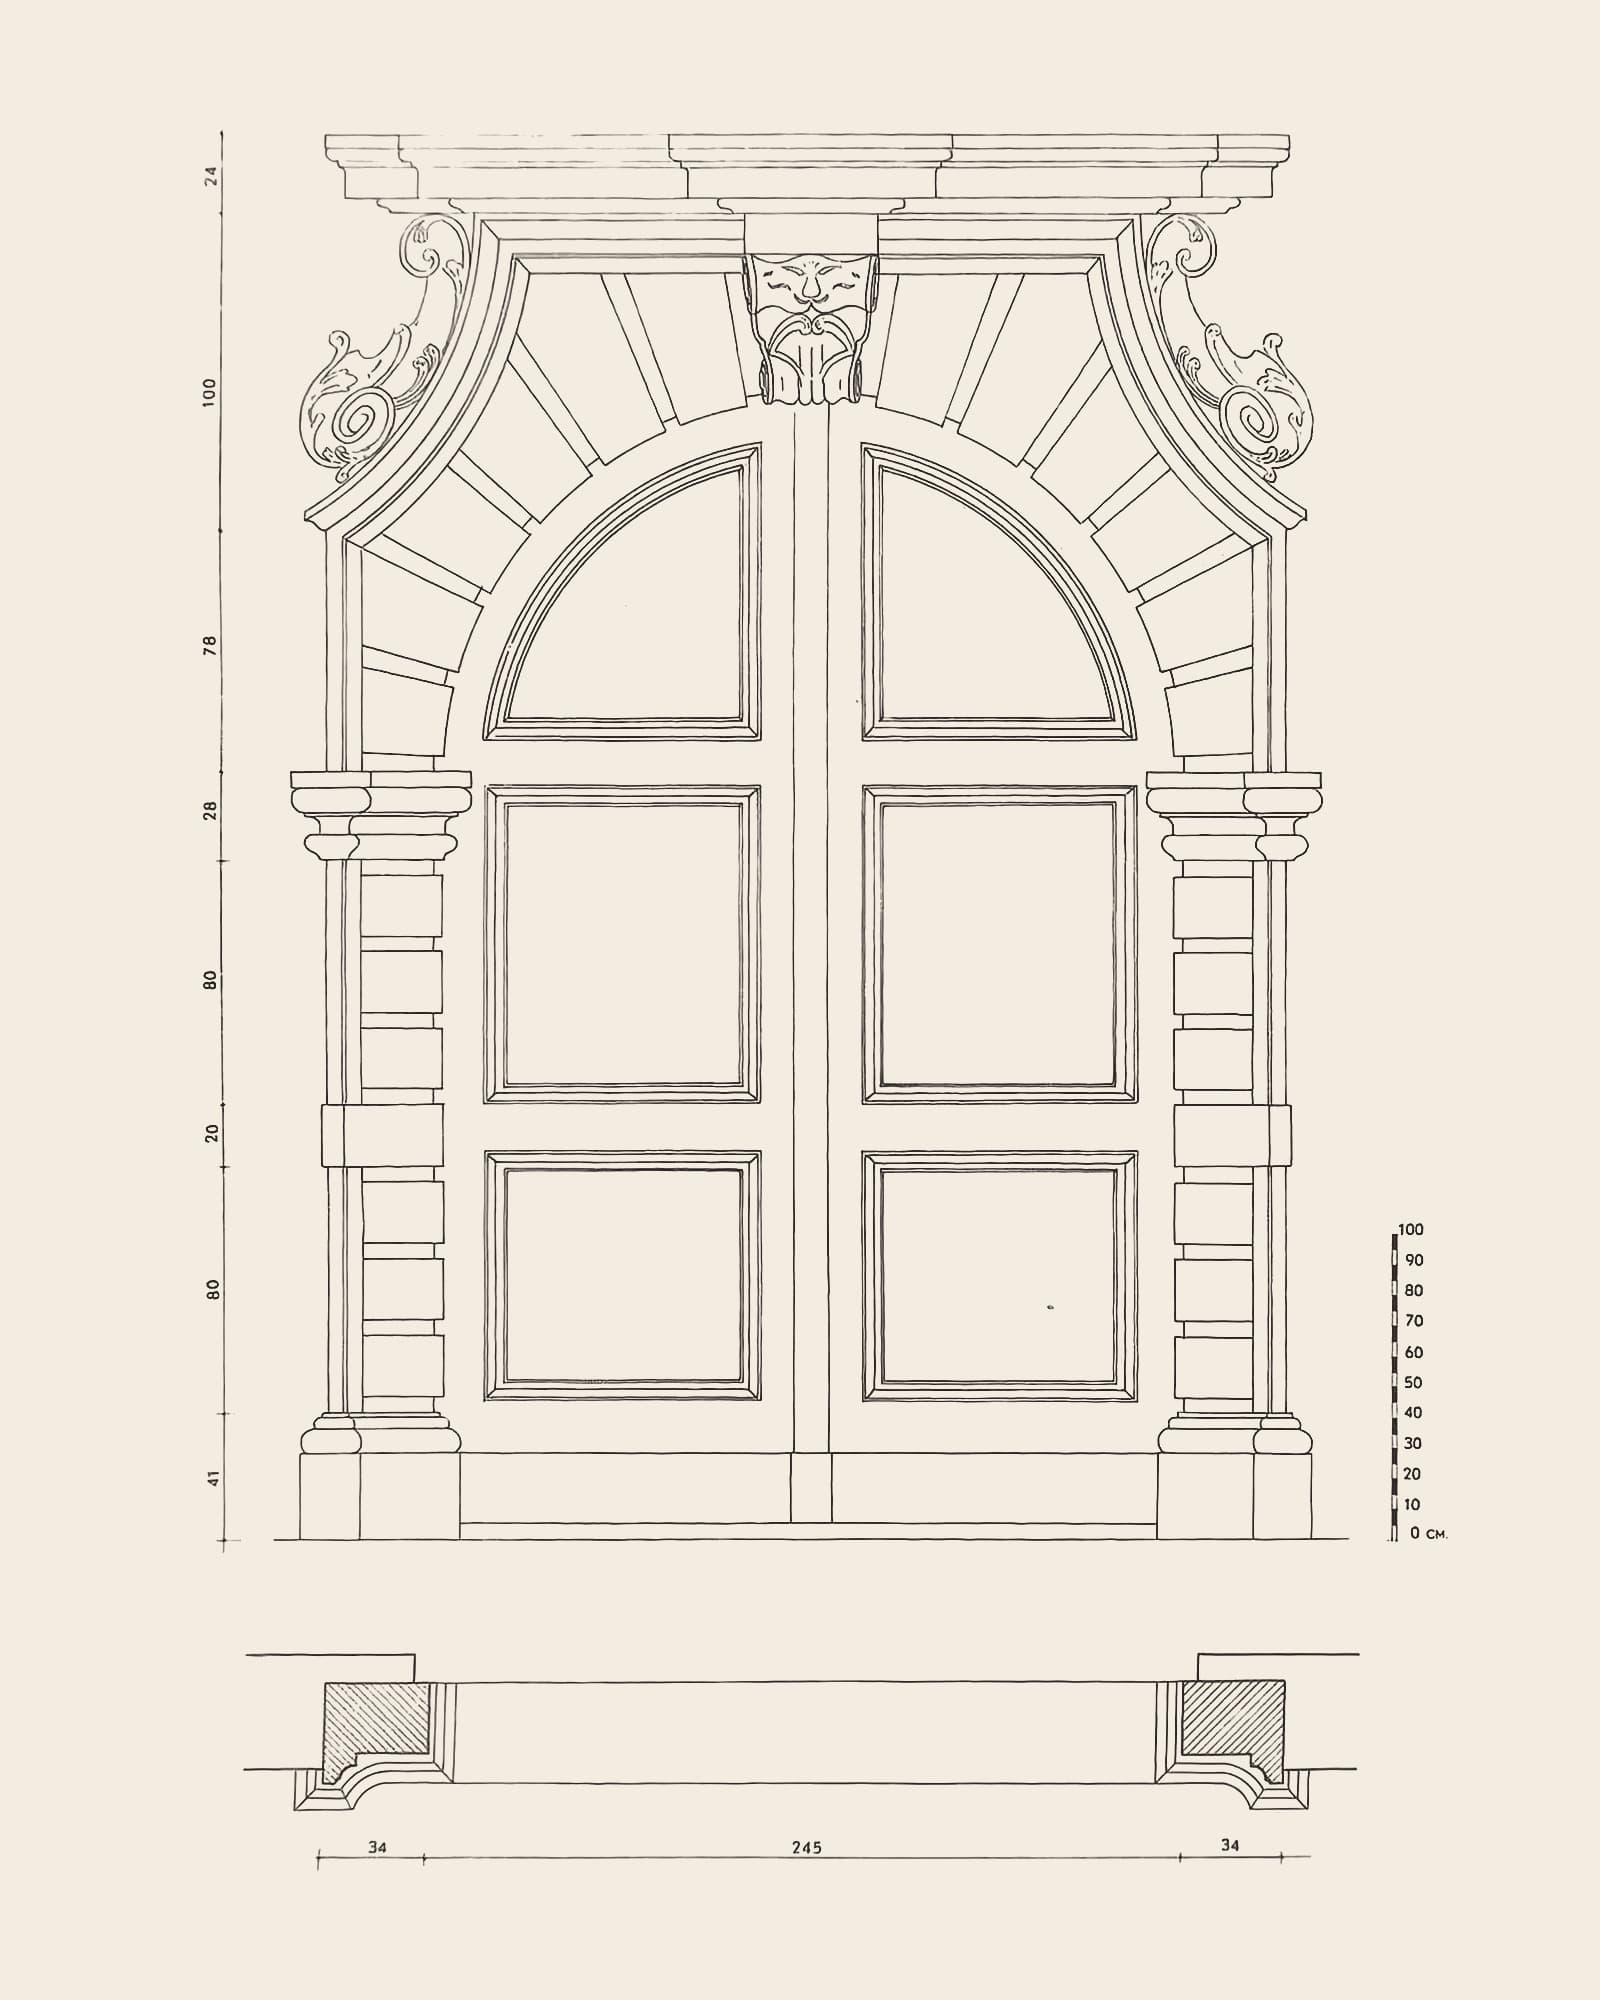
Gate 6Plate 35Still exists
Kloosterstraat 13
Renaissance gate
Caption in the book (Dutch, 1951)
“35. Renaissancepoort. Kloosterstraat 13. Geeft toegang tot de binnenkoer van het herenhuis De Deckere, dagtekenend van 1698. Verkeerdelijk genaamd: het huis van Abraham Ortelius.”
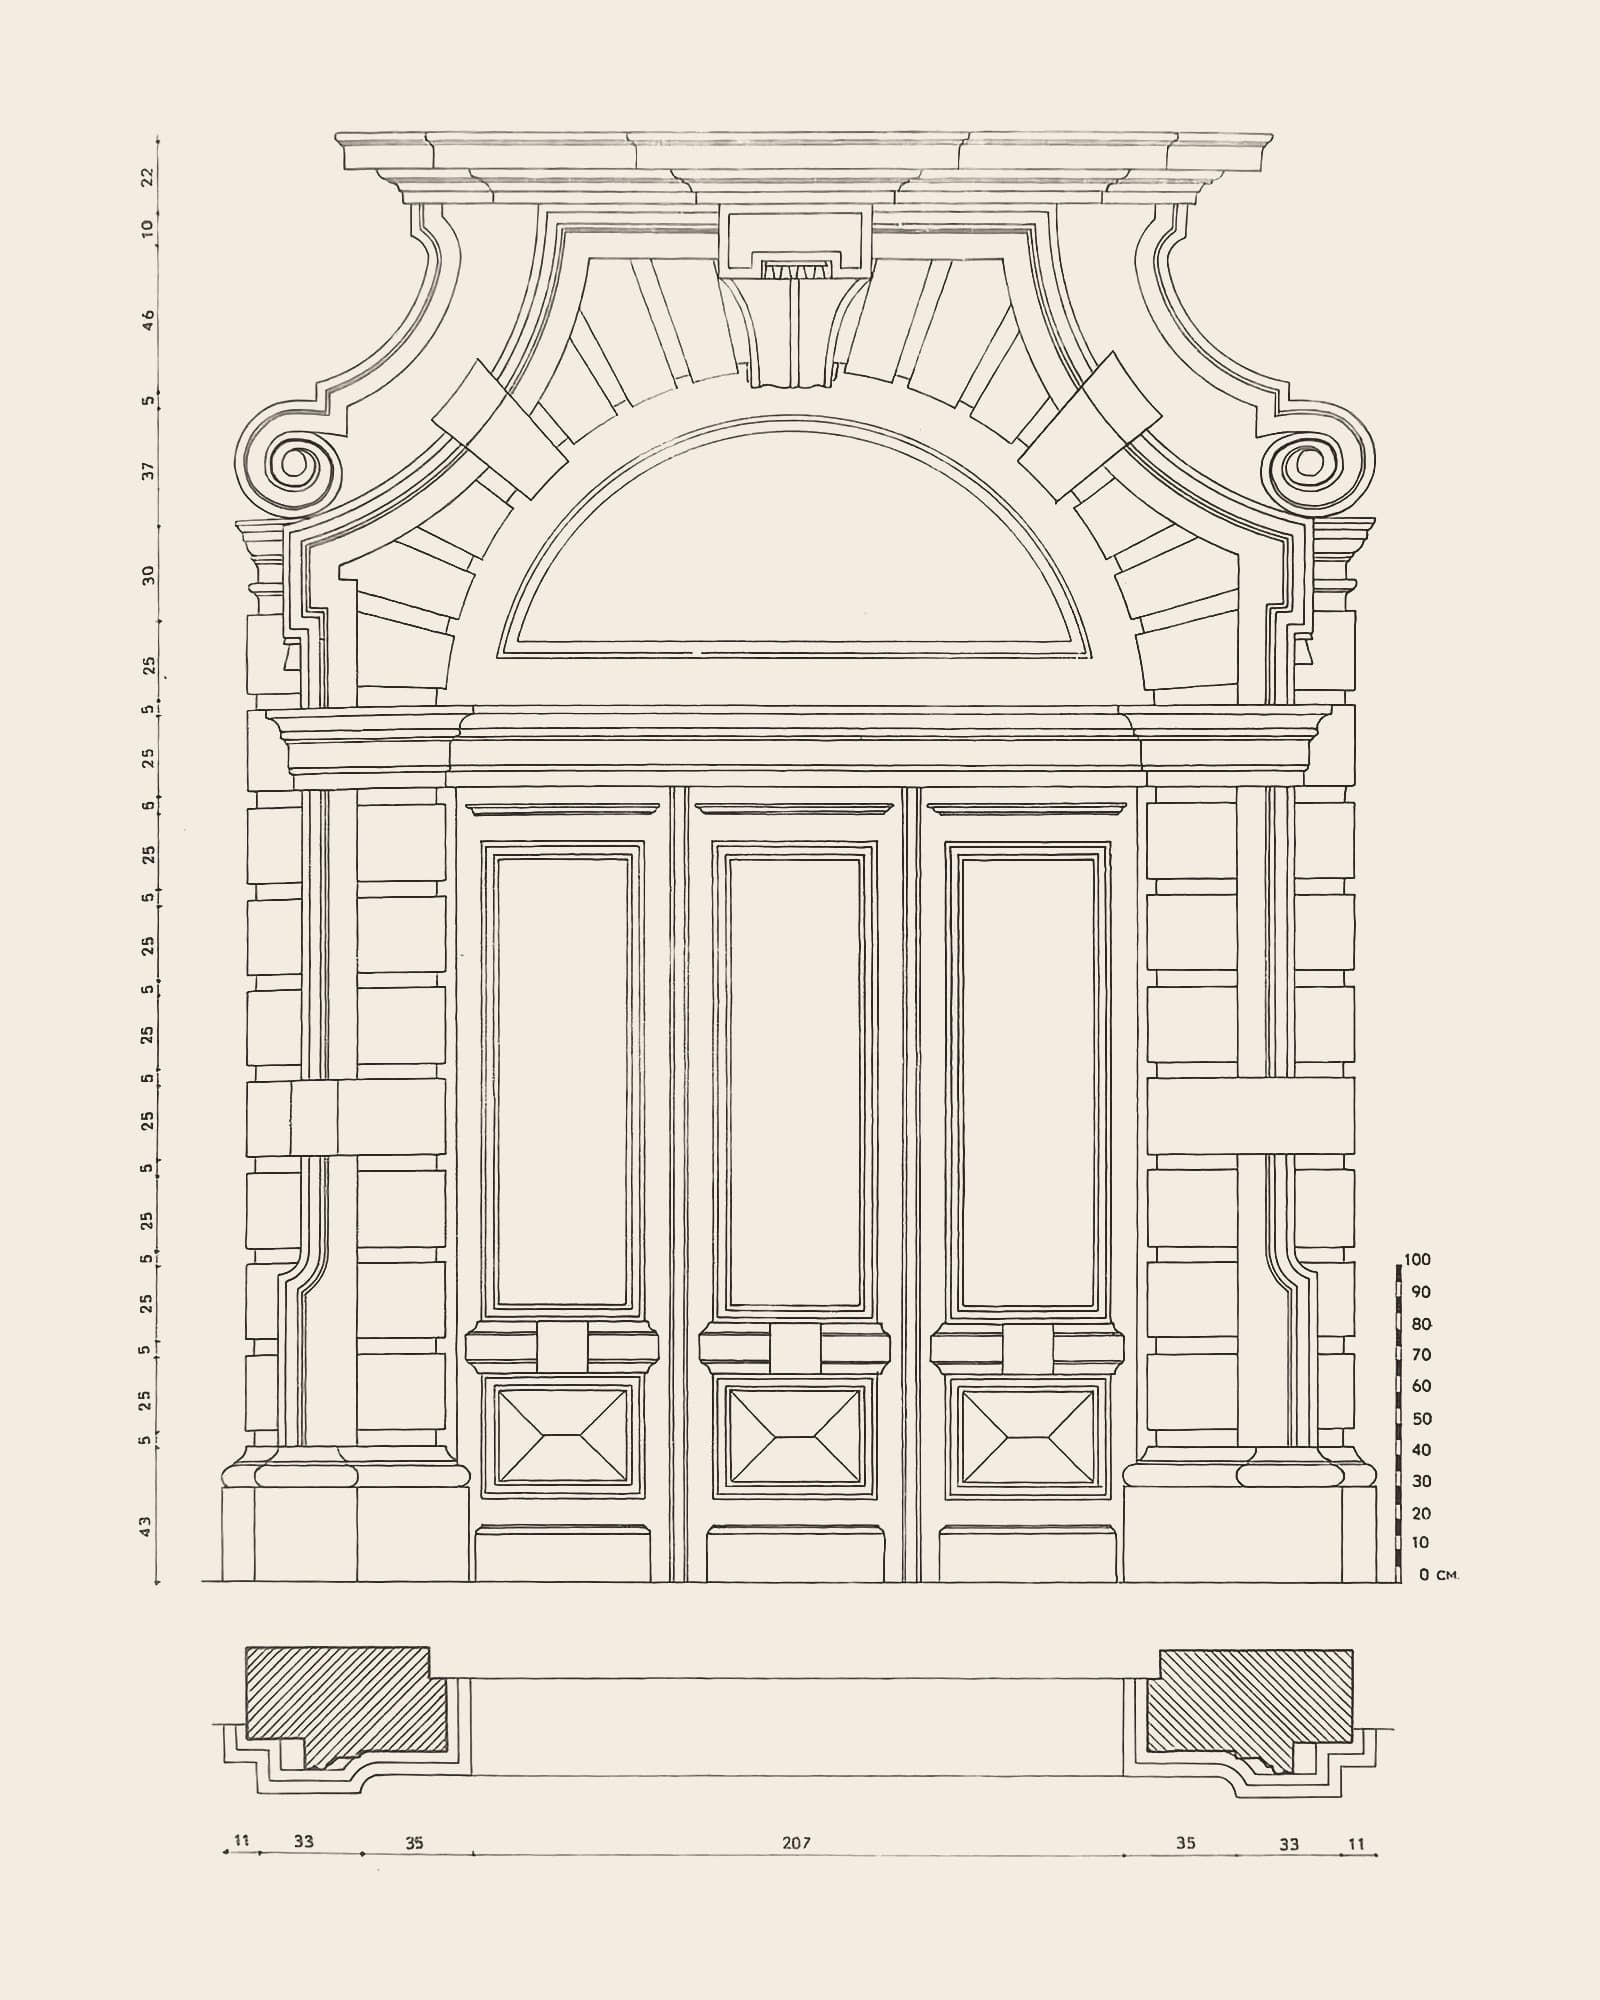
Gate 7Plate 16Still exists
Hoogstraat 15B
Renaissance gate of the house De Wolsack
Caption in the book (Dutch, 1951)
“16. Renaissancepoort van het huis De Wolsack. Hoogstraat 15 B. Van dit huis werd reeds in 1461 melding gemaakt.”
Today the inventory describes “Wolsack, Gulden Osch and Schilt van Mechelen” under Hoogstraat 15A, 17 and 17A: the house numbering has changed since 1951.
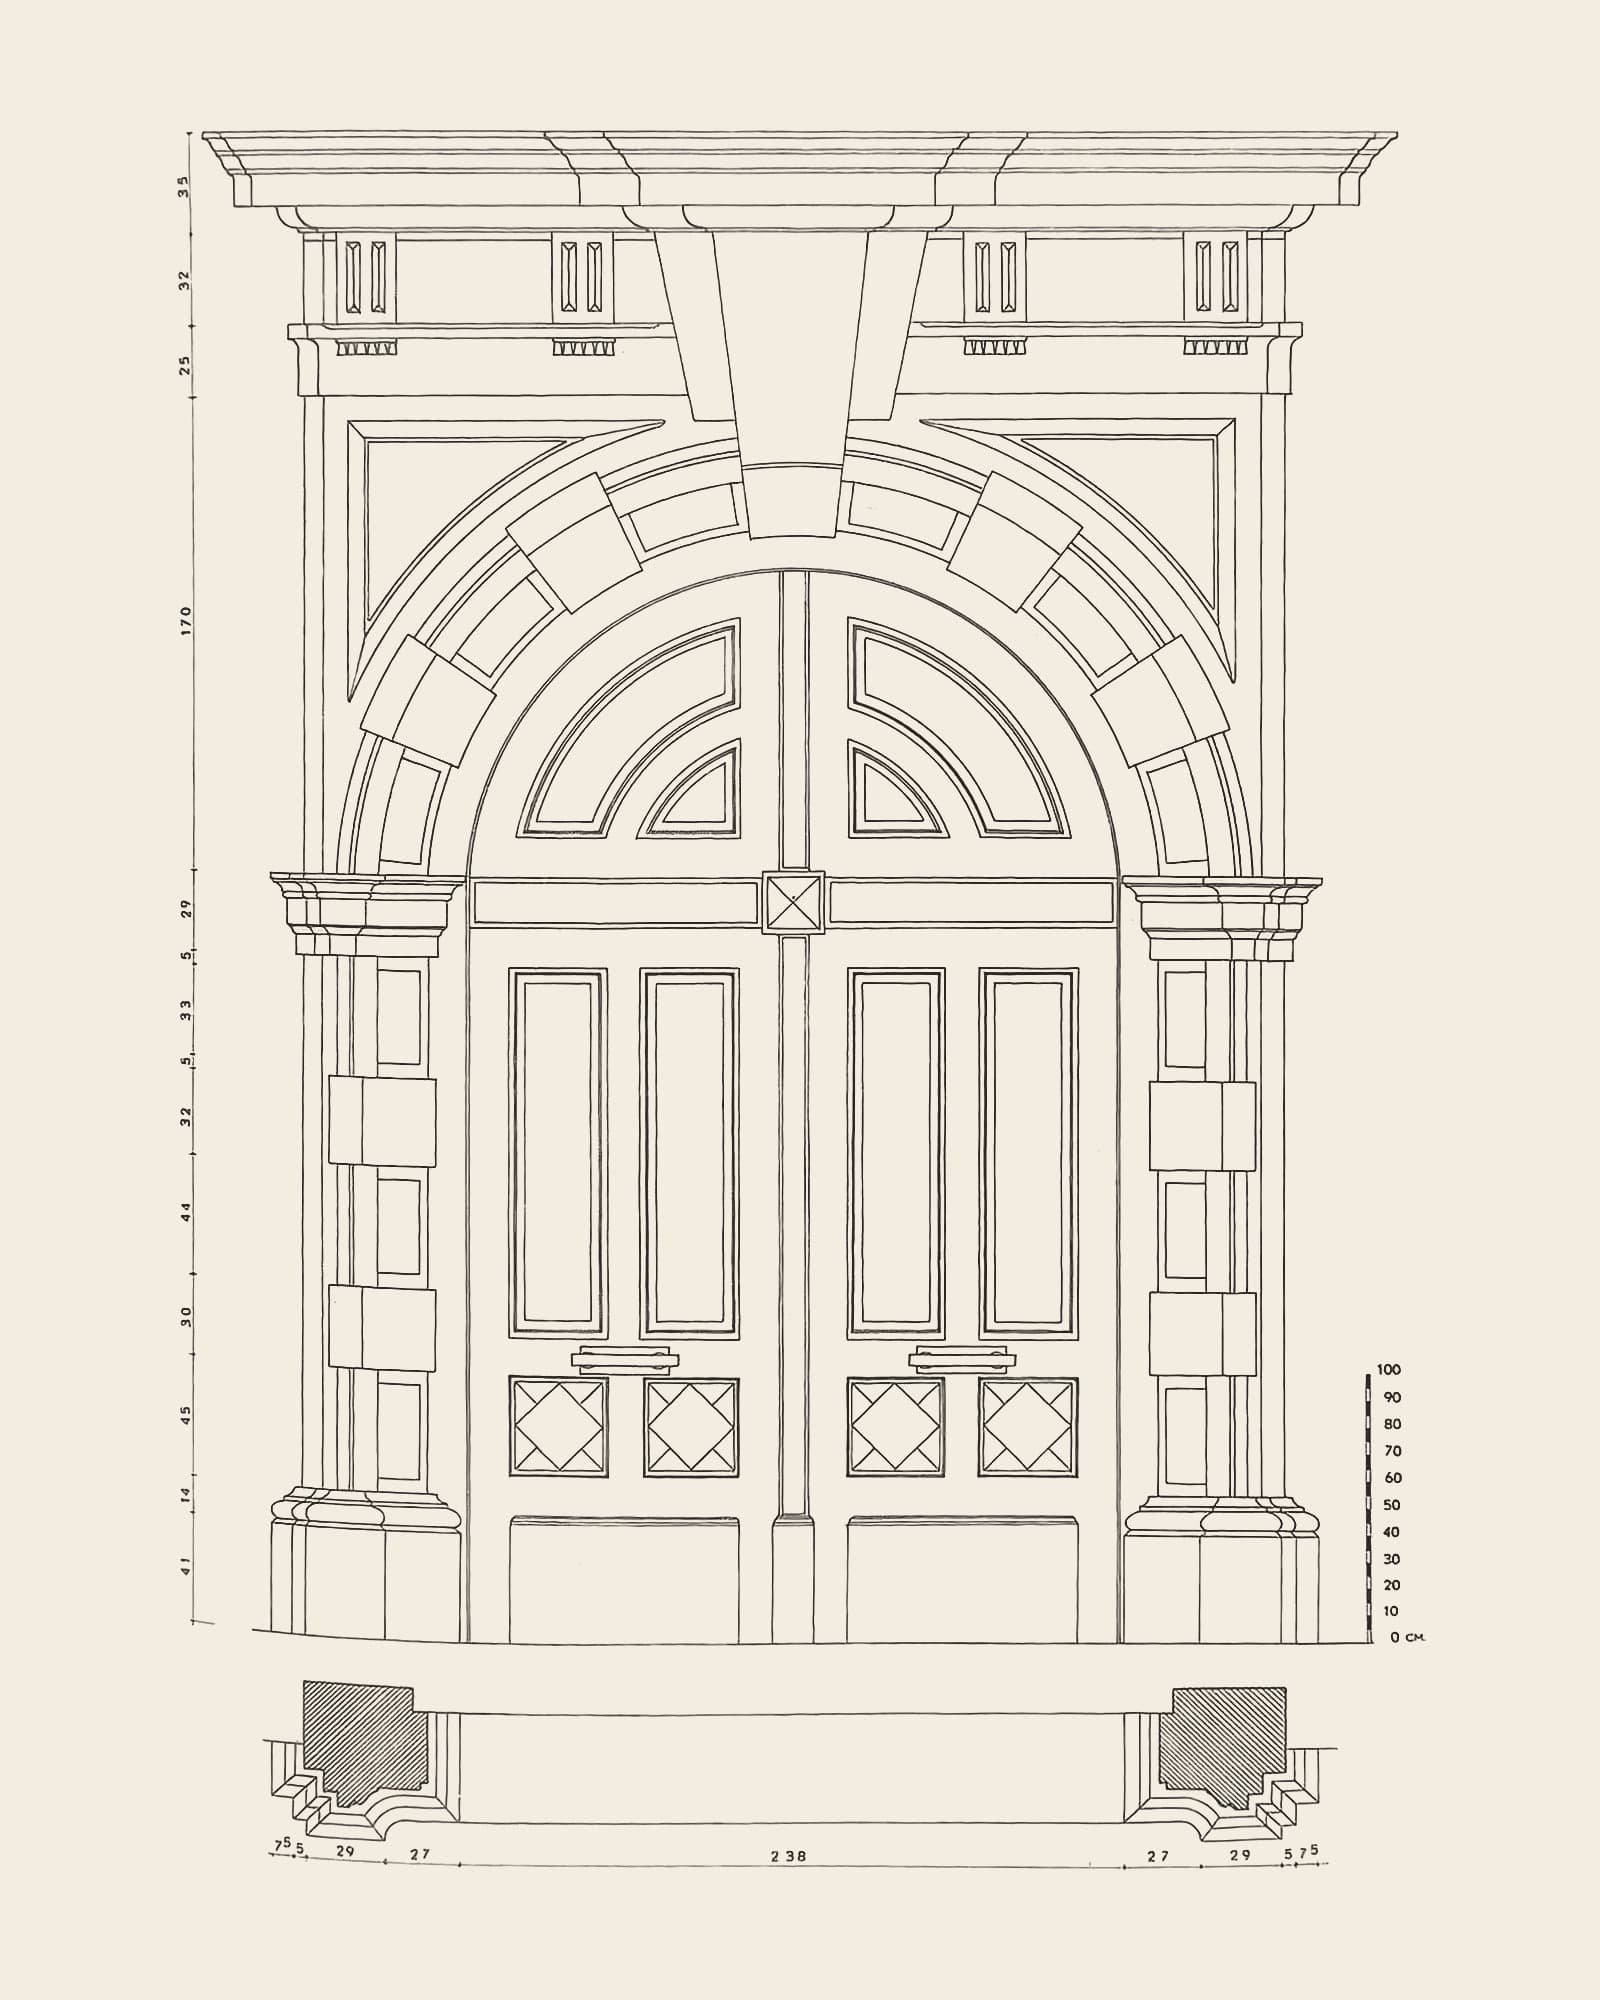
Gate 8Plate 4Still exists
Hoogstraat 21
Strictly classical Renaissance gate with fanciful triglyphs
Caption in the book (Dutch, 1951)
“4. Streng klassieke renaissancepoort met gefantazeerde trigliefen. Hoogstraat 21. Geeft toegang tot een van de zeer oude erven der Hoogstraat, De lintworm genaamd. Heeft eveneens een uitgang langs de Vlaaikensgang der Koornmarkt.”
We found no separate inventory entry for this gate. To be checked on site: does it still exist, and under which house number?
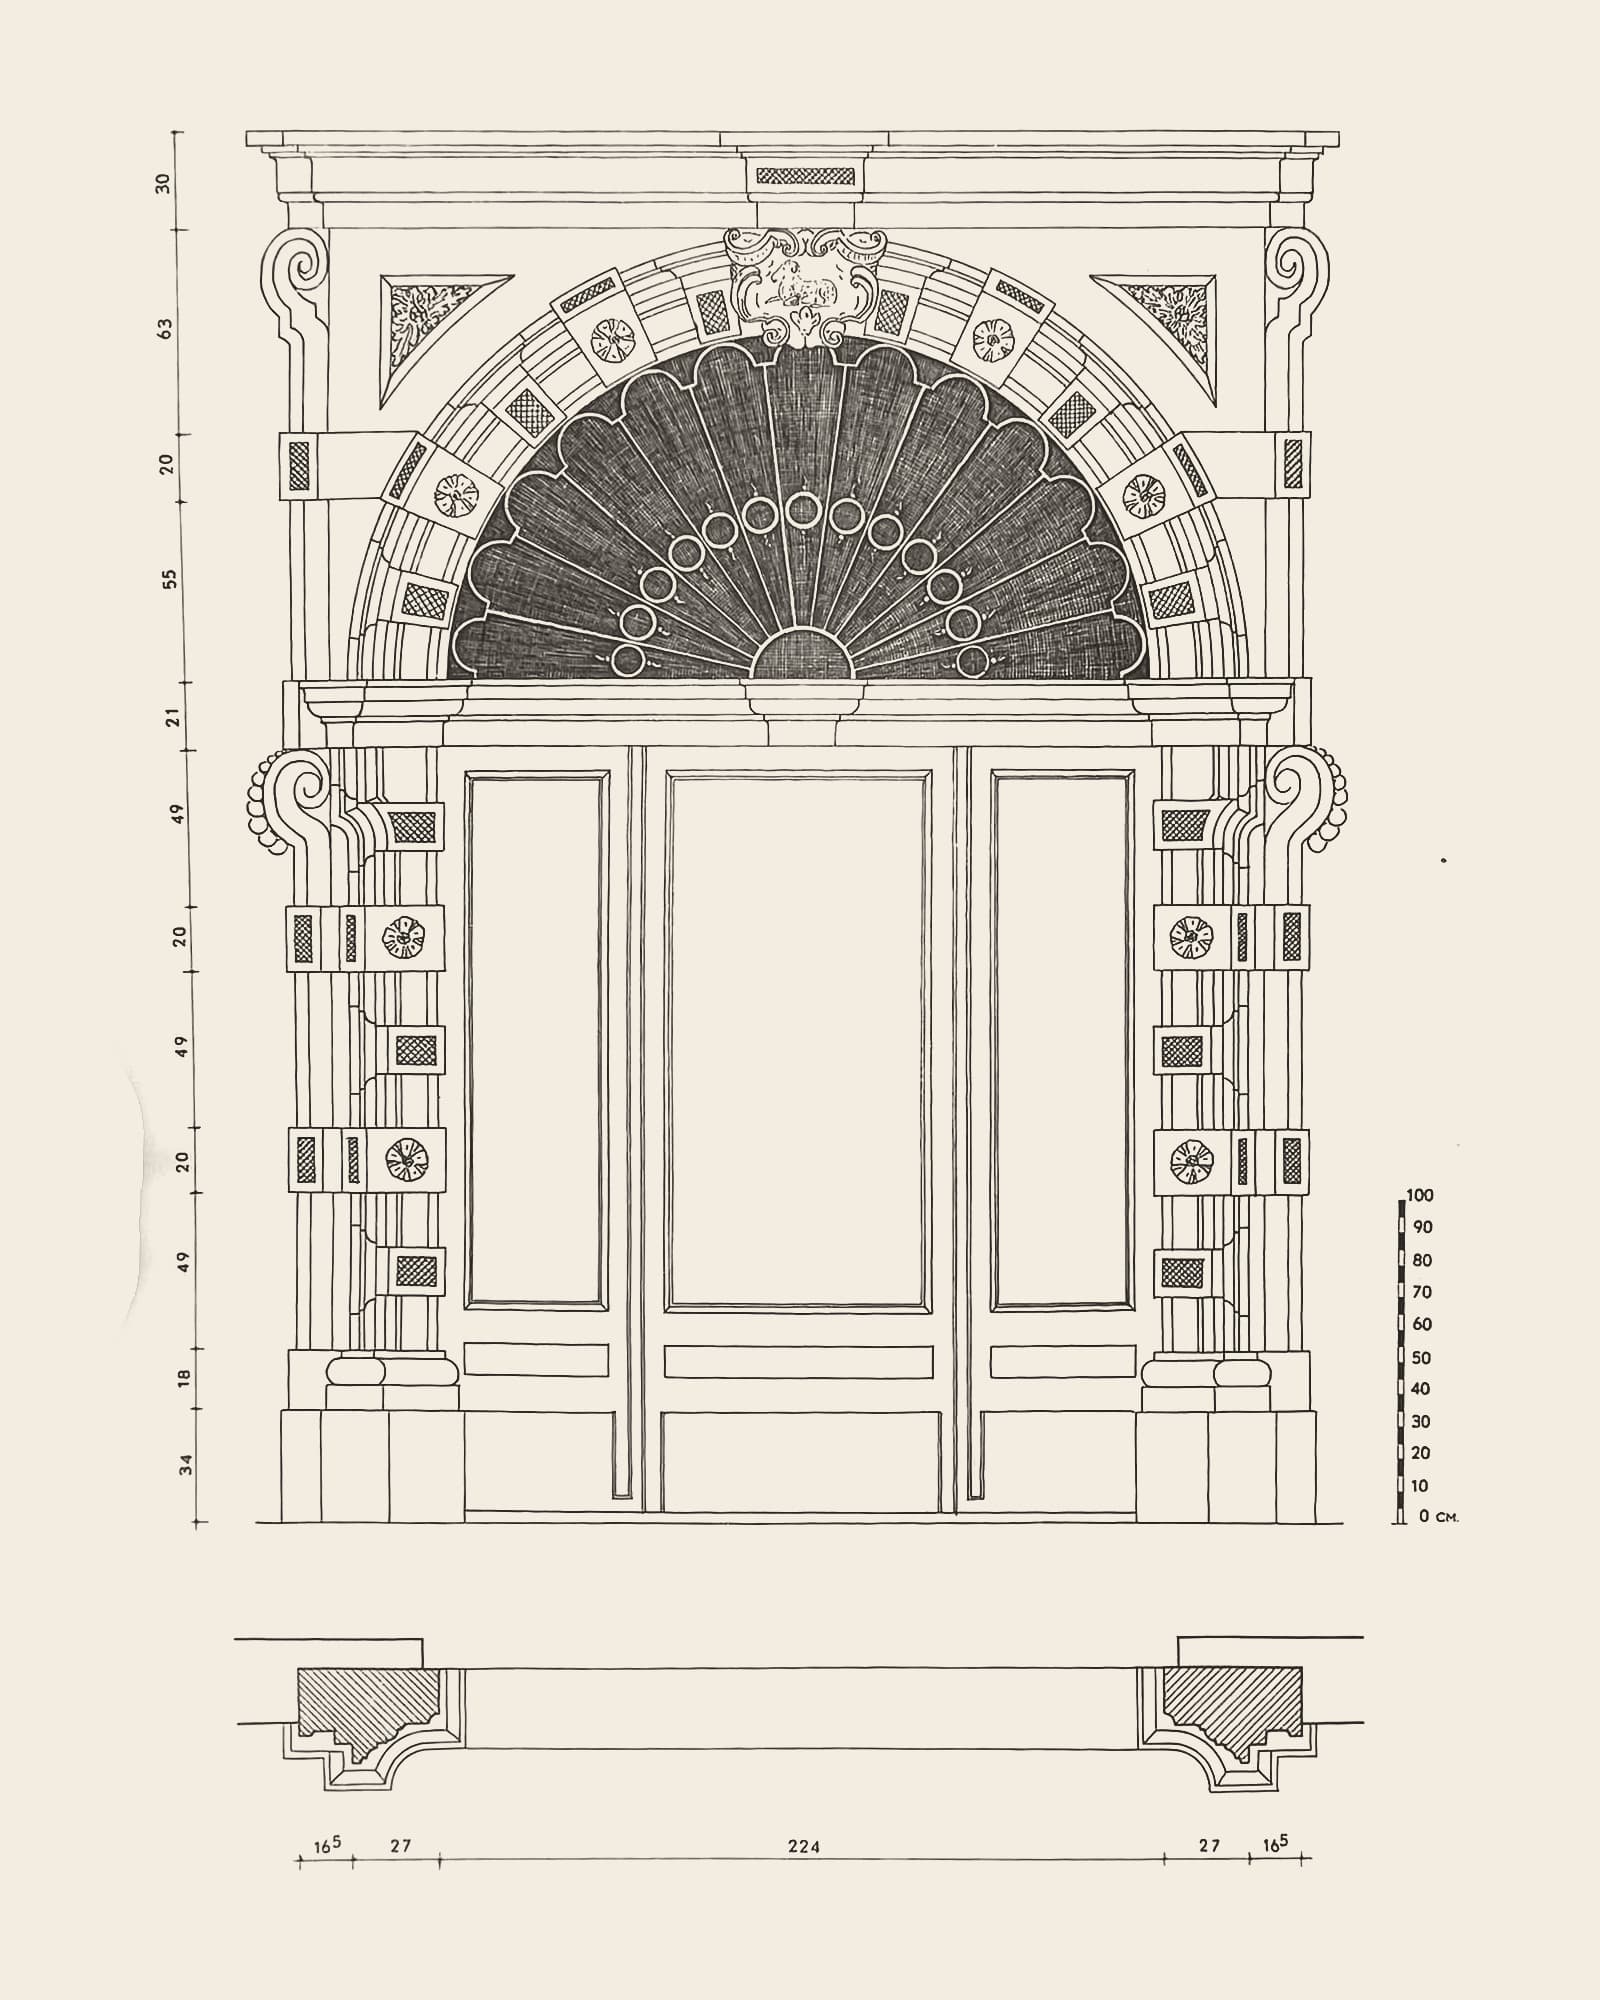
Gate 9Plate 40Still exists
Suikerrui 22
Renaissance gate
Caption in the book (Dutch, 1951)
“40. Renaissancepoort. Suikerrui 22. Met ram op cartouche en rozen op de pilasters en de bogen.”
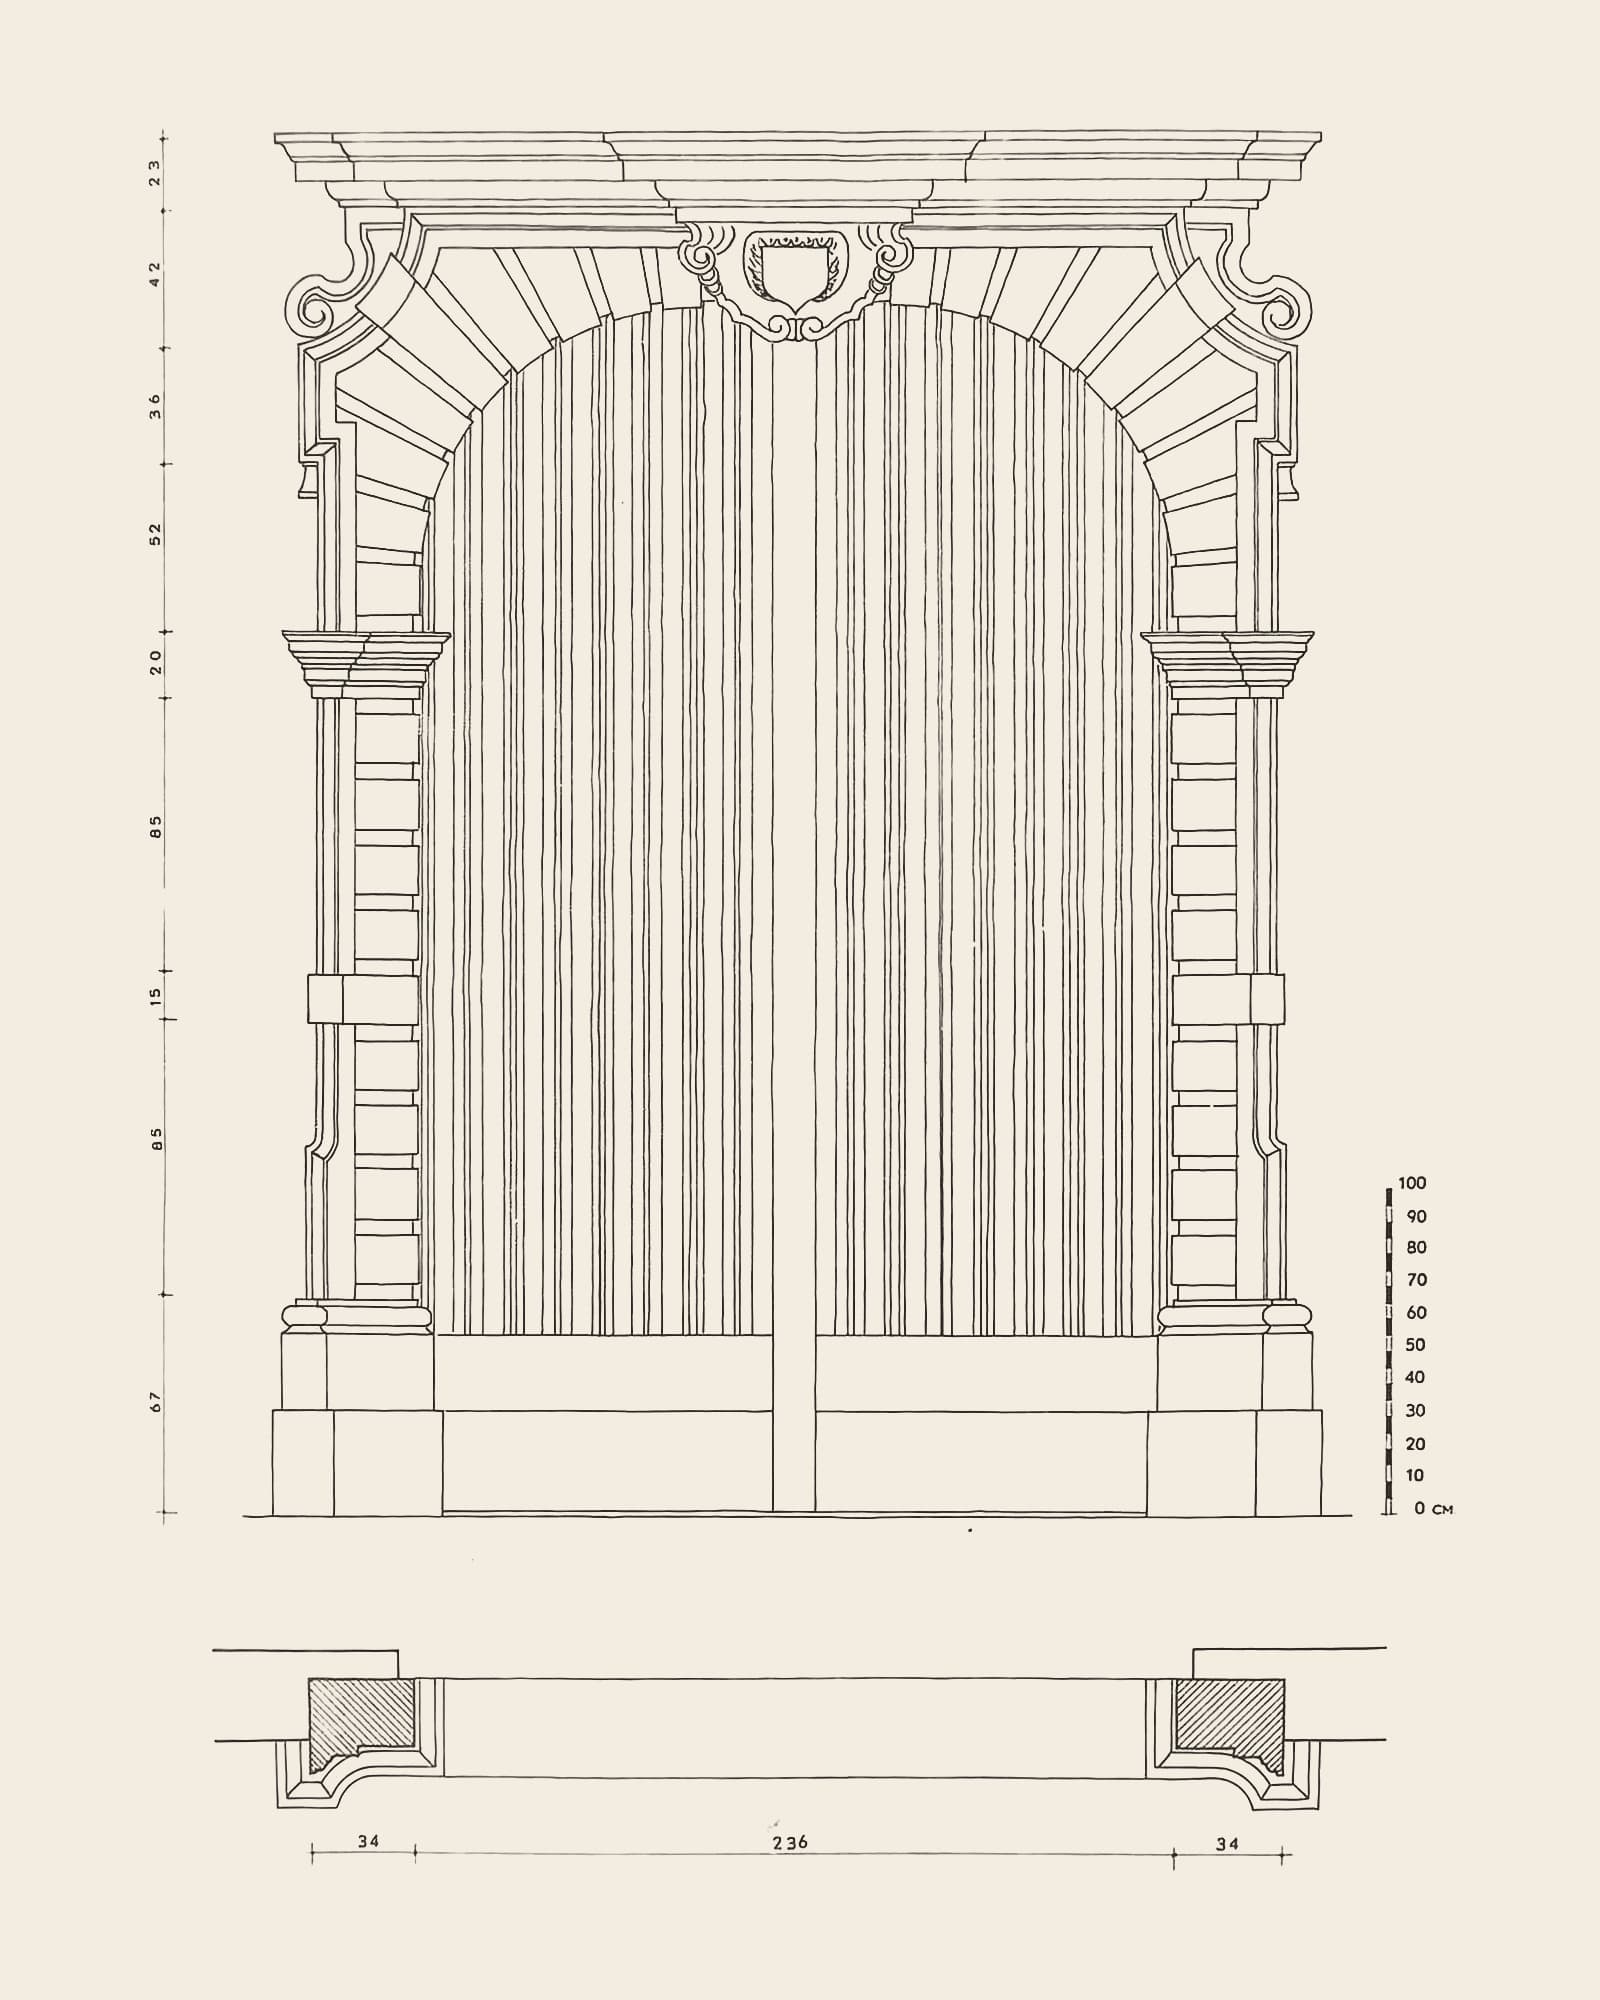
ExtraPlate 3Still exists
Hoogstraat 15
Large Renaissance gate
Caption in the book (Dutch, 1951)
“3. Grote poort in renaissance. Hoogstraat 15. Hoorde toe aan het huis genaamd De grooten gulden scilt (later De scilt van Mechelen). Het huis werd in 1561 aangekocht door Jan Anthonis. Staat in verbinding met de Vlaaikensgang van de Koornmarkt.”
Extra: not in this walk's numbered list, but it stands next to gate 7. The inventory describes a baroque basket-arched gate from around 1650 at “Grooten gulden Schilt”, Hoogstraat 15 (preserved).
Part 2: Cathedral & Old Town
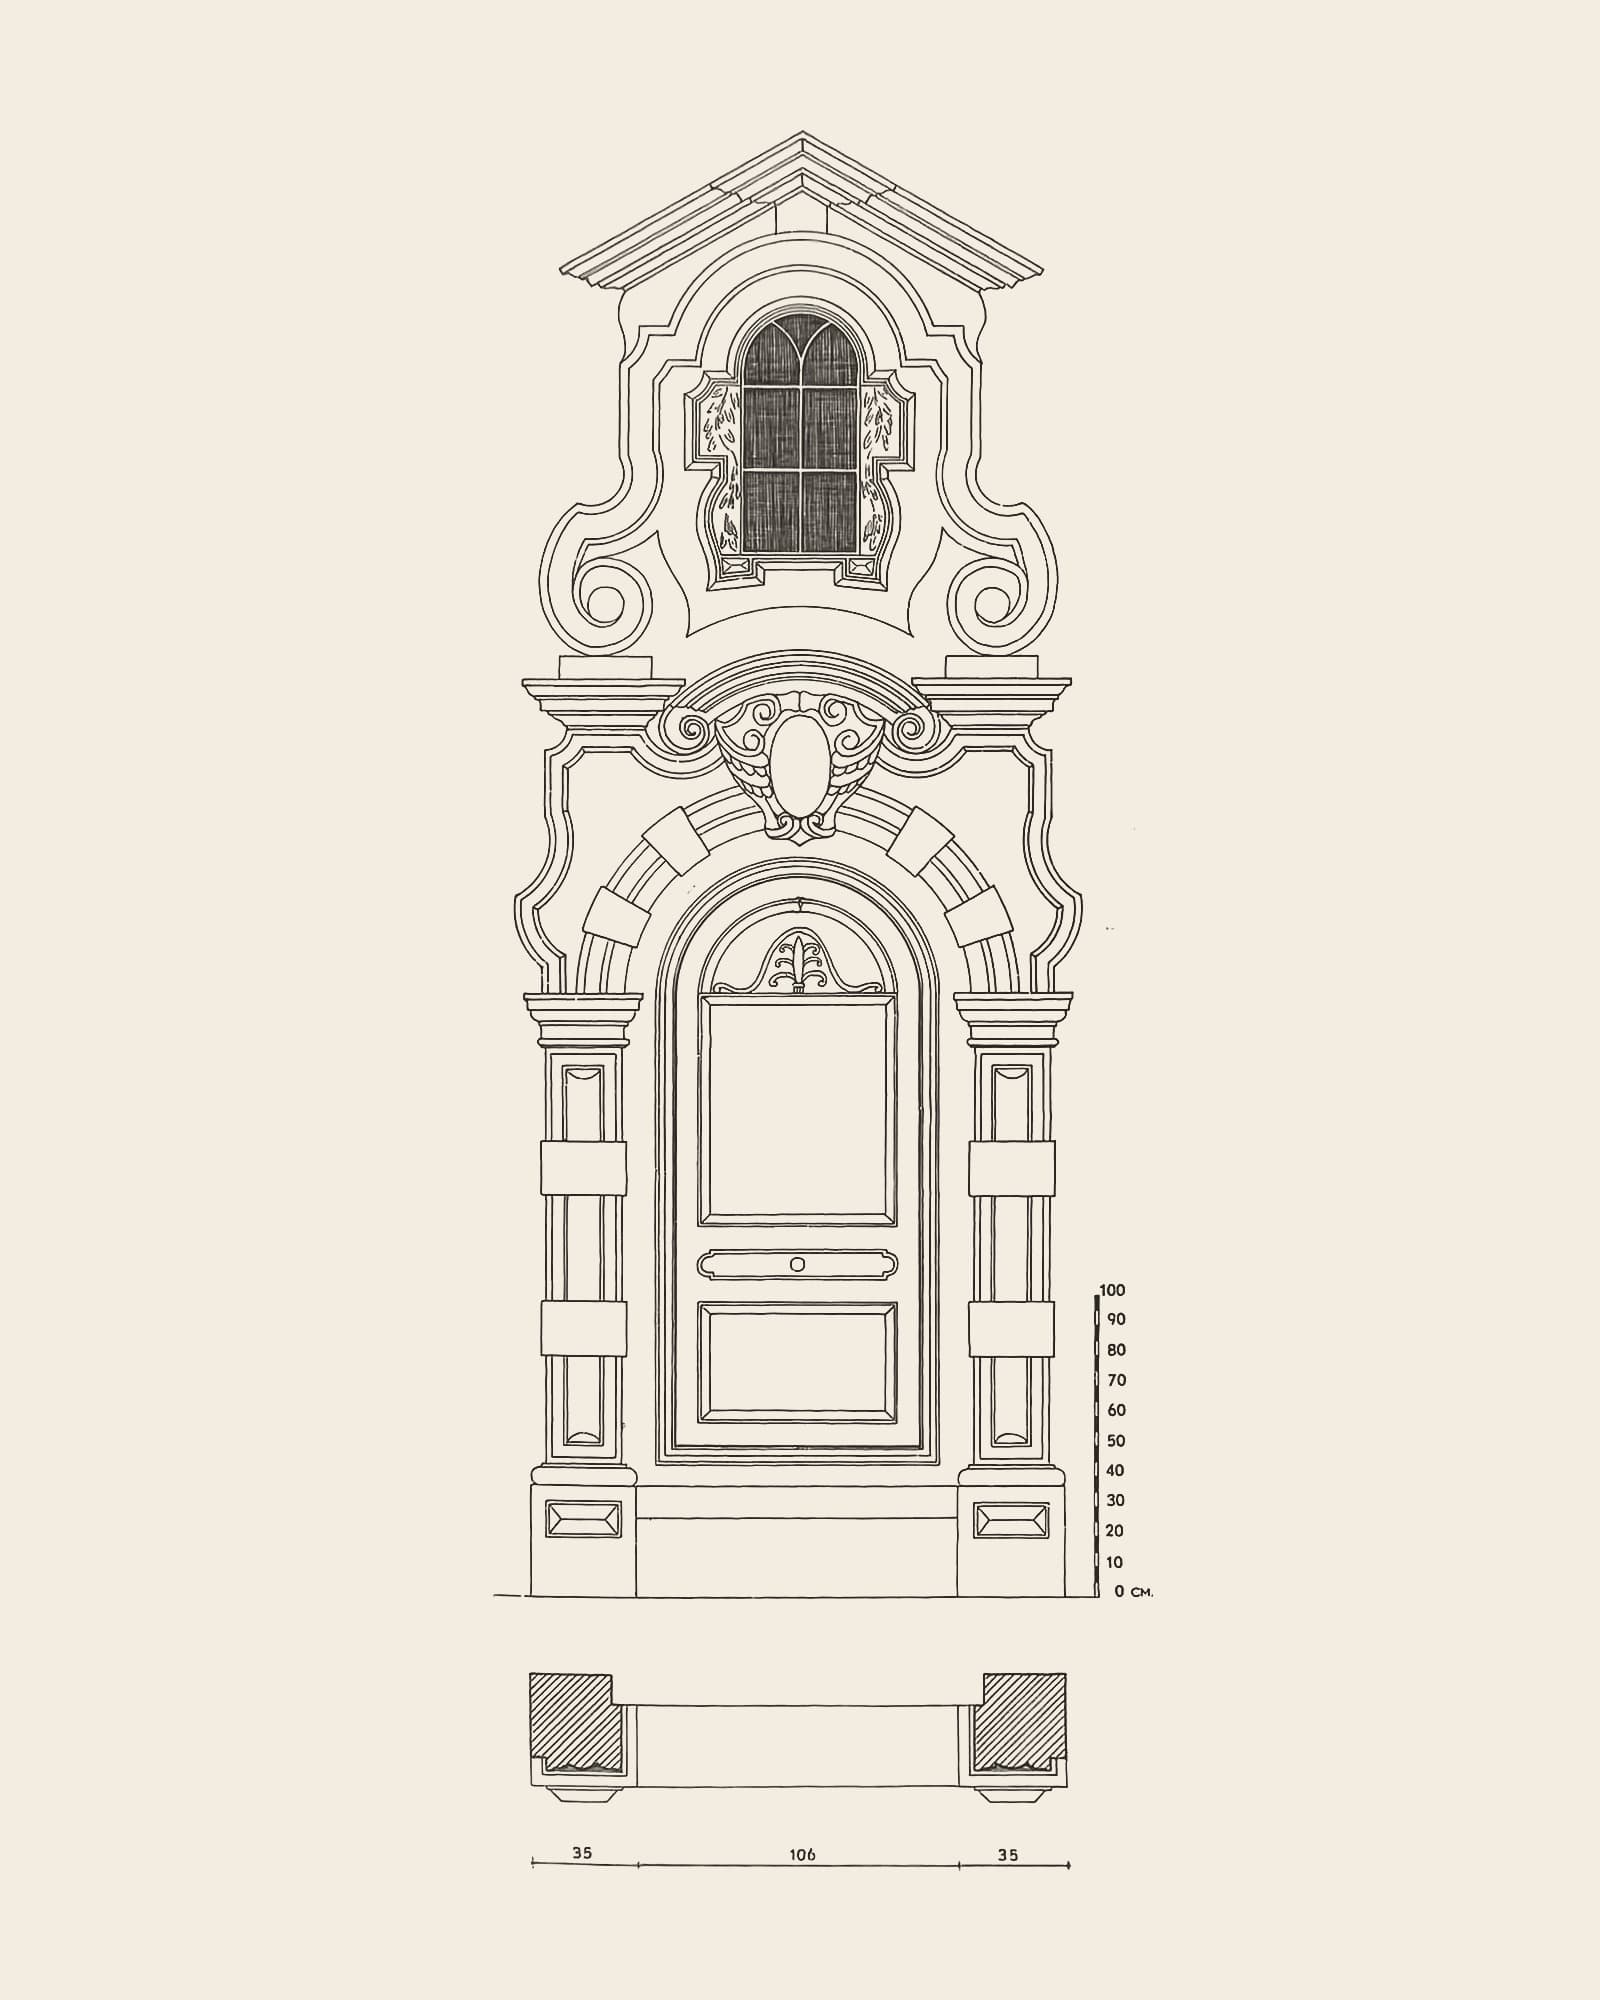
Gate 10Plate 18Still exists
Jeruzalemstraat, next to no. 14
17th-century doorway
Caption in the book (Dutch, 1951)
“18. Poortje uit de 17de eeuw. Jeruzalemstraat, naast nr 14. Hoorde toe aan het huis Jeruzalem als herinnering aan de eerste reizen van Antwerpen naar het Heilig Land.”
Visited on the route after the Wolstraat: the Jeruzalemstraat lies between the Wolstraat and the Oude Waag, not near the Suikerrui.
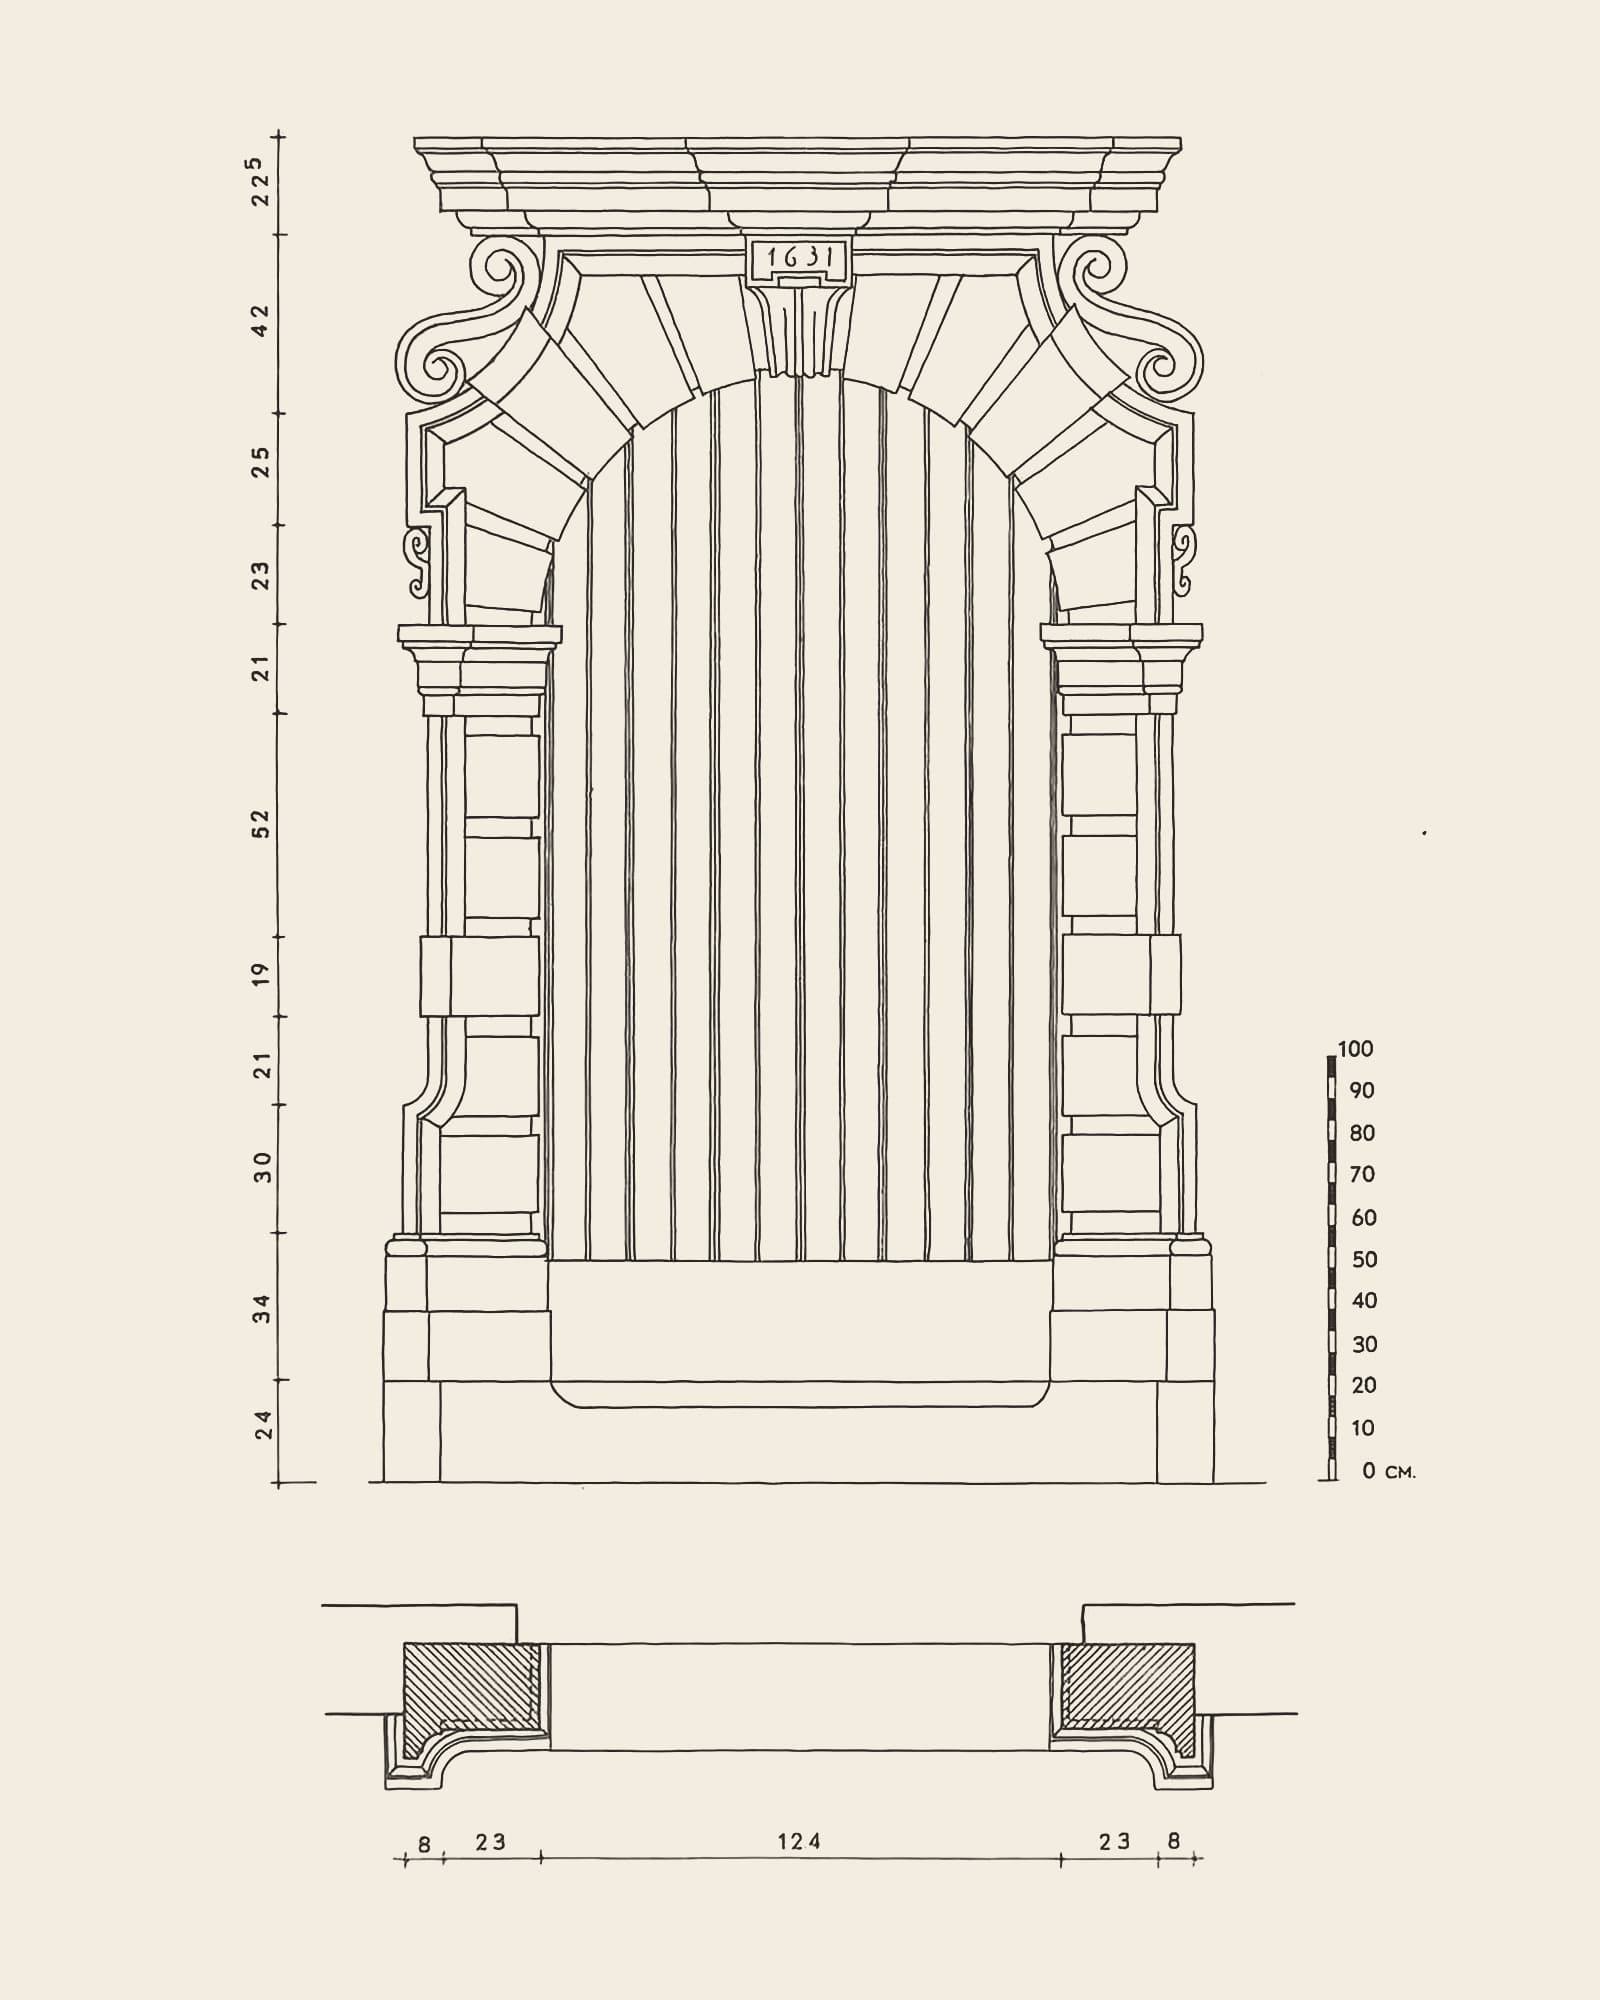
Gate 11Plate 10Still exists
Gildekamersstraat 7
Small doorway
Caption in the book (Dutch, 1951)
“10. Poortje. Gildekamerstraat 7. Dagtekenend van 1631 en toebehorend aan het huis De swane waarin op 't einde der 16de eeuw het Passementiersgilde gehuisvest was.”
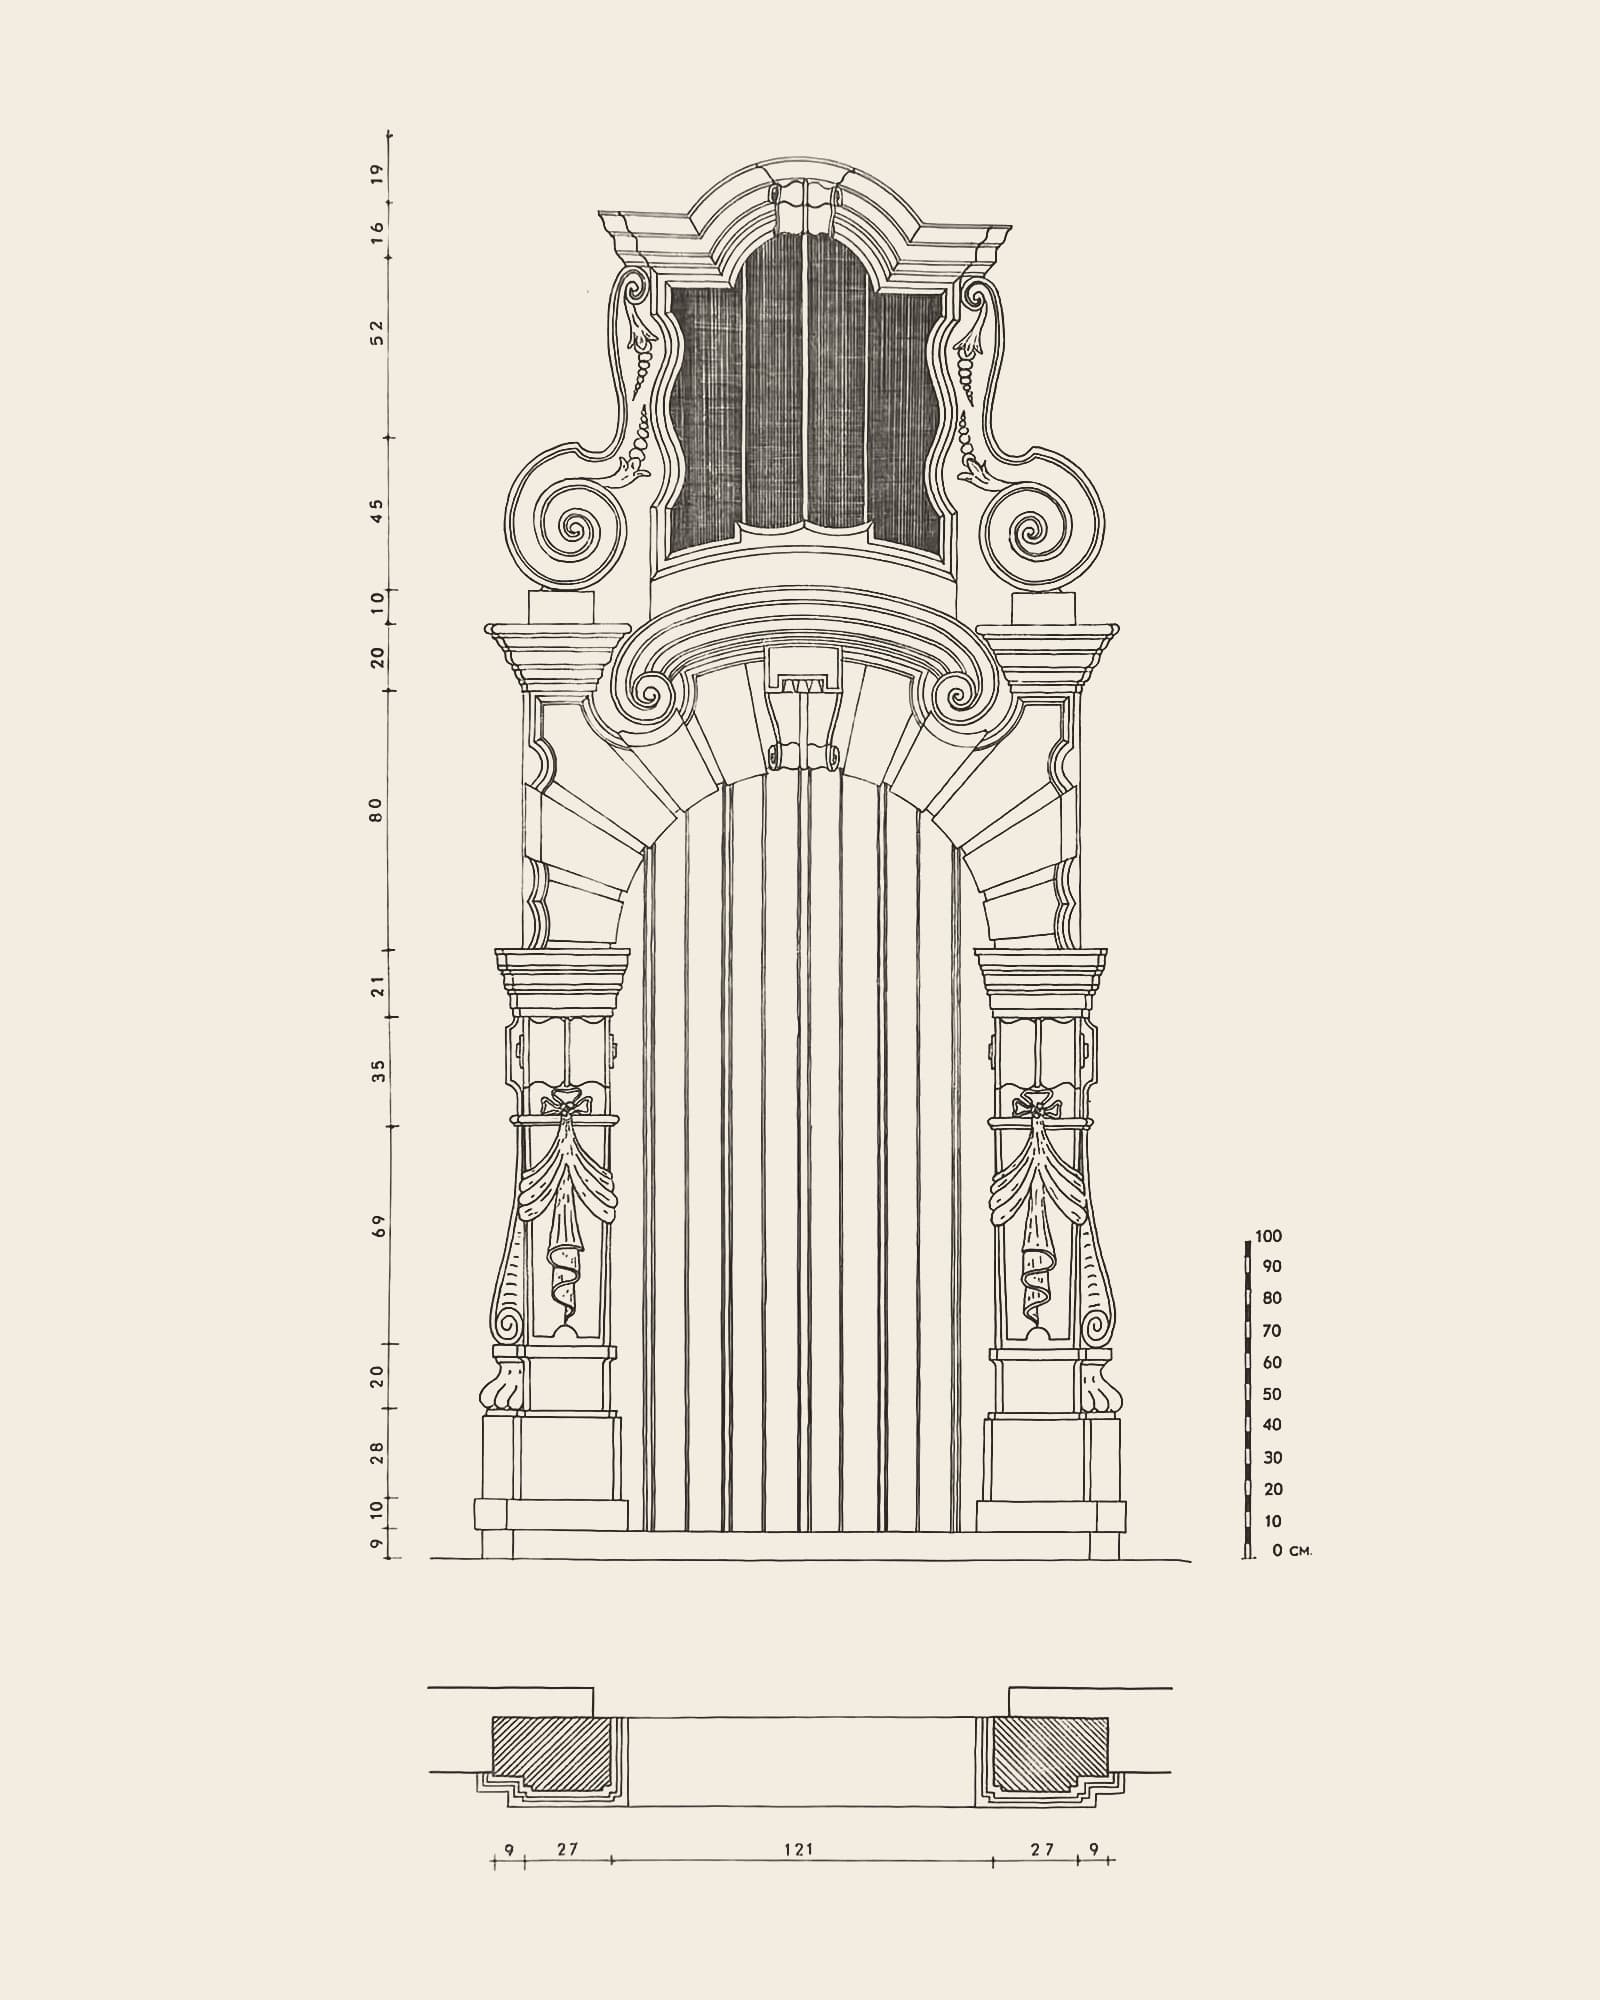
Gate 12Plate 8Still exists
Gildekamersstraat 9
17th-century doorway (1612)
Caption in the book (Dutch, 1951)
“8. Poortje uit de 17de eeuw (1612). Gildekamerstraat 9. Hoorde bij het huis genaamd Den rooden osch of Den osch. Het werd in die tijd reeds aangekocht door de Stad.”
In the inventory the house “Den Os” is listed today as Gildekamersstraat 8, with a “diamond doorway” and wall anchors reading 1612.
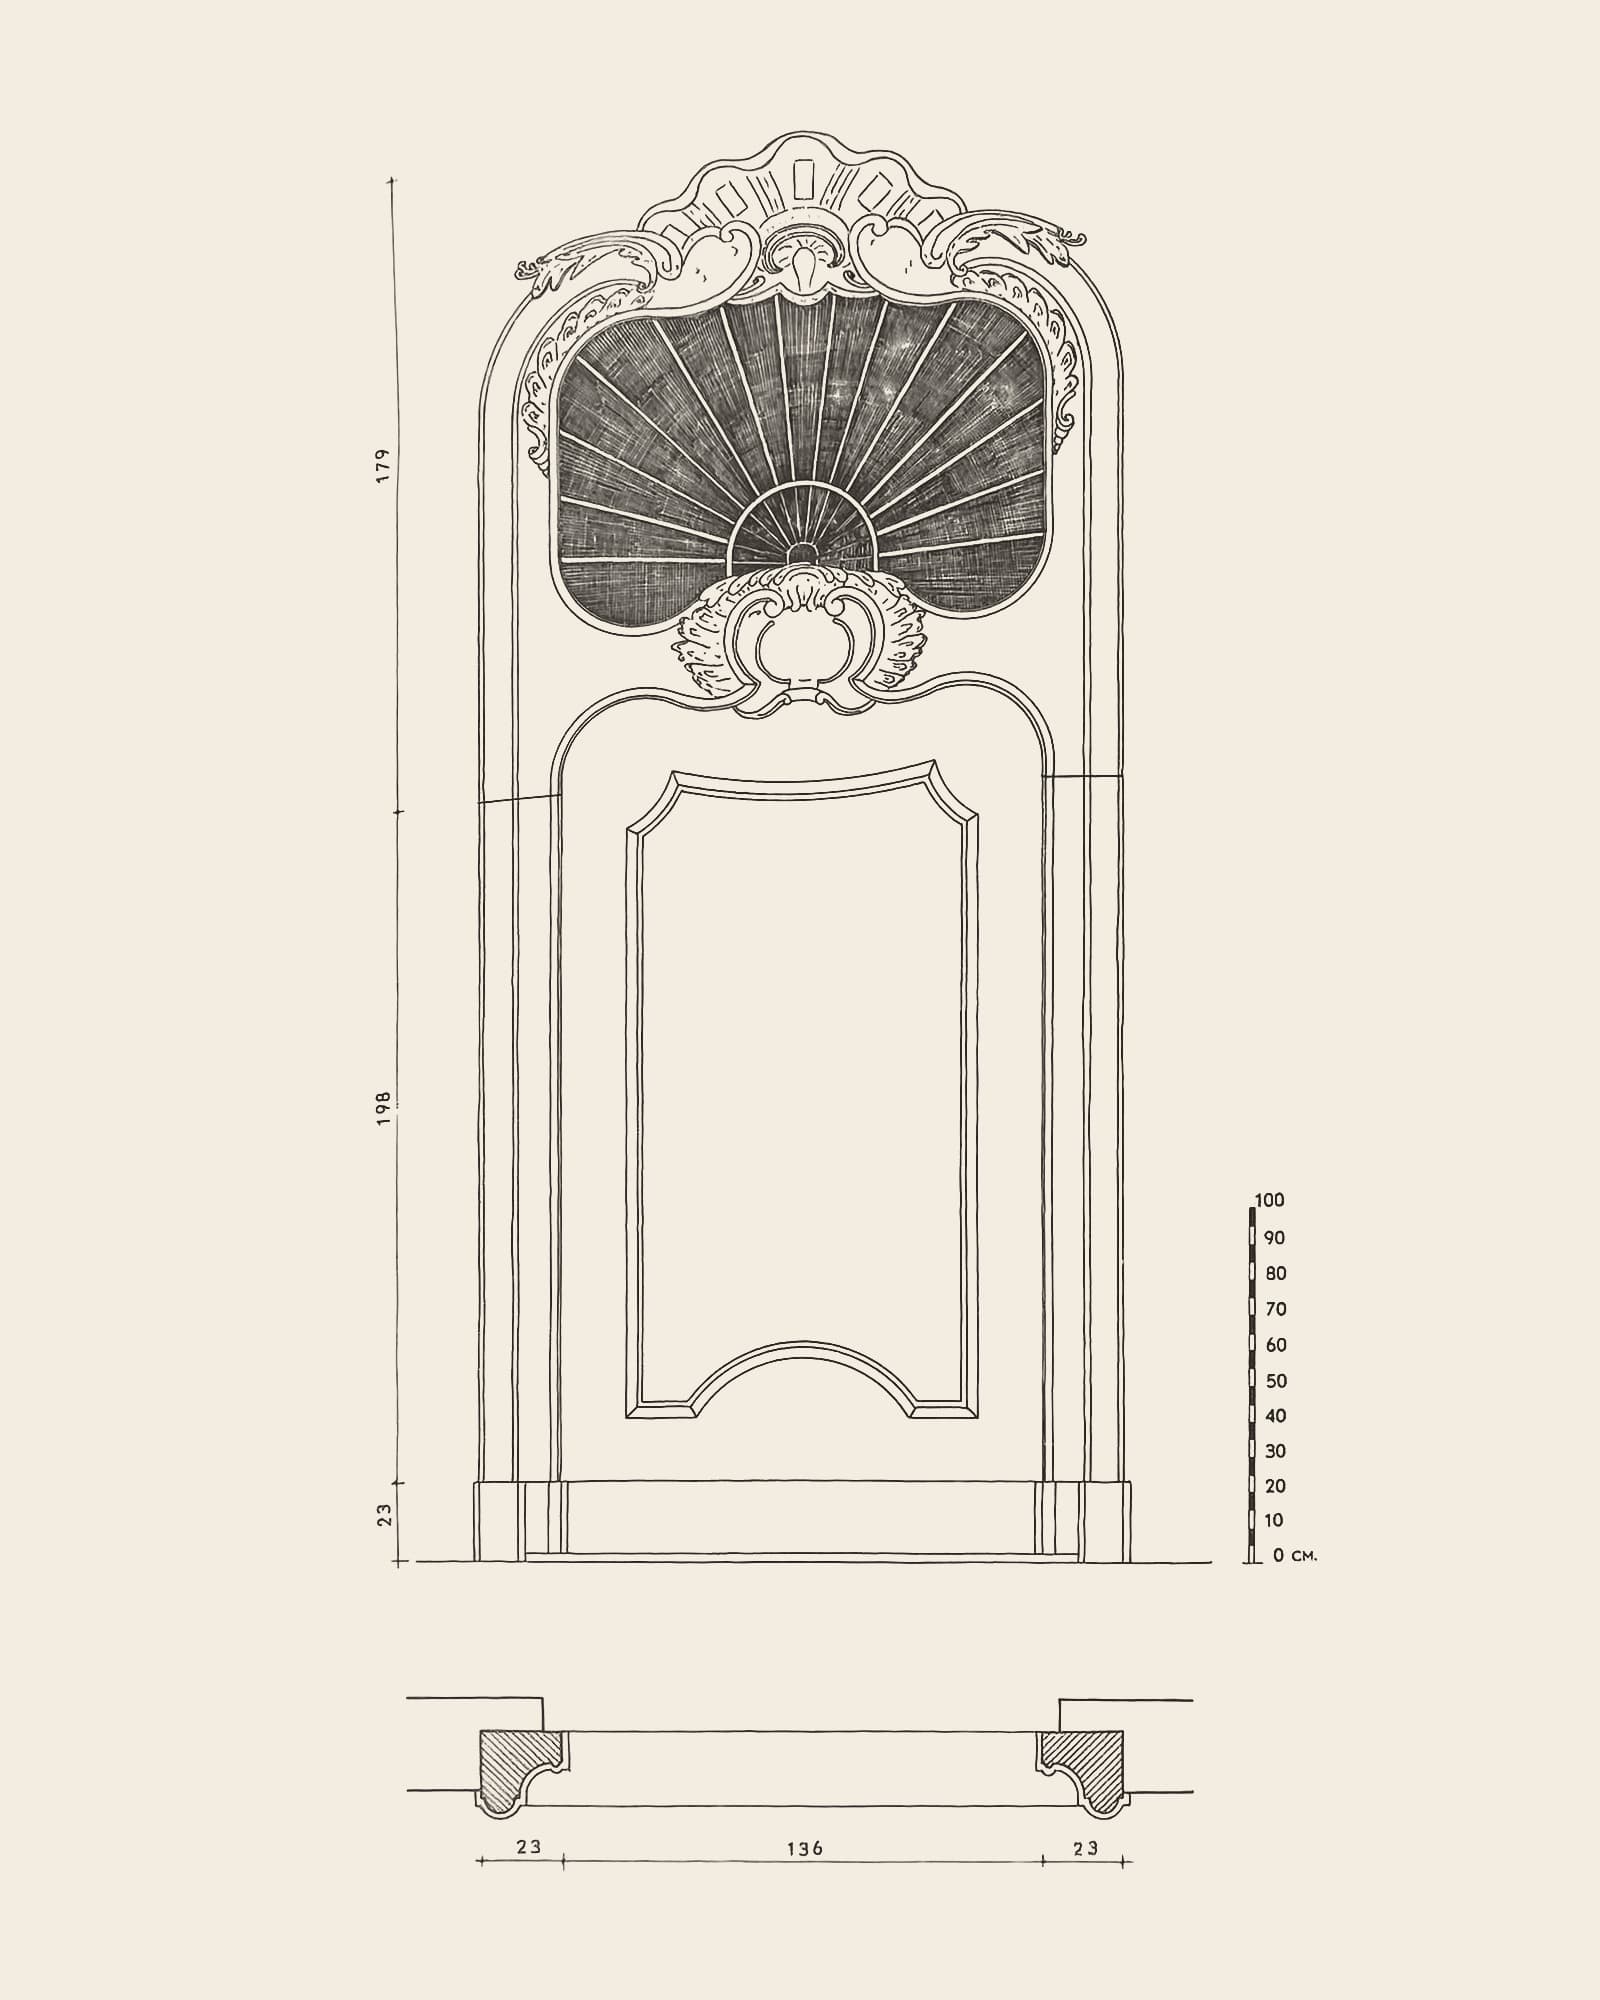
Gate 13Plate 50Vanished
Zilversmidstraat 5
Small doorway in Louis XV style
Caption in the book (Dutch, 1951)
“50. Poortje in Louis XV-stijl. Zilversmidstraat 5. […] van het huis achtereenvolgens genaamd Het vosken, De cleynen anker en De fonteyn.”
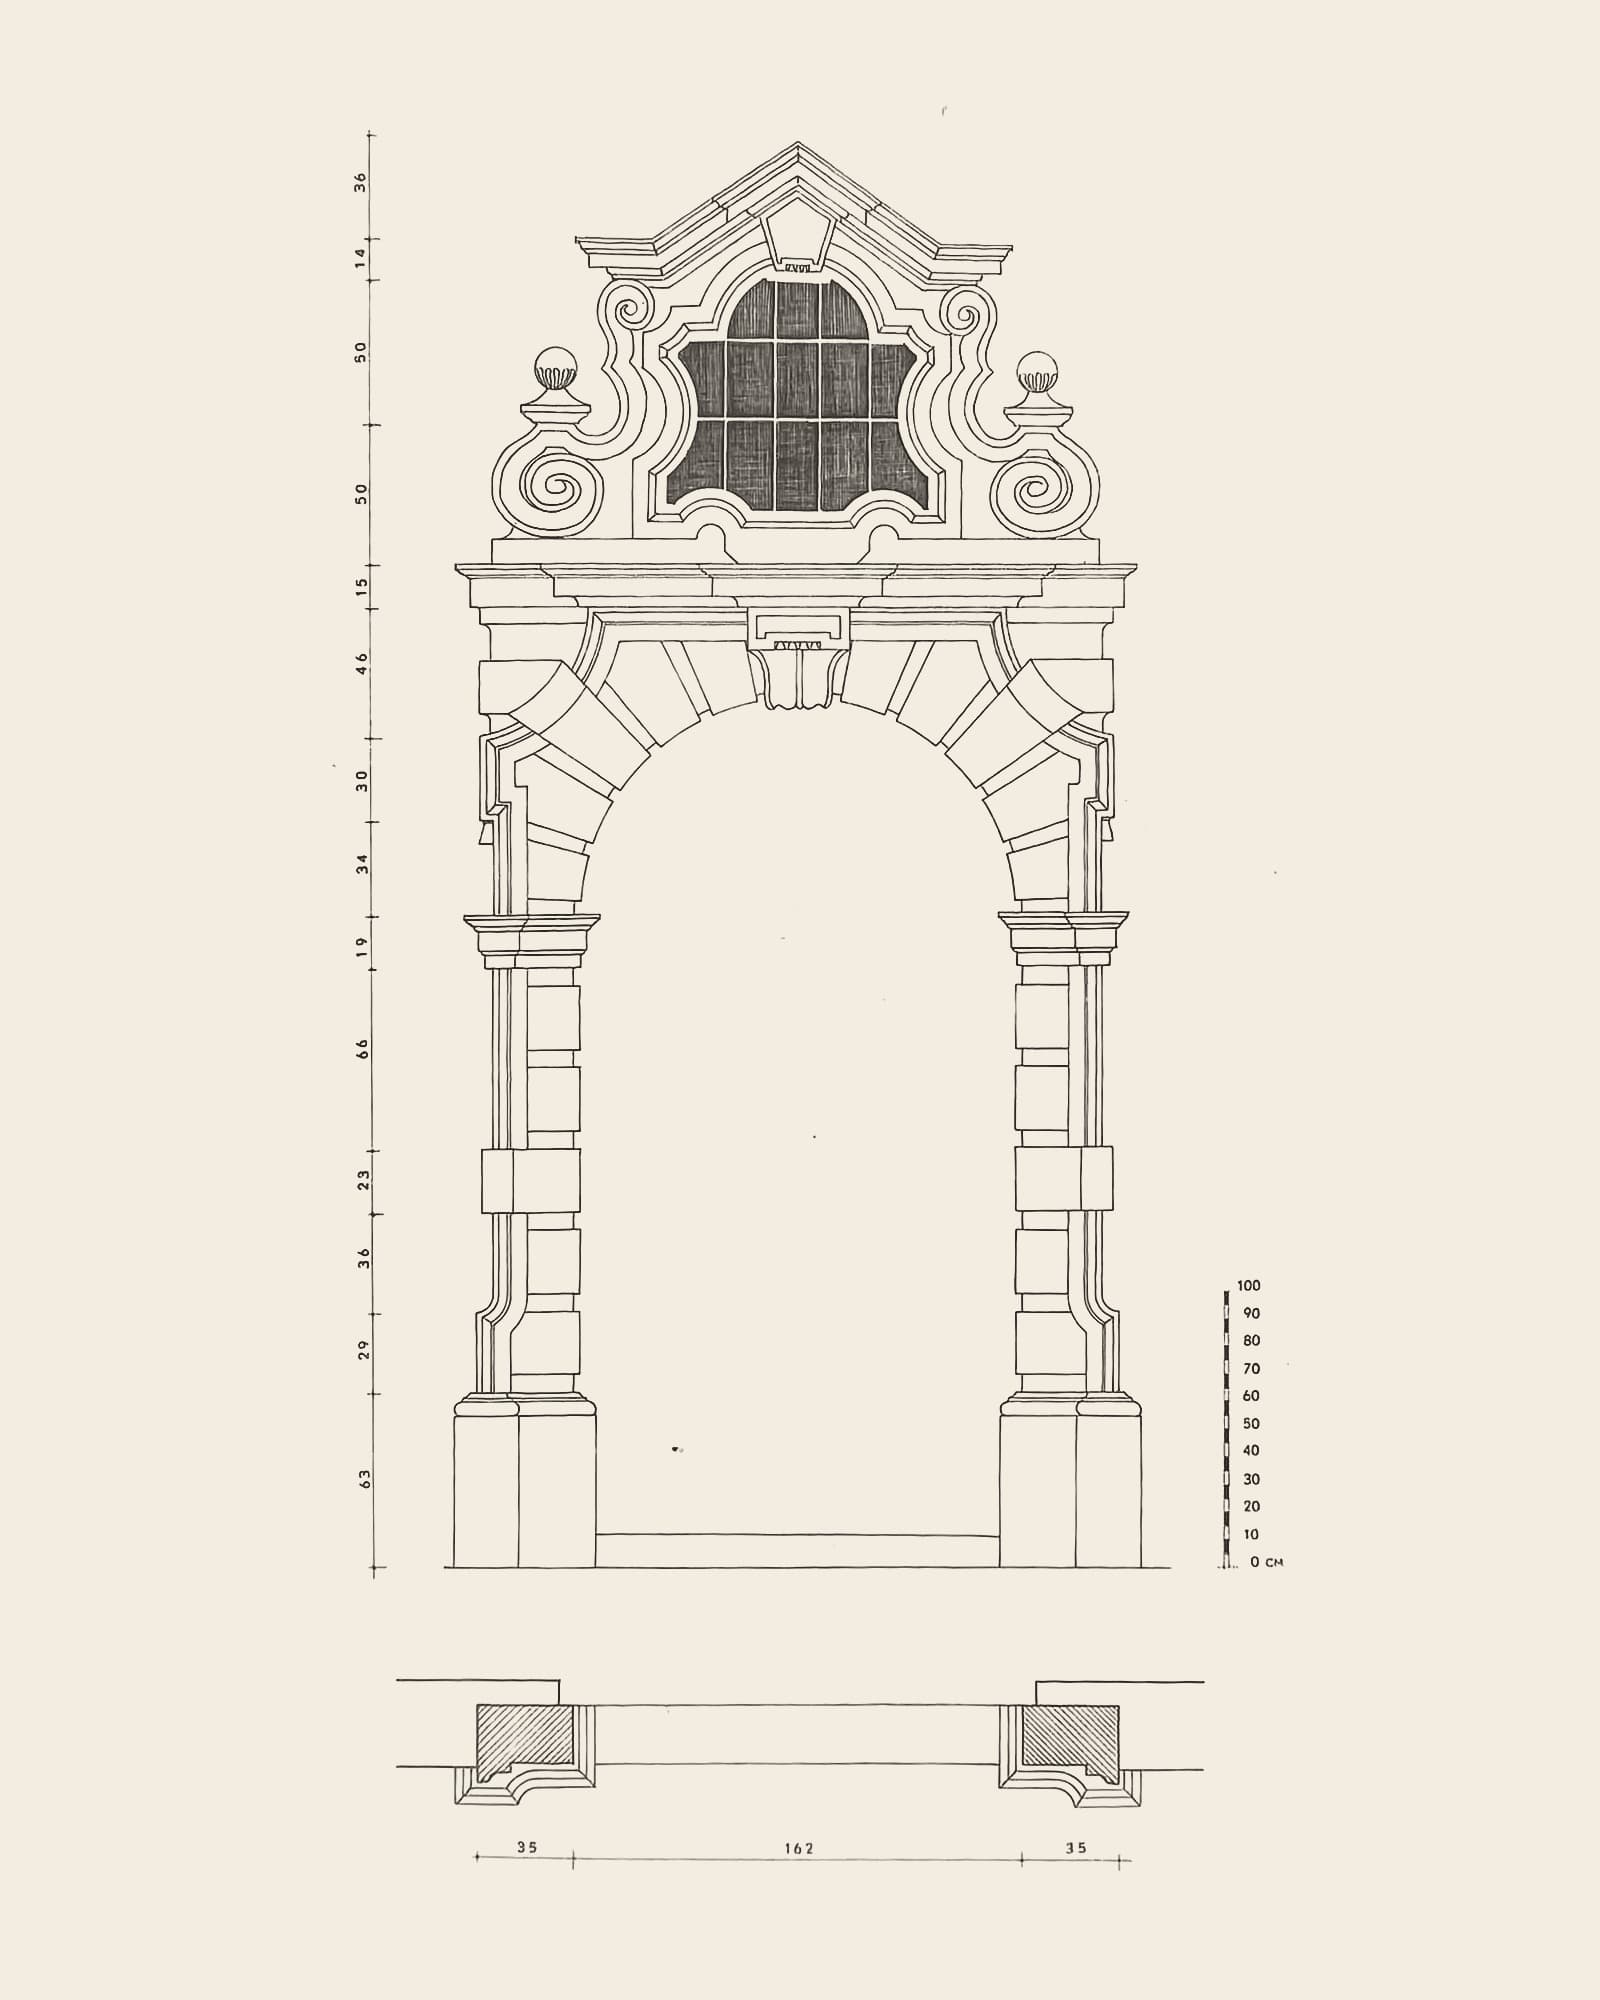
Gate 14Plate 1Vanished
Zilversmidstraat 17
Small Renaissance doorway
Caption in the book (Dutch, 1951)
“1. Renaissancepoortje. Zilversmidstraat 17. Stond oorspronkelijk tegen de gevel der brouwerij De trouw, een van de brouwerijen in de 16de eeuw door Gilbert van Schoonbeke in de Brouwersstraat opgericht. Het werd bij de afbraak van het gebouw omstreeks 1880 naar de Zilversmidstraat overgebracht.”
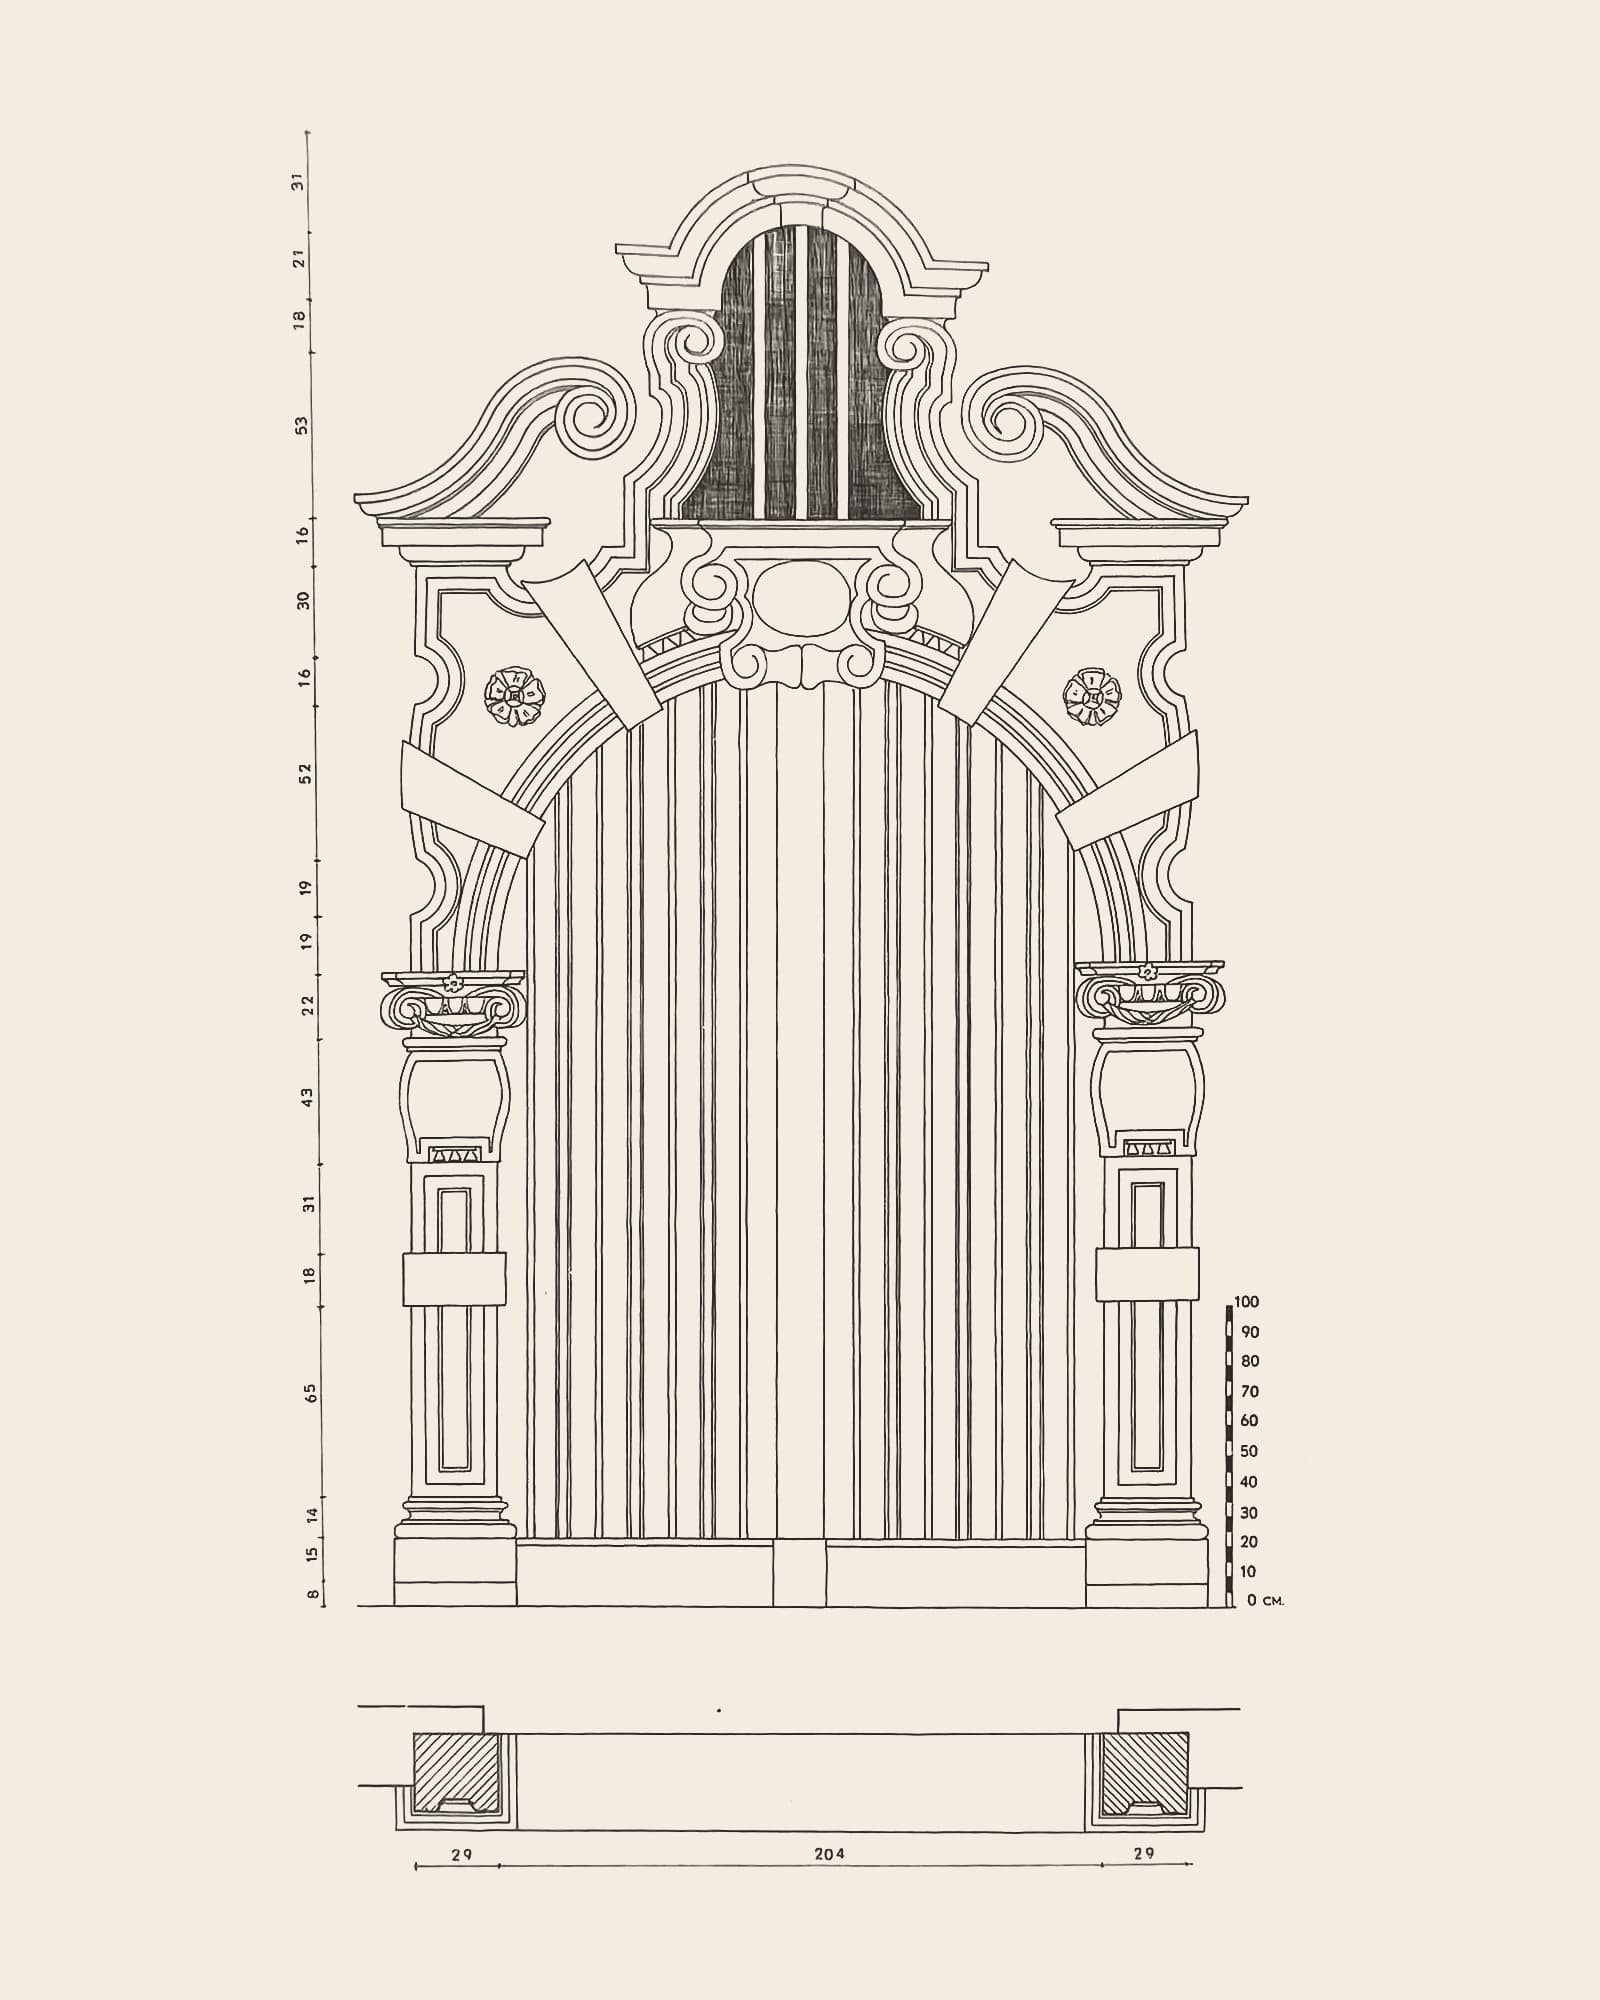
Gate 15Plate 36Still exists
Melkmarkt 37
Renaissance gate
Caption in the book (Dutch, 1951)
“36. Renaissancepoort. Melkmarkt 37. Hoorde toe aan het huis De gulden schoen.”
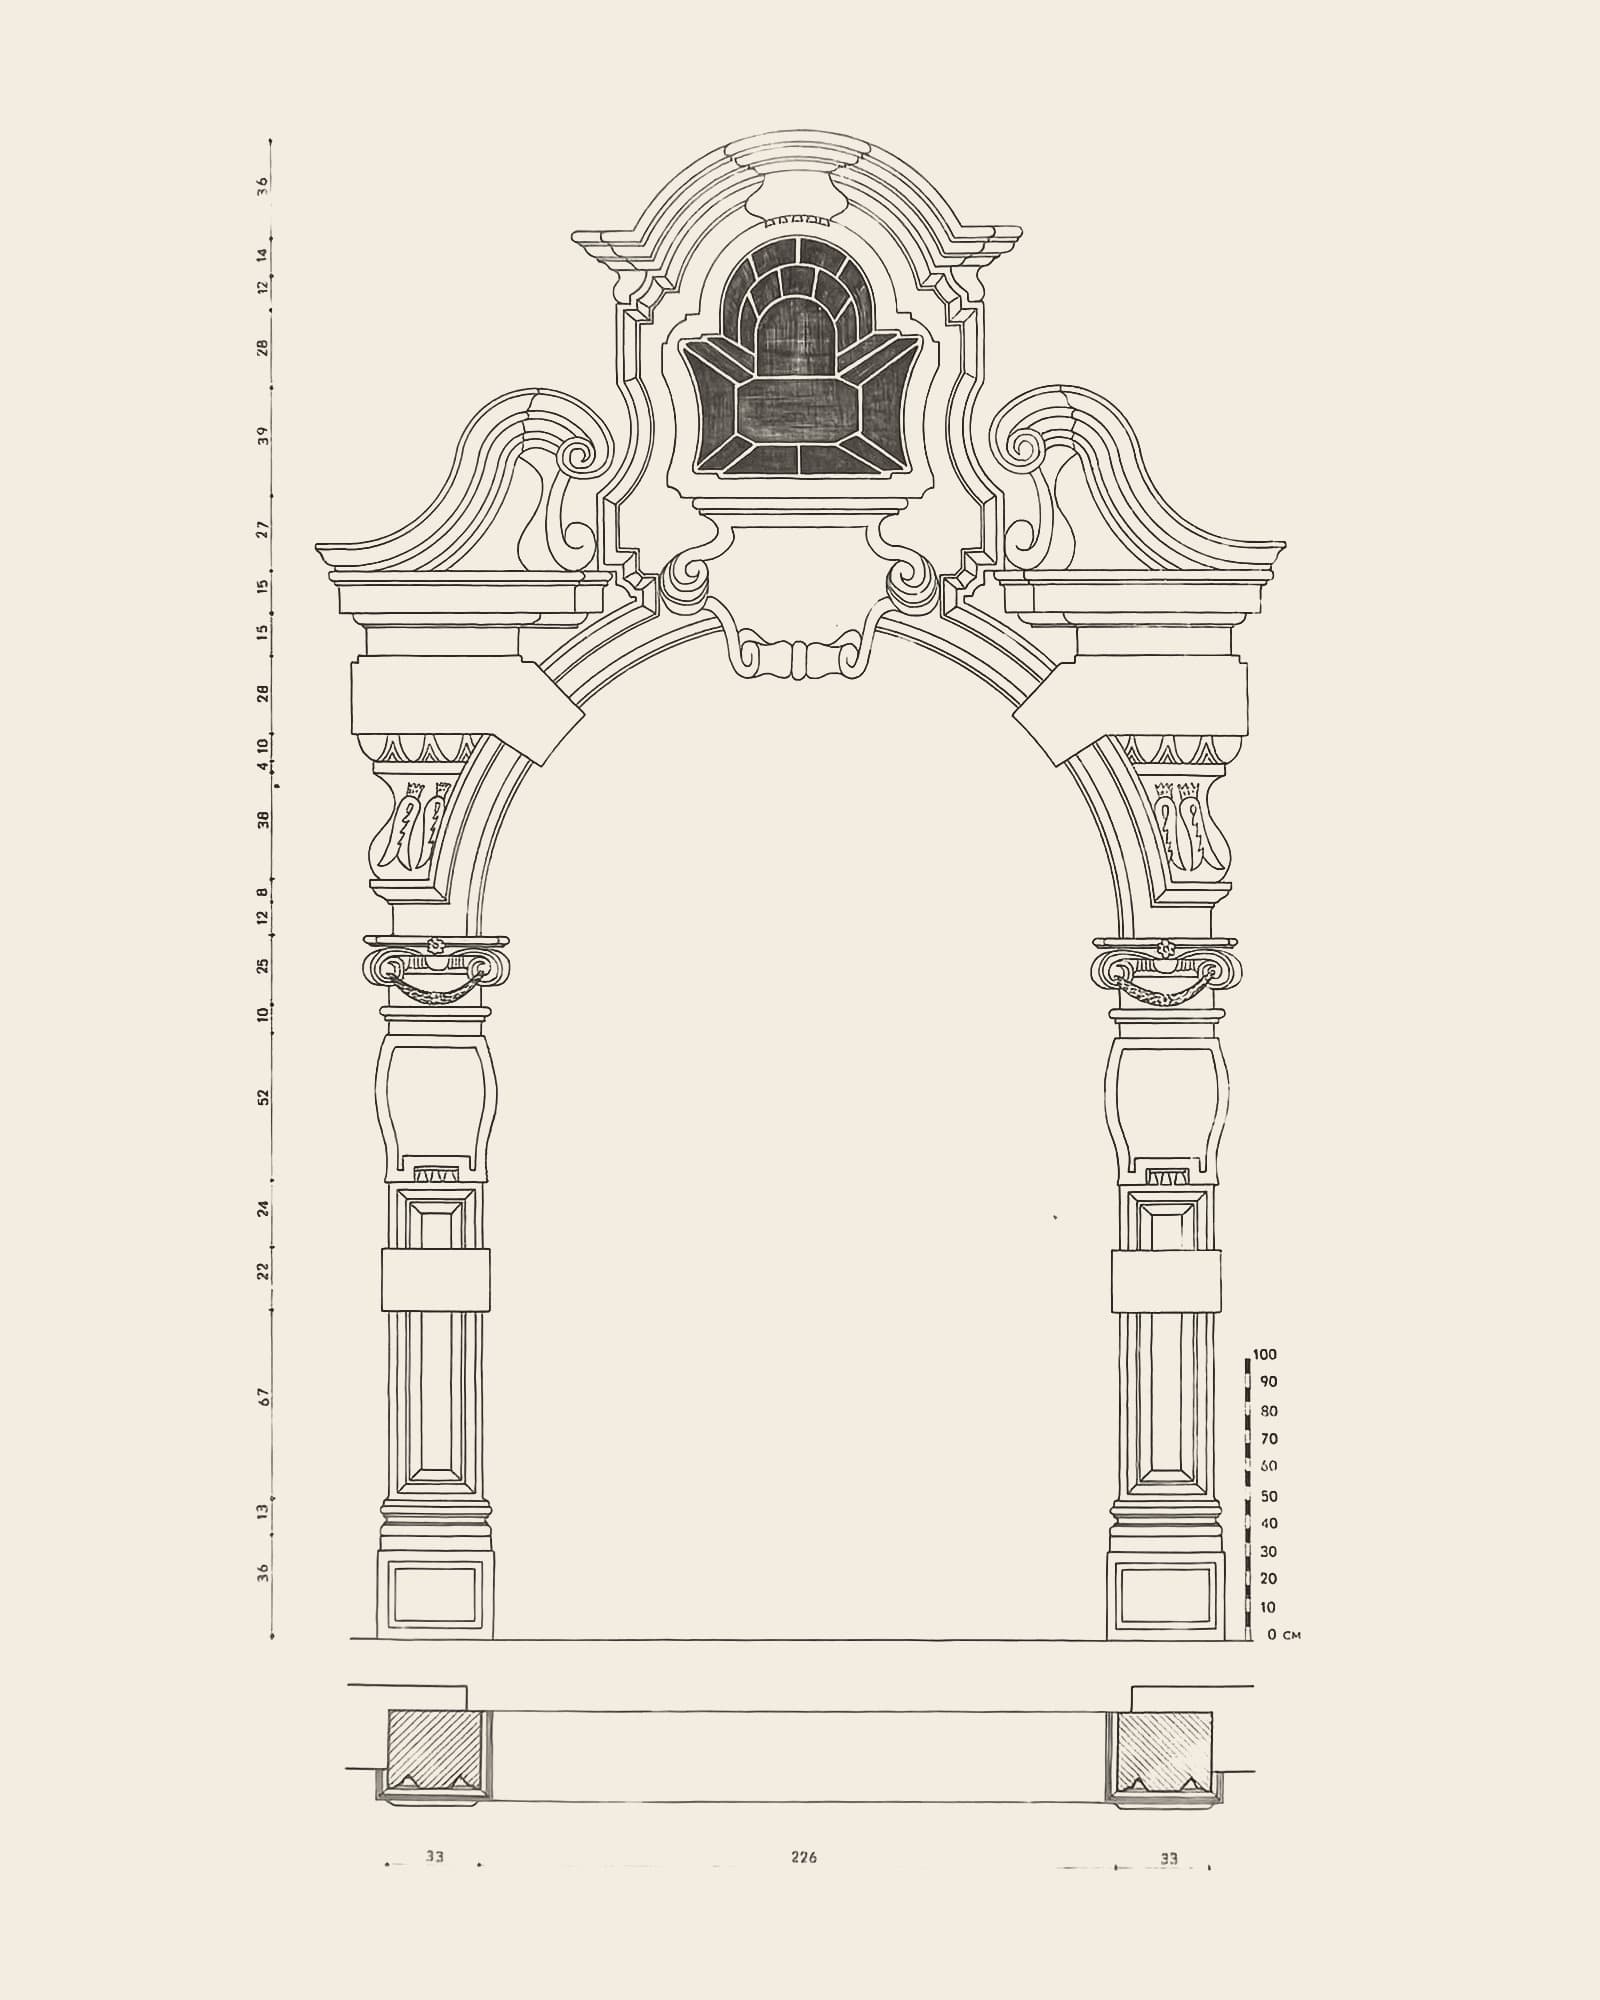
Gate 16Plate 14Still exists
Wolstraat 7
Renaissance gate of the house De Tennen Pot
Caption in the book (Dutch, 1951)
“14. Renaissancepoort van het huis De Tennen Pot. Wolstraat 7.”
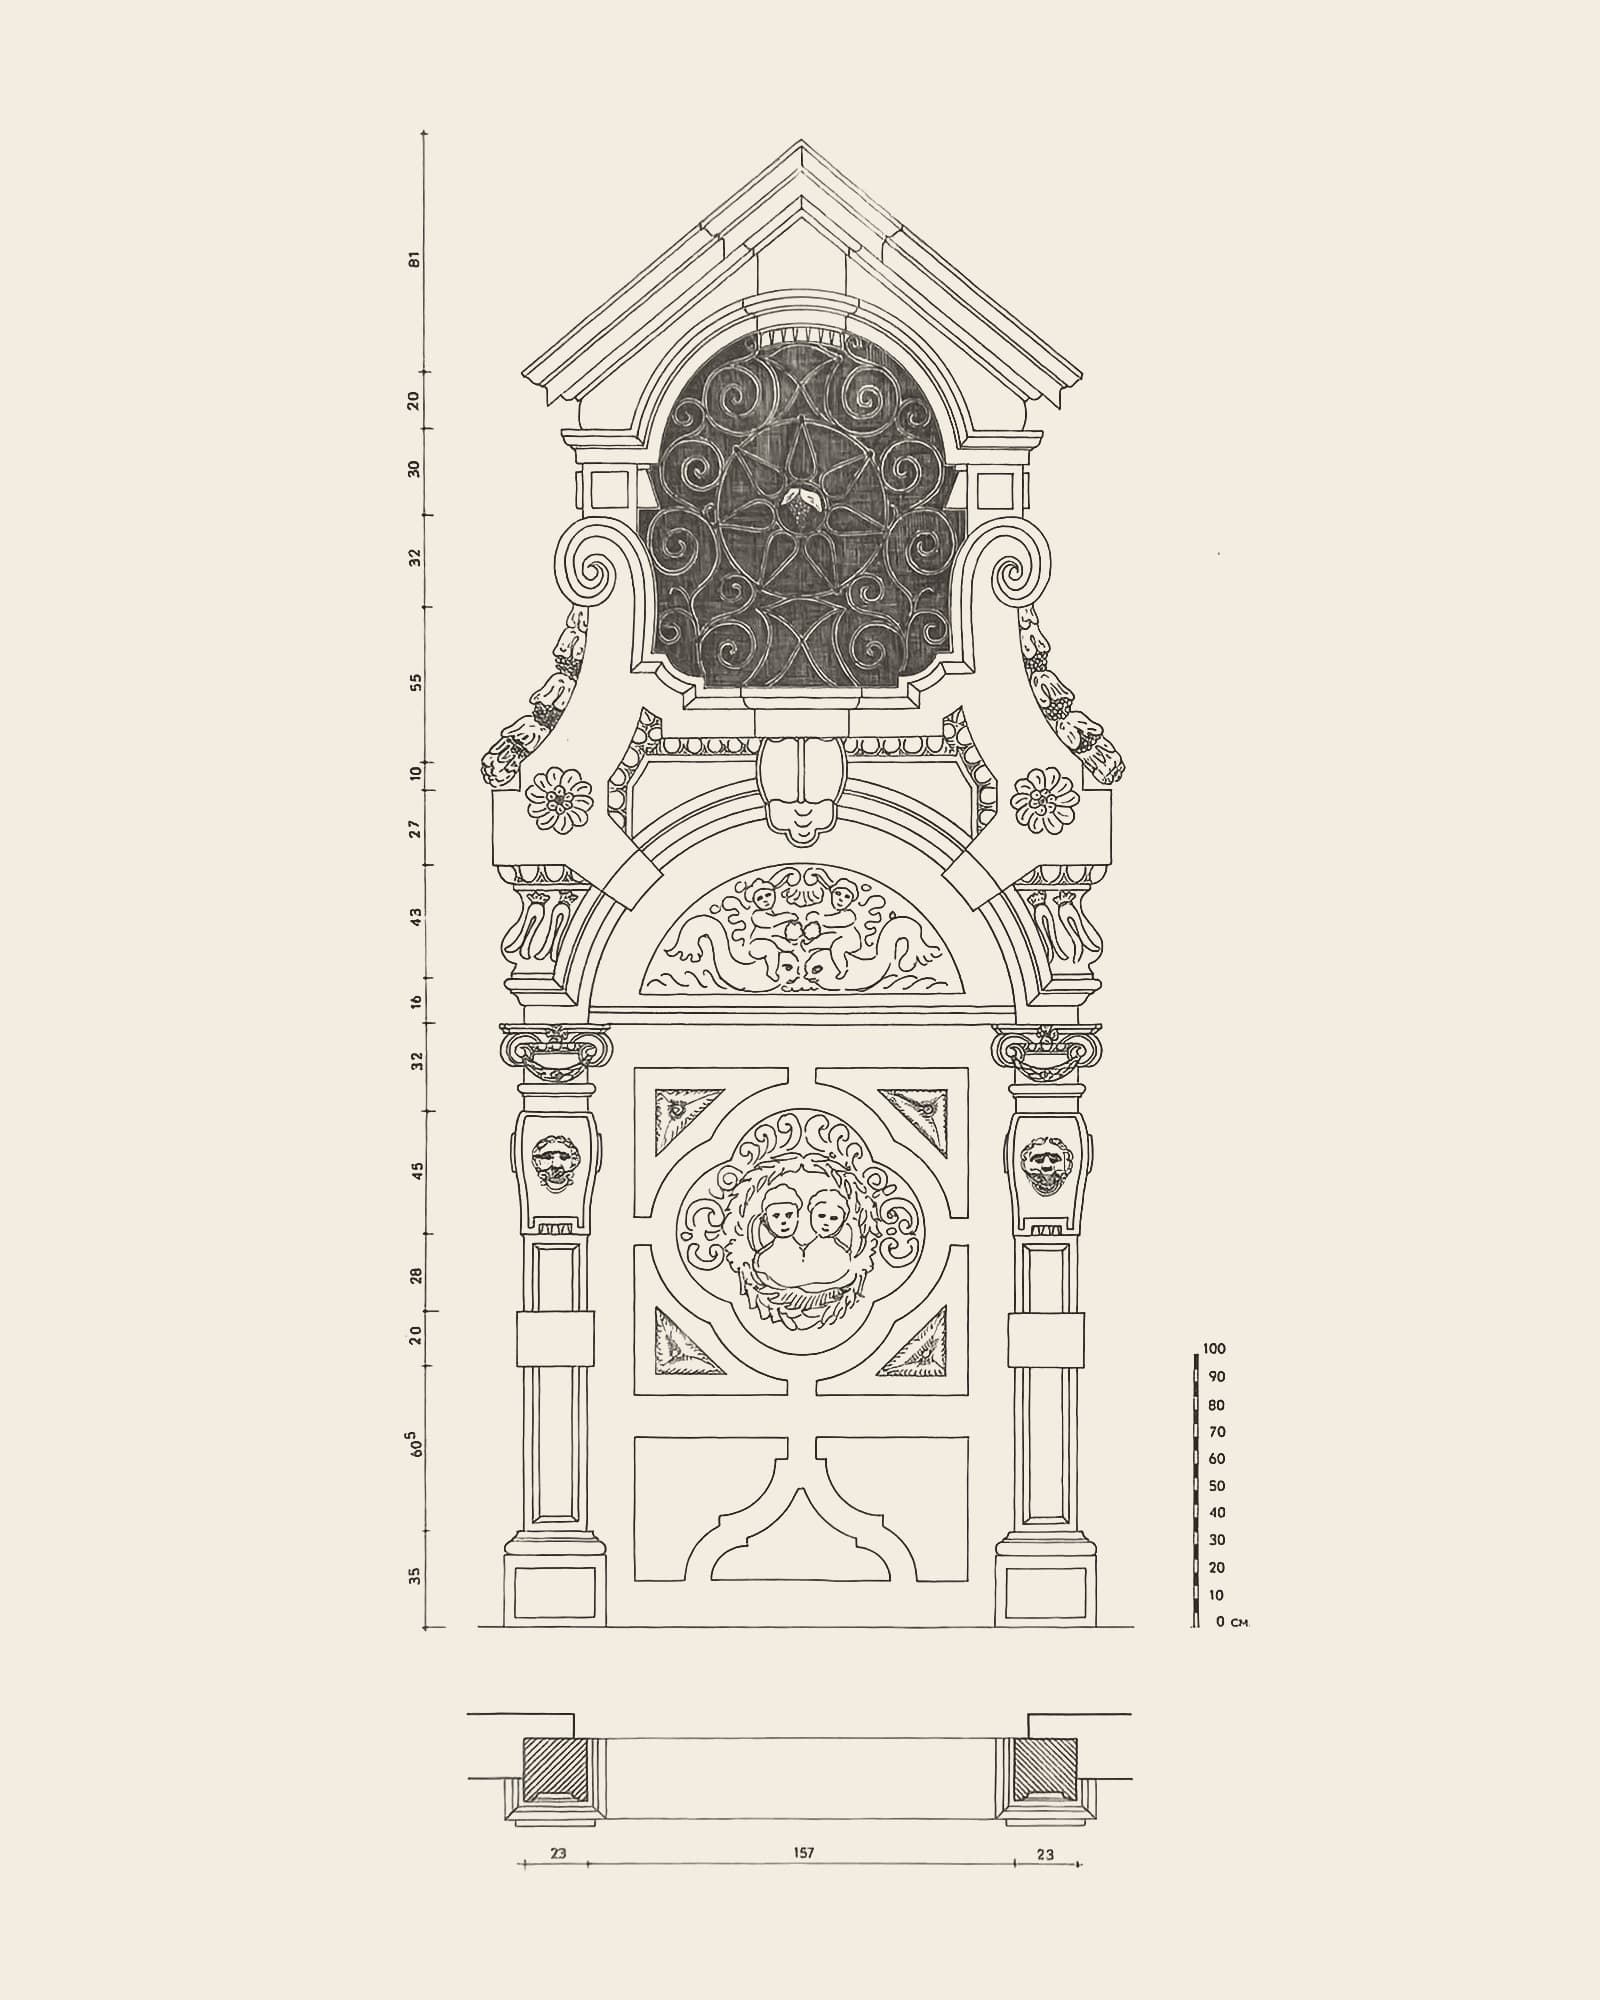
Gate 17Plate 9Still exists
Wolstraat 30
Gate of the house Het Scilt van Londen
Caption in the book (Dutch, 1951)
“9. Poort van het huis Het Scilt van Londen. Wolstraat 30. Dagtekent van 1625. De deur met half verheven beeldhouwwerk wordt aan François Duquesnoy (1594-1642) toegeschreven.”
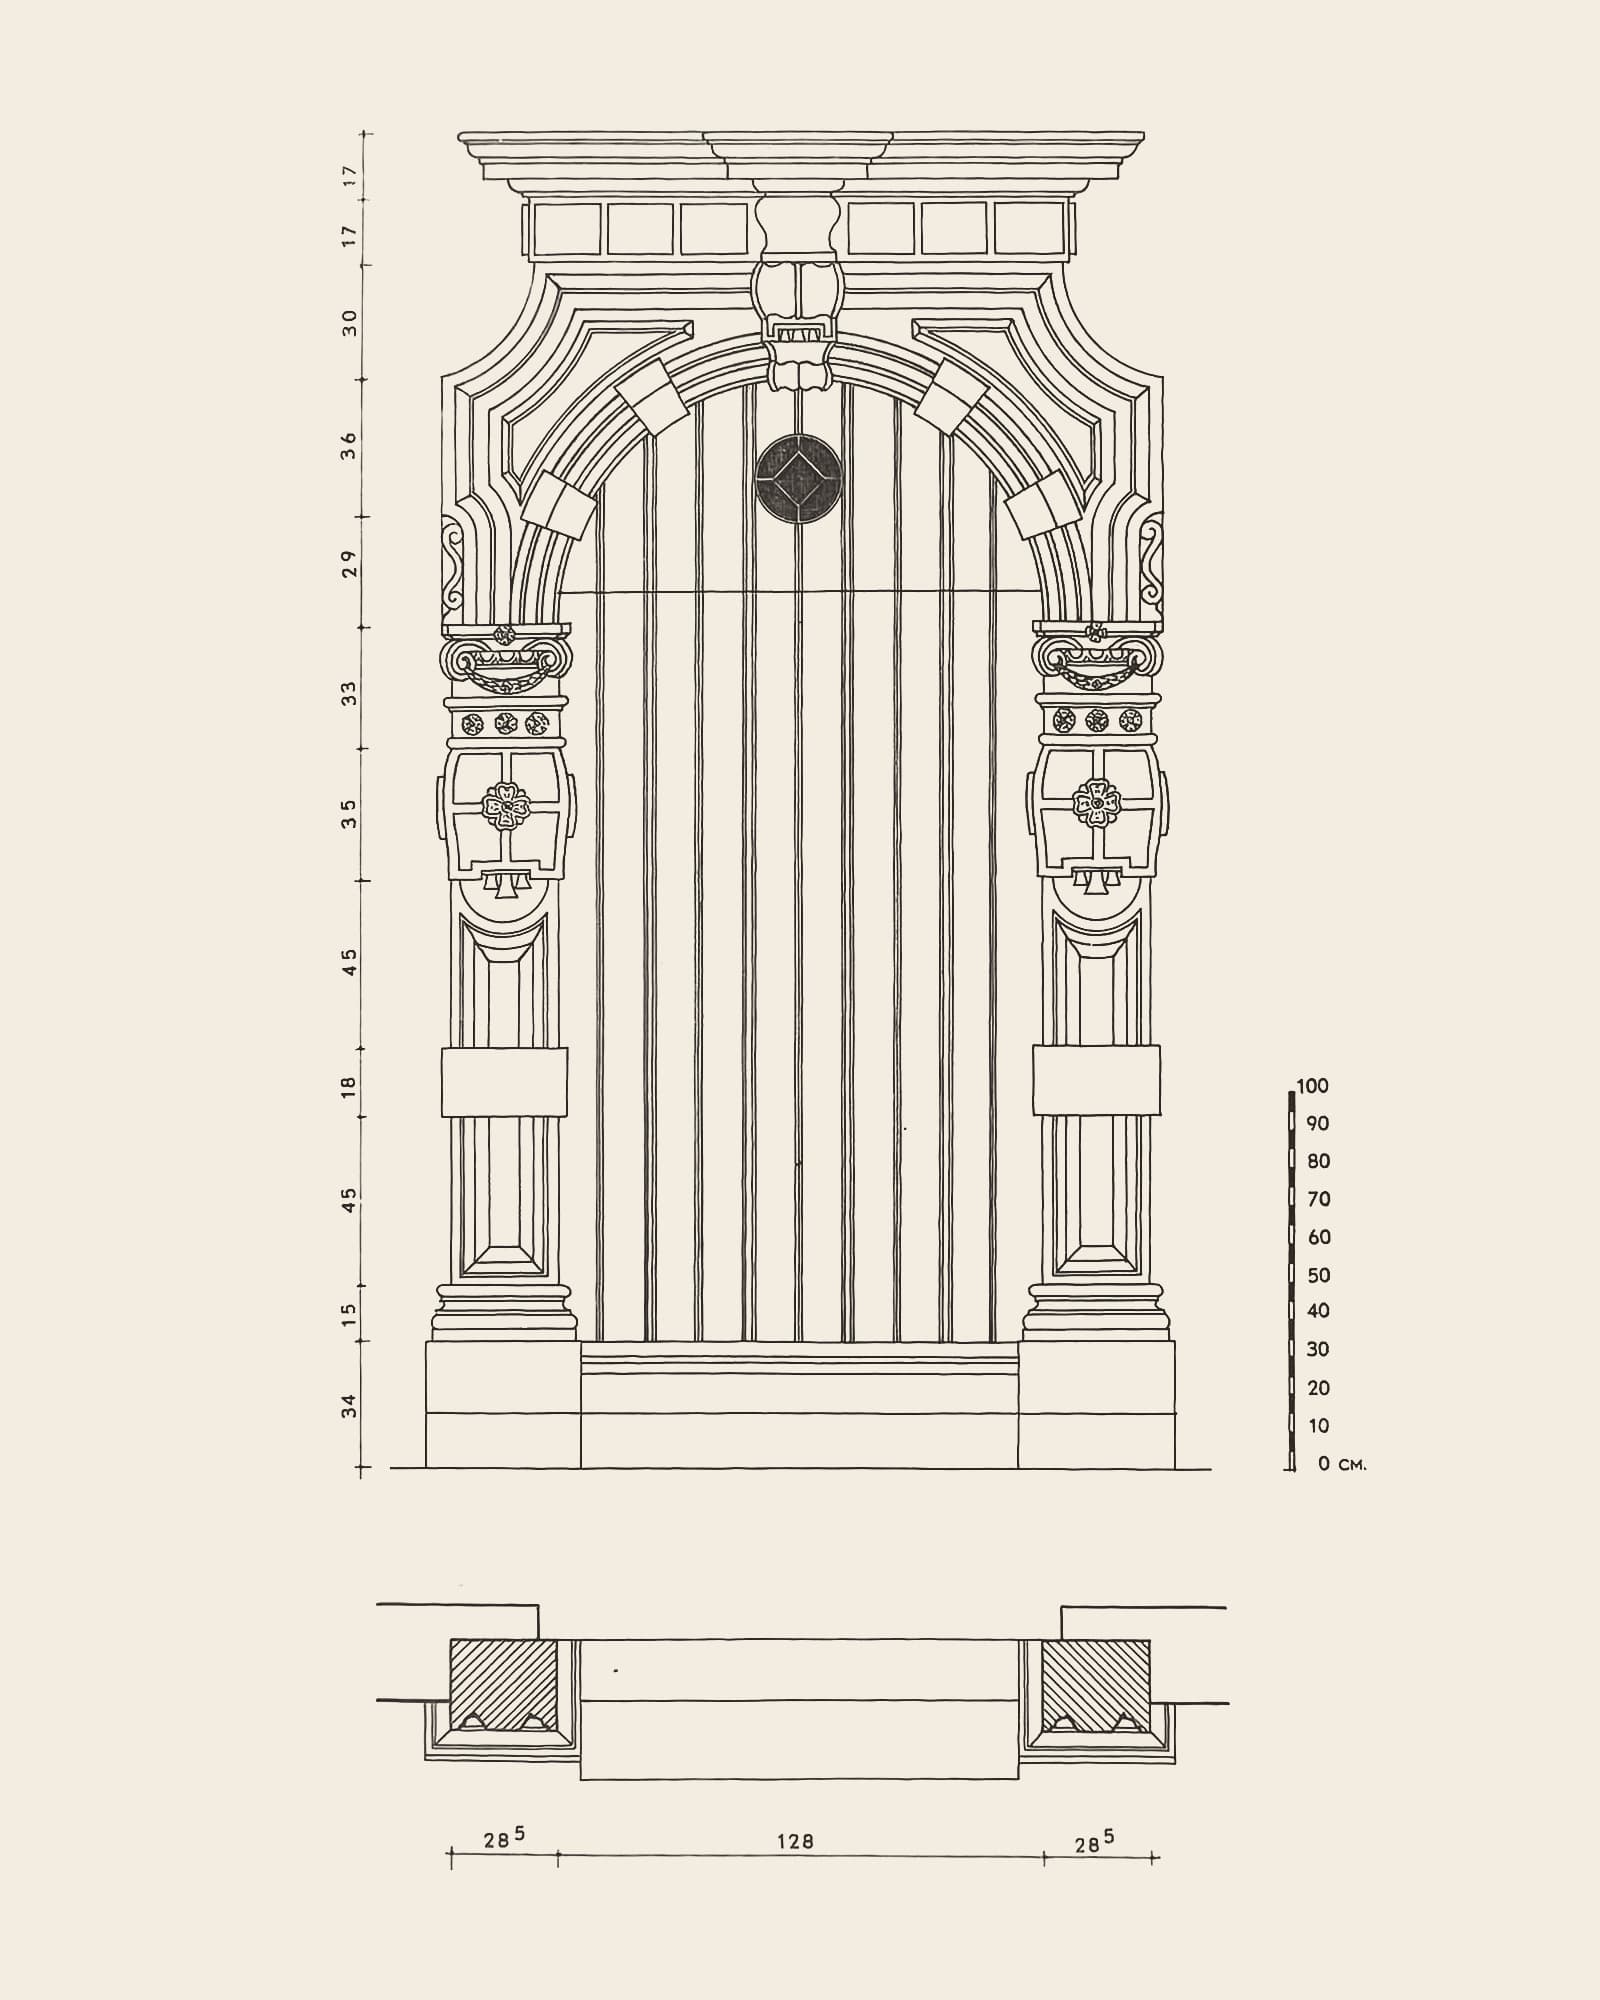
Gate 18Plate 12Vanished
Grote Goddaard 22
Small Renaissance doorway
Caption in the book (Dutch, 1951)
“12. Renaissancepoortje. Grote Goddaert 22. Toebehorend aan het huis De witte engel.”
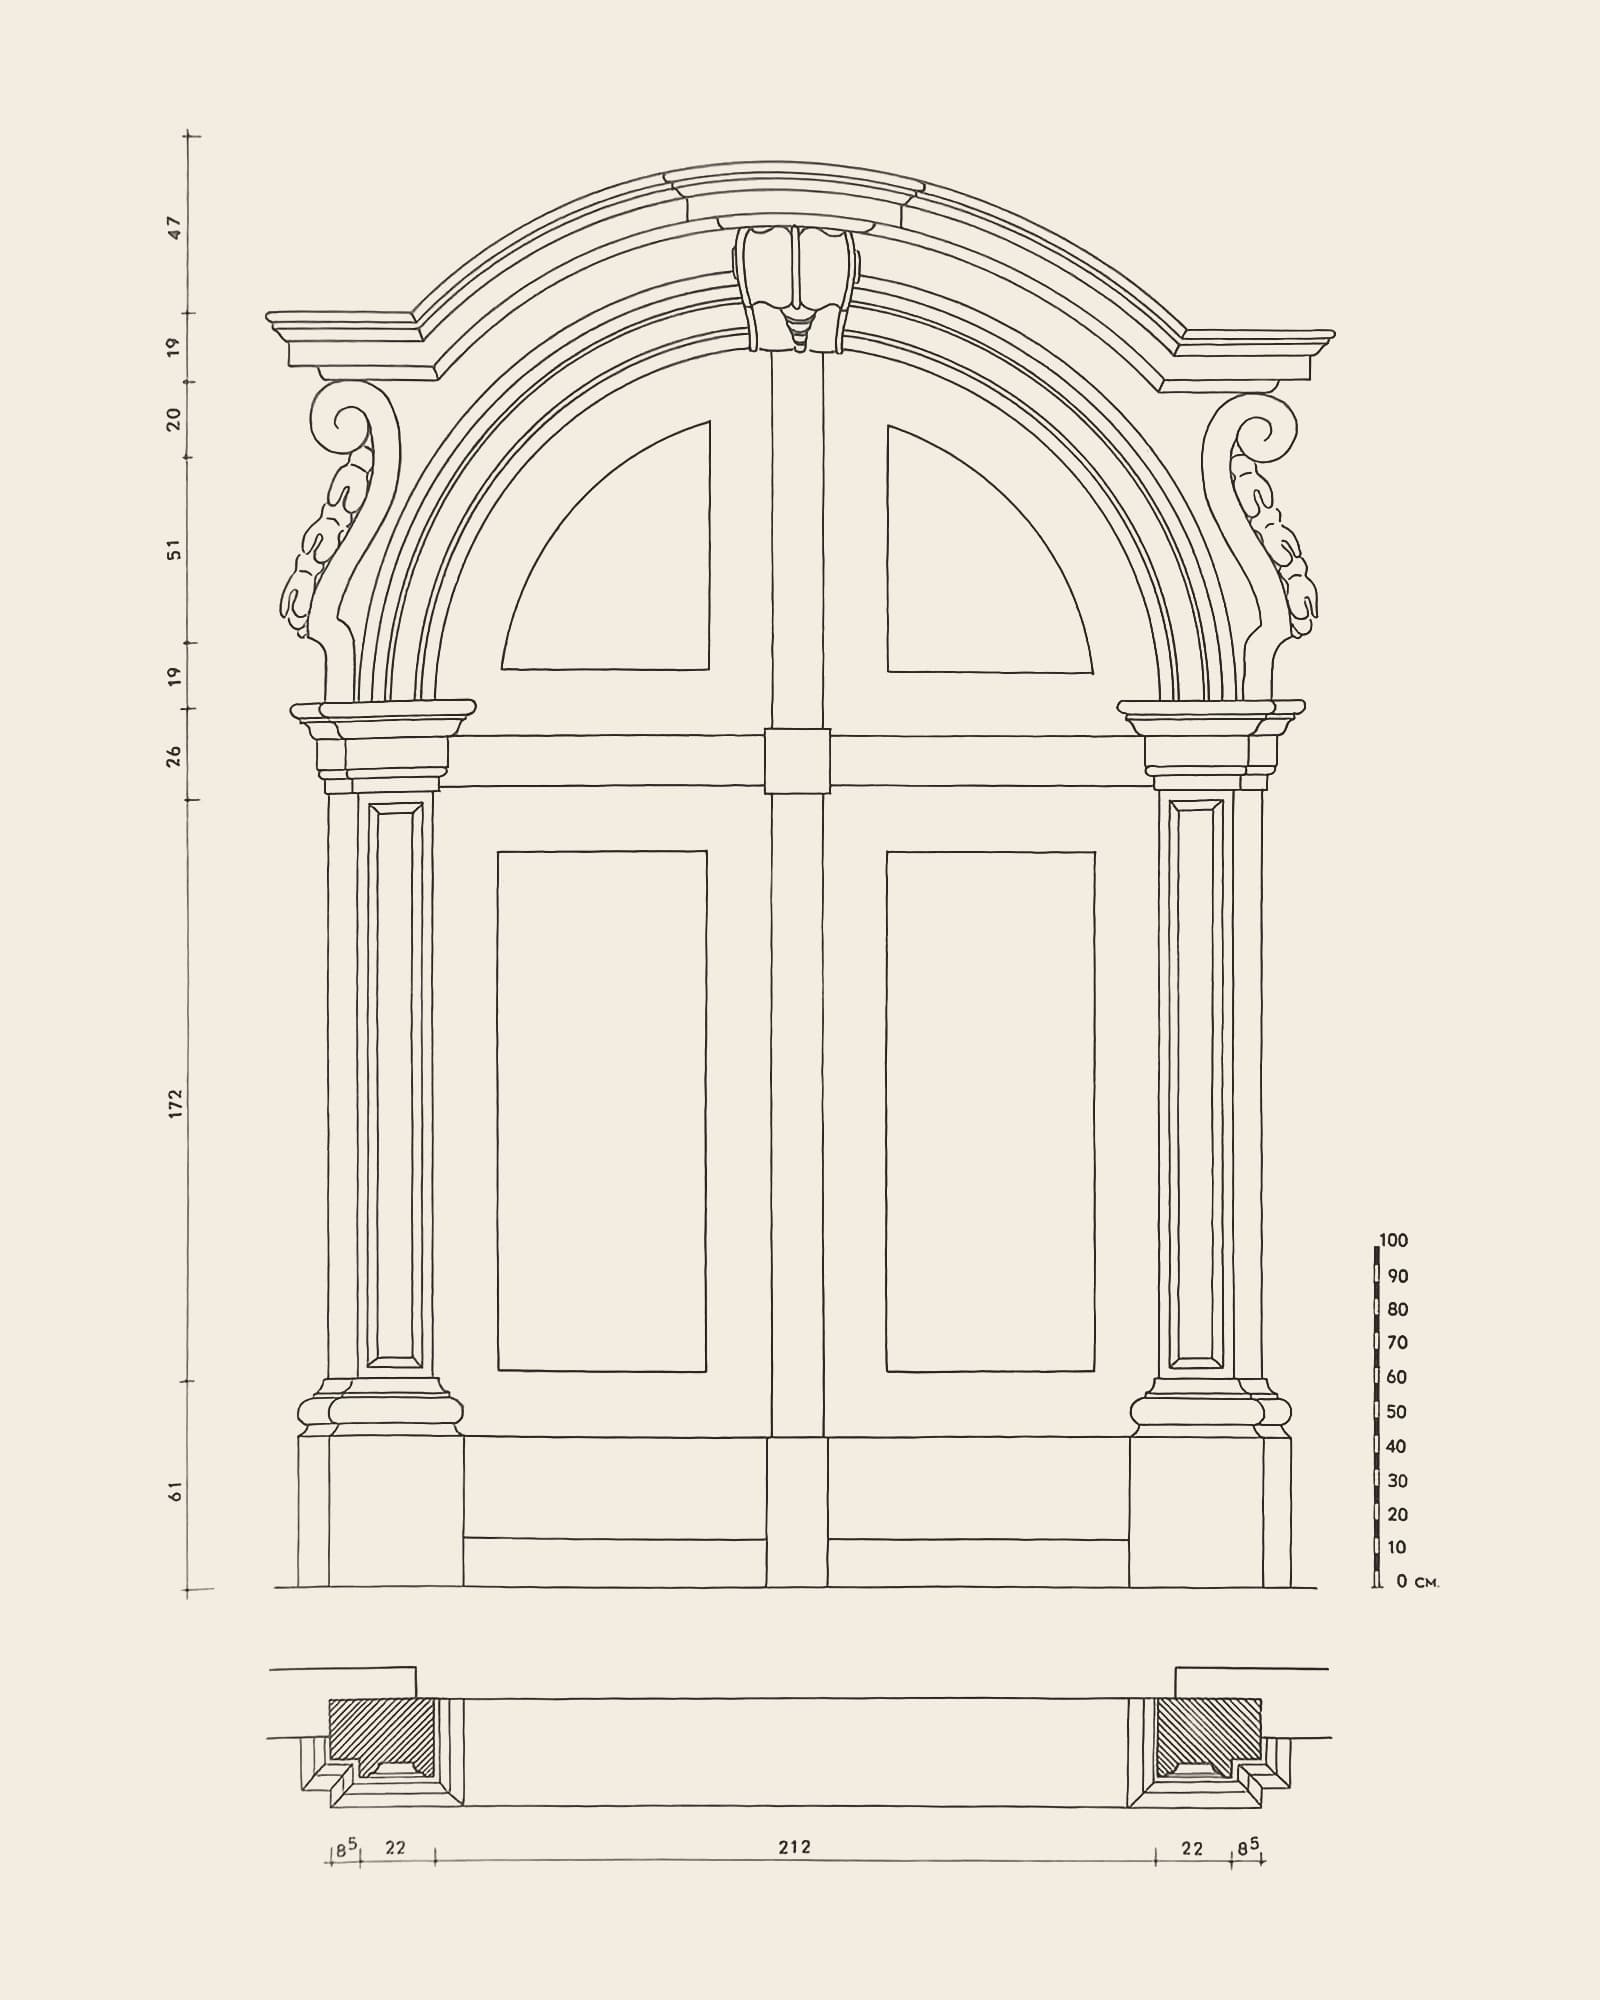
Gate 19Plate 22In renovation
Zwartzustersstraat 25
Louis XIV gate
Caption in the book (Dutch, 1951)
“22. Poort in Louis XIV. Zwartzustersstraat 25. Ingang van het klooster der Zwartzusters, gesticht in 1345 door de Duitse koopman H. Südermann.”
Since late 2025 the convent has been under renovation as a housing project (VRT NWS, 29 October 2025). The gate may be temporarily behind construction fences.
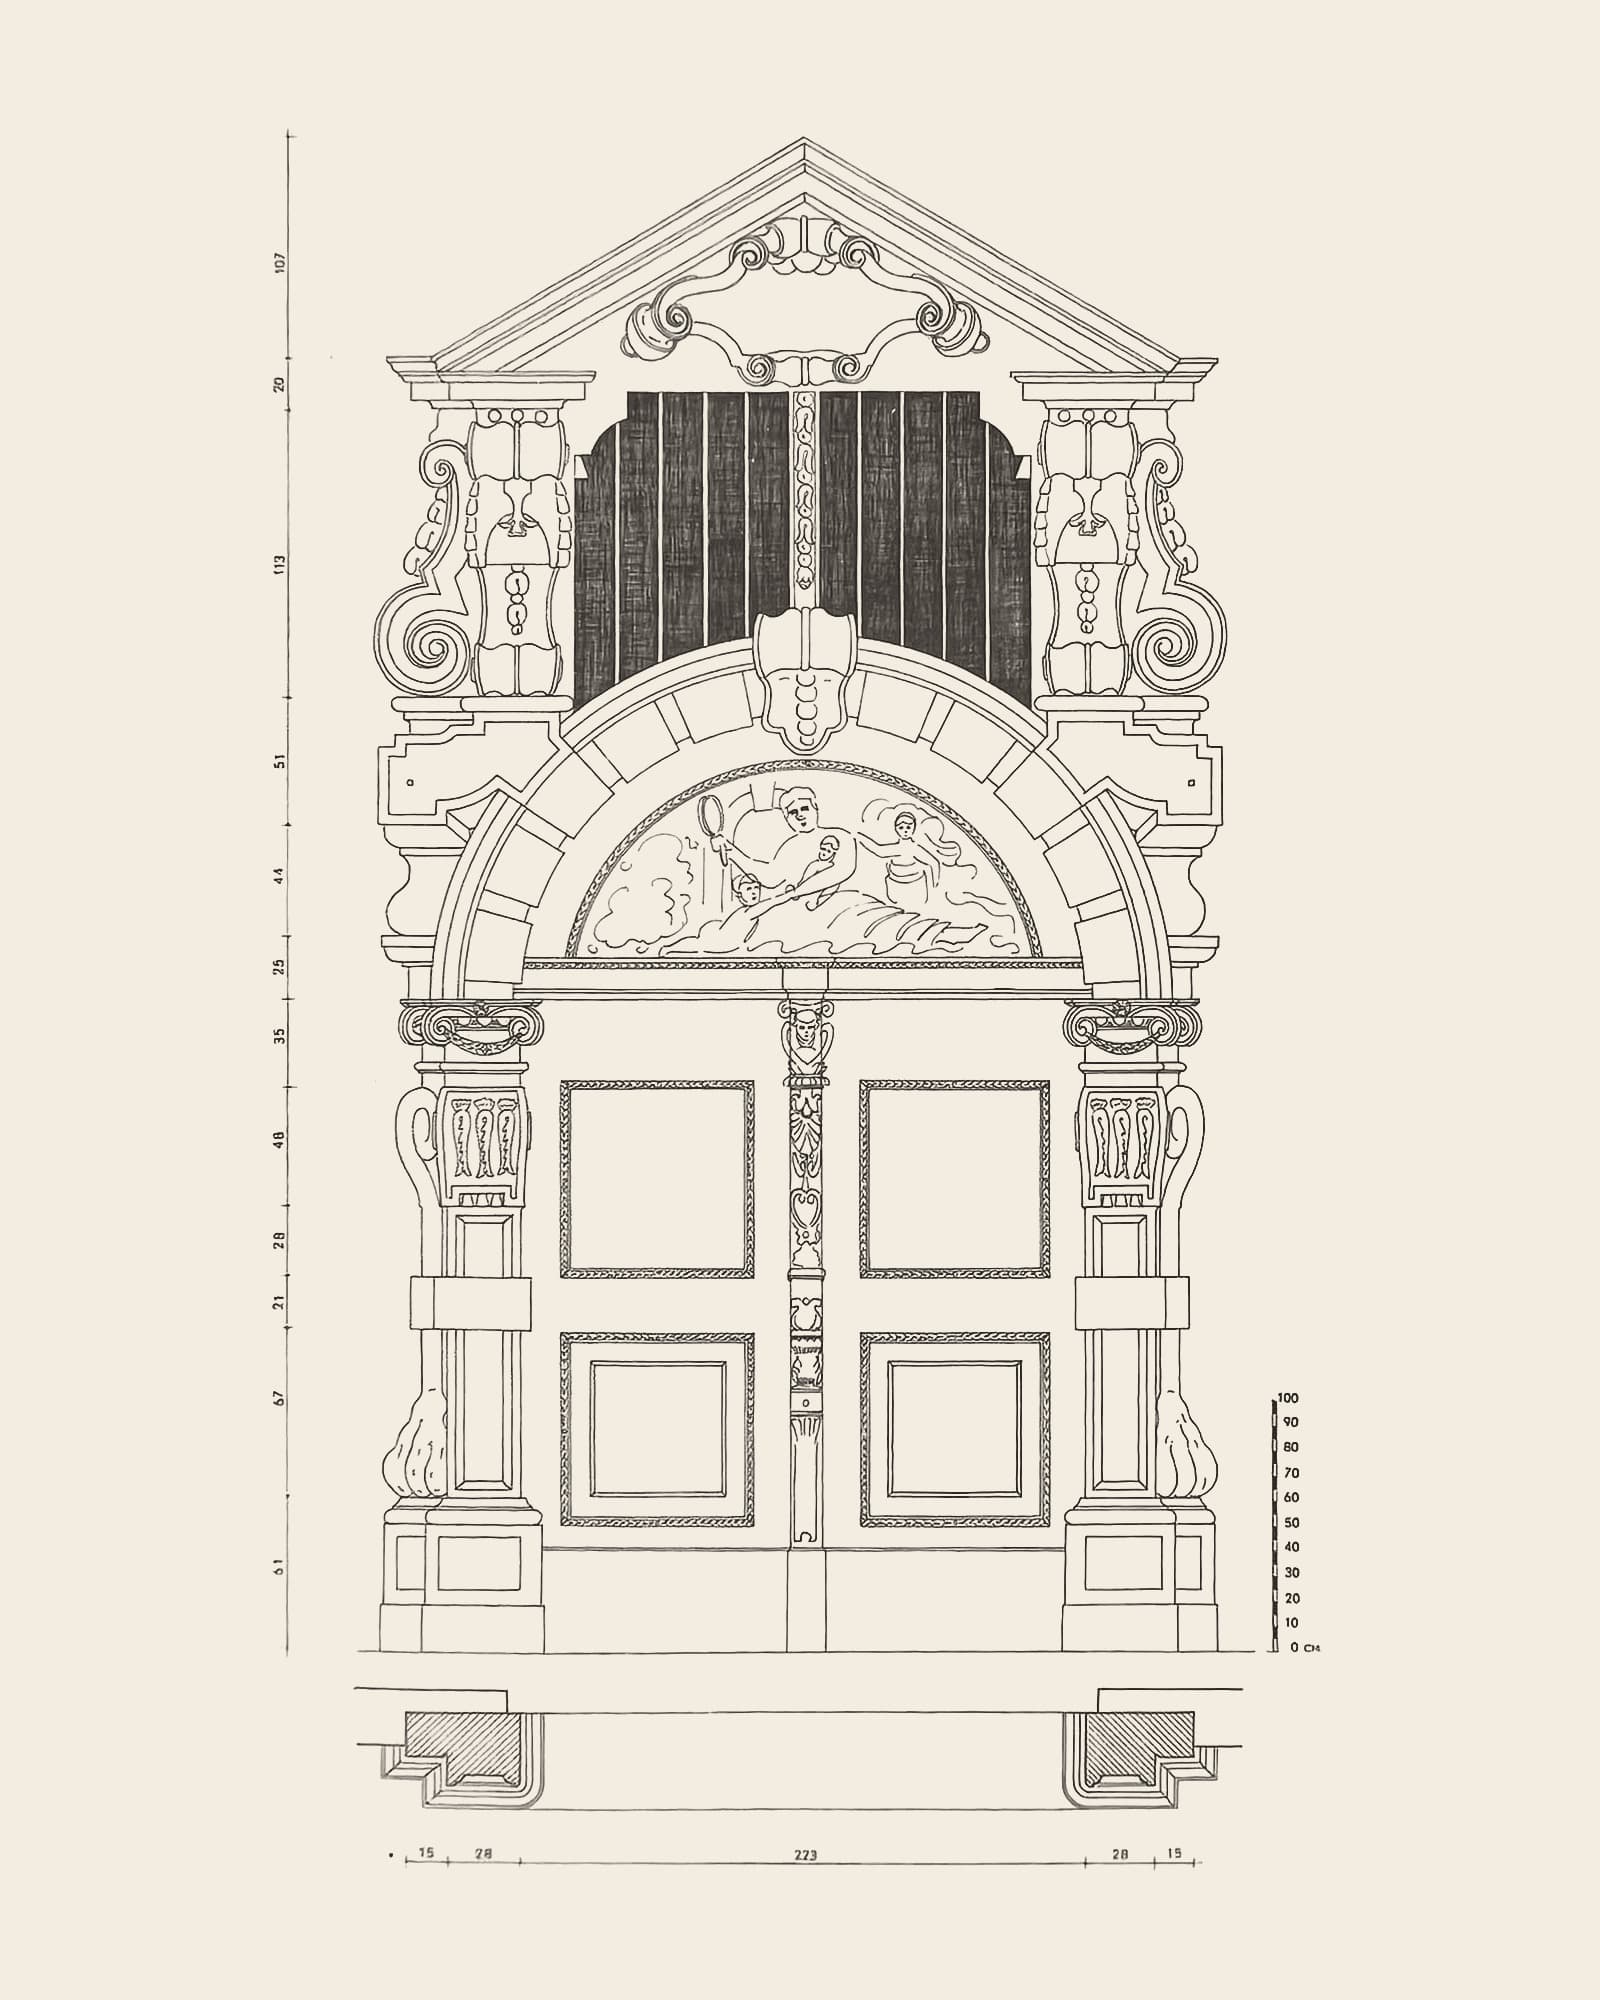
Gate 20Plate 32Still exists
Oude Beurs 16
The building called De Spiegel
Caption in the book (Dutch, 1951)
“32. Pand De Spiegel genaamd. Oude Beurs 16. Hoorde oorspronkelijk toe aan Steven Butken uit Keulen. Een der opvolgende eigenaars van De spiegel, Alex van den Broeck (17de eeuw), heeft het eigendom tot een soort van paleis willen verbouwen. Beeldhouwwerk: een neergezeten vrouw die in een spiegel kijkt terwijl haar kind zich in moeder spiegelt.”
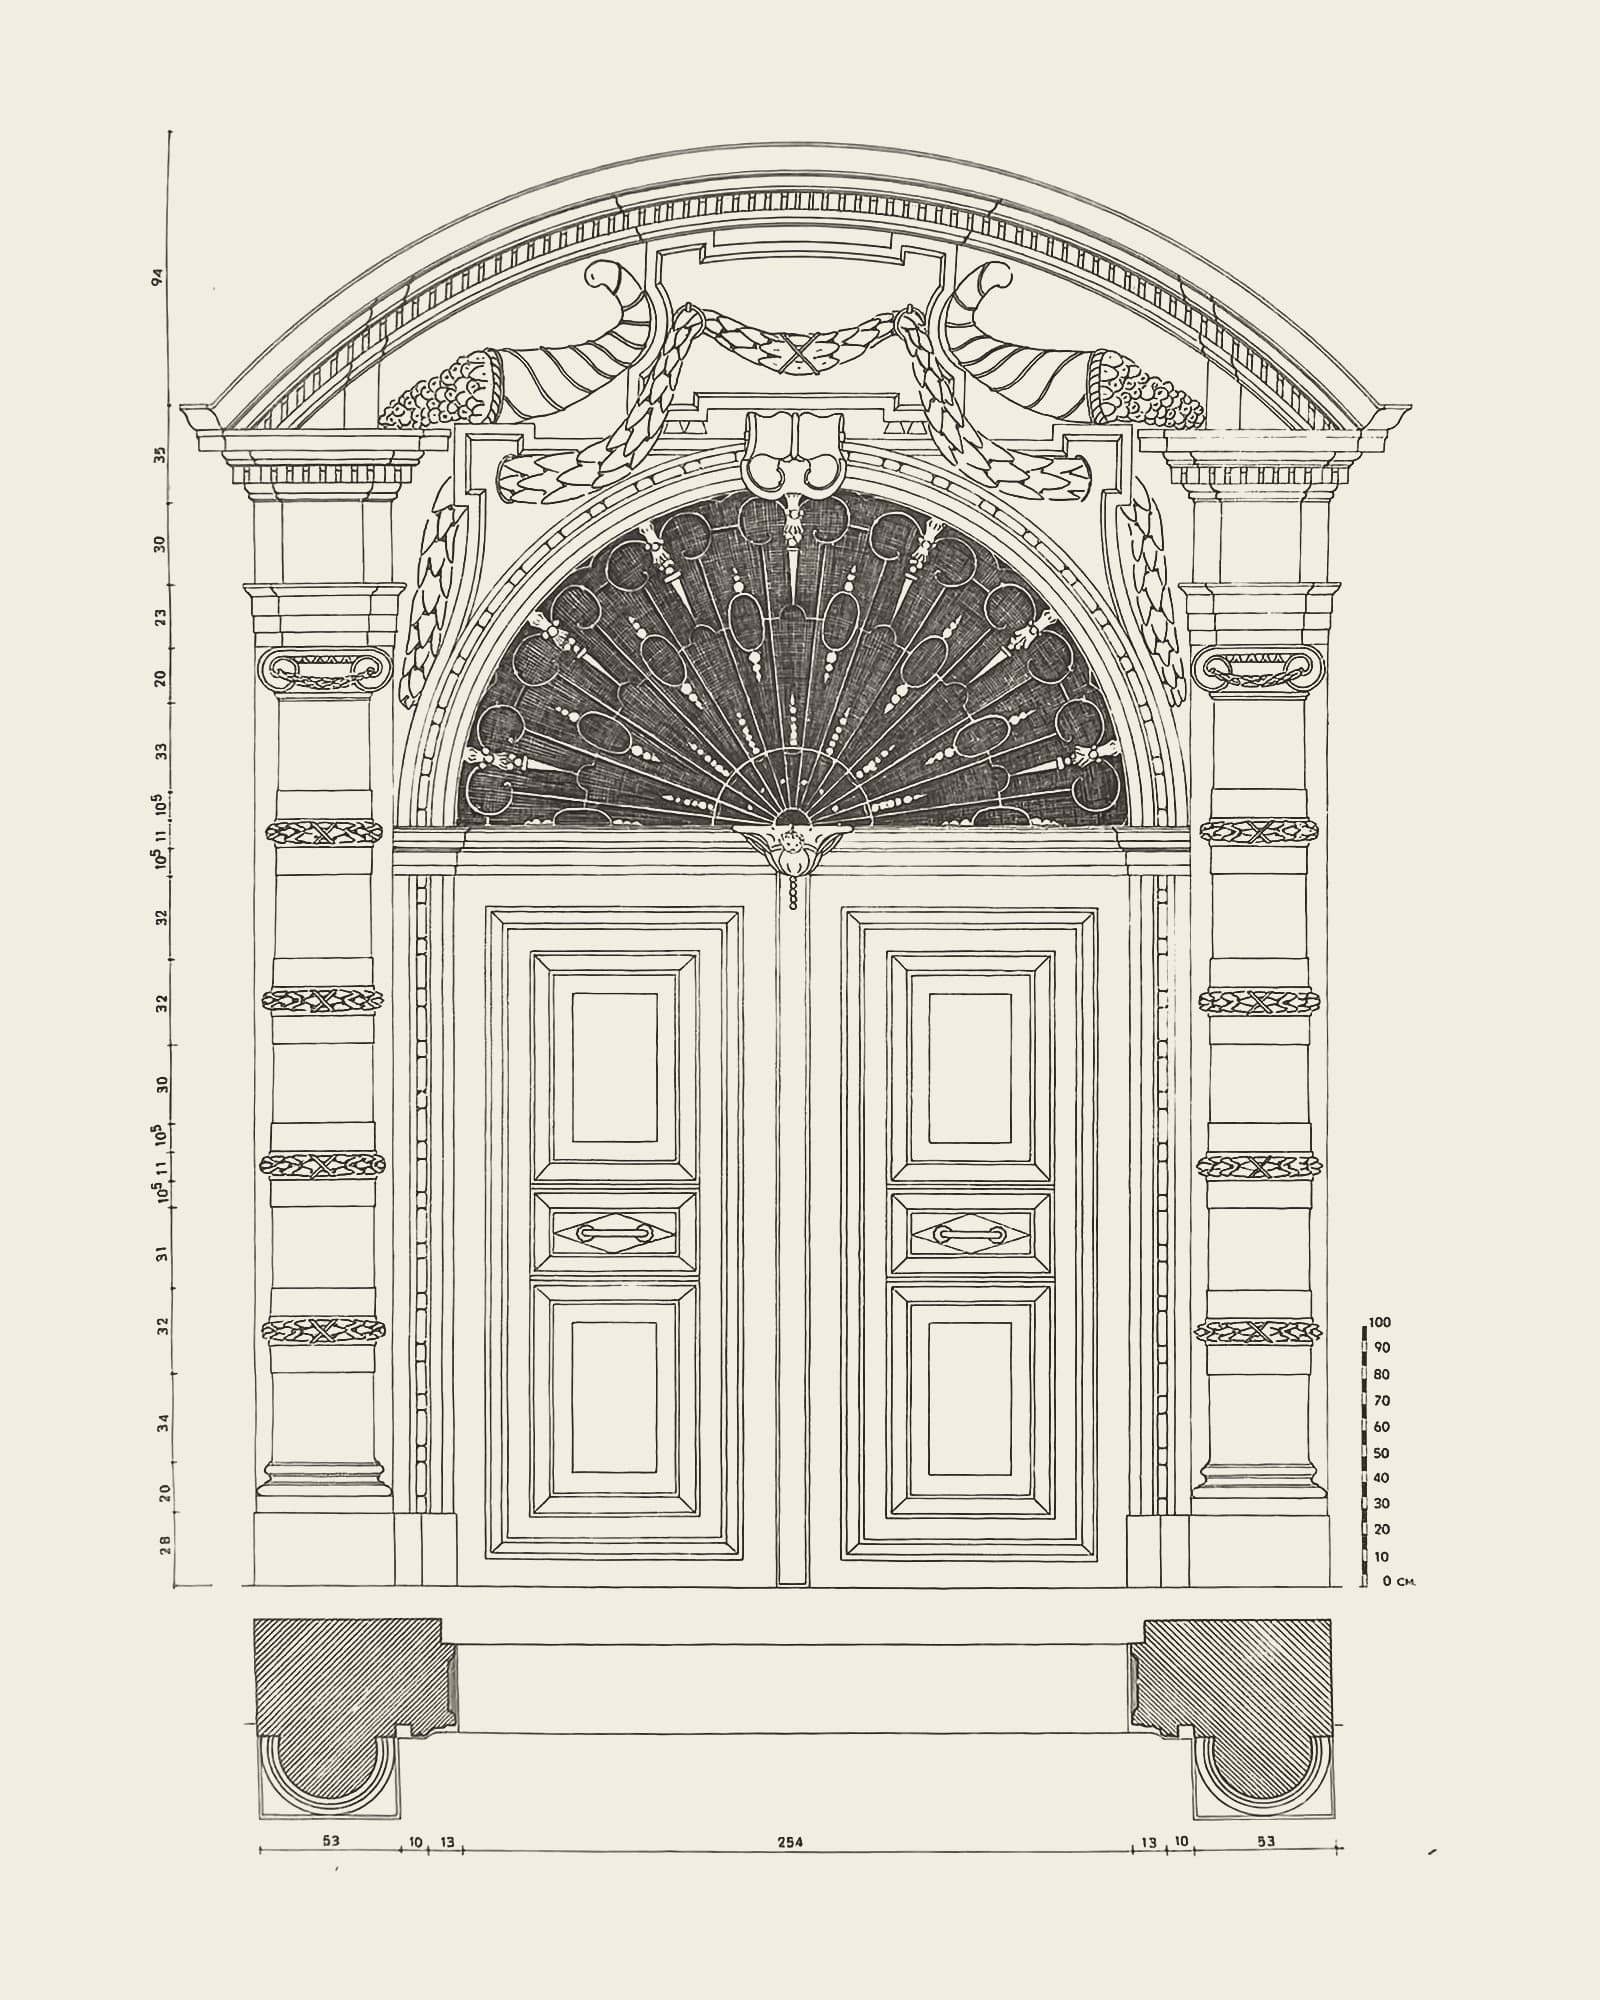
Gate 21Plate 49Vanished
Oude Beurs 27
Monumental late-Renaissance carriage gate
Caption in the book (Dutch, 1951)
“49. Monumentale inrijpoort in laat-renaissance. Oude Beurs 27. […] waar in de 17de eeuw de Antwerpse burgemeester Jan Goubeau woonde. Is thans eigendom van de Paters van Scheut. Eertijds heette dit pand De oude Beurs en bestond uit drie eigendommen: De wolsack, Den scilt van Frankrijck en De granaatappel.”
A building still stands at Oude Beurs 27 today (“Den Wolsack” in OpenStreetMap). To be checked on site whether anything of the gate survives.
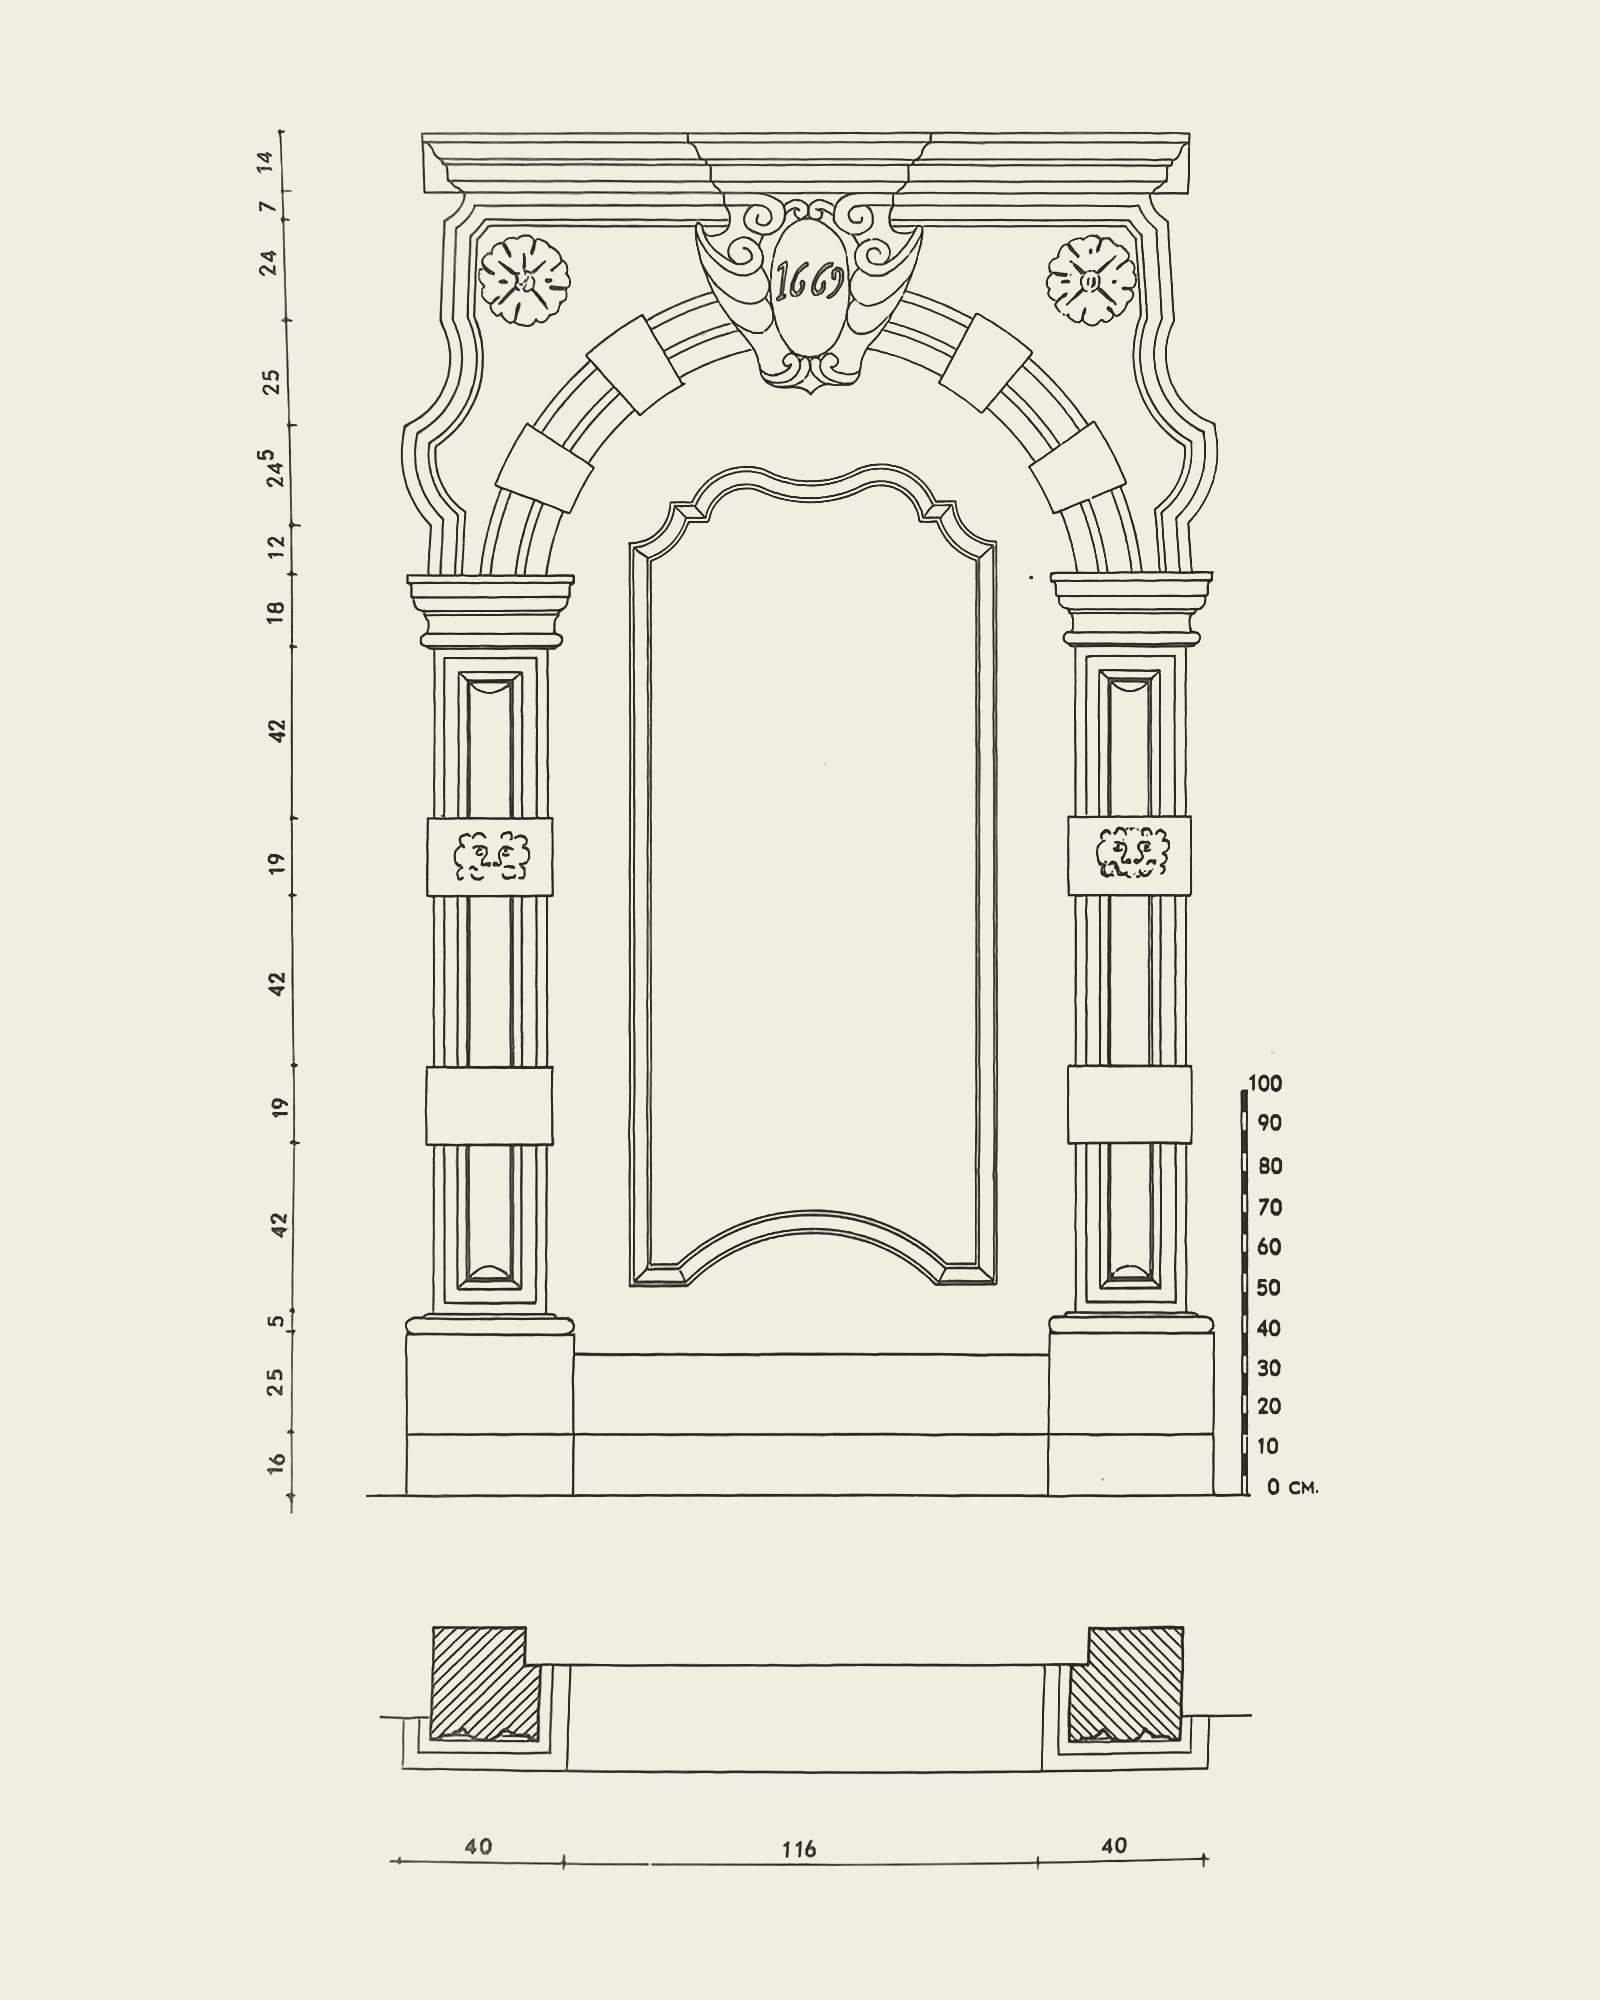
Gate 22Plate 26Vanished
Engelse Beurs 7
Doorway dated 1669
Caption in the book (Dutch, 1951)
“26. Poortje dagtekenend van 1669. Engelse Beurs 7. Hoorde toe aan een kleine, eenvoudige Beurs die de Stad in 1550 liet oprichten ten behoeve van de Engelse kooplieden.”
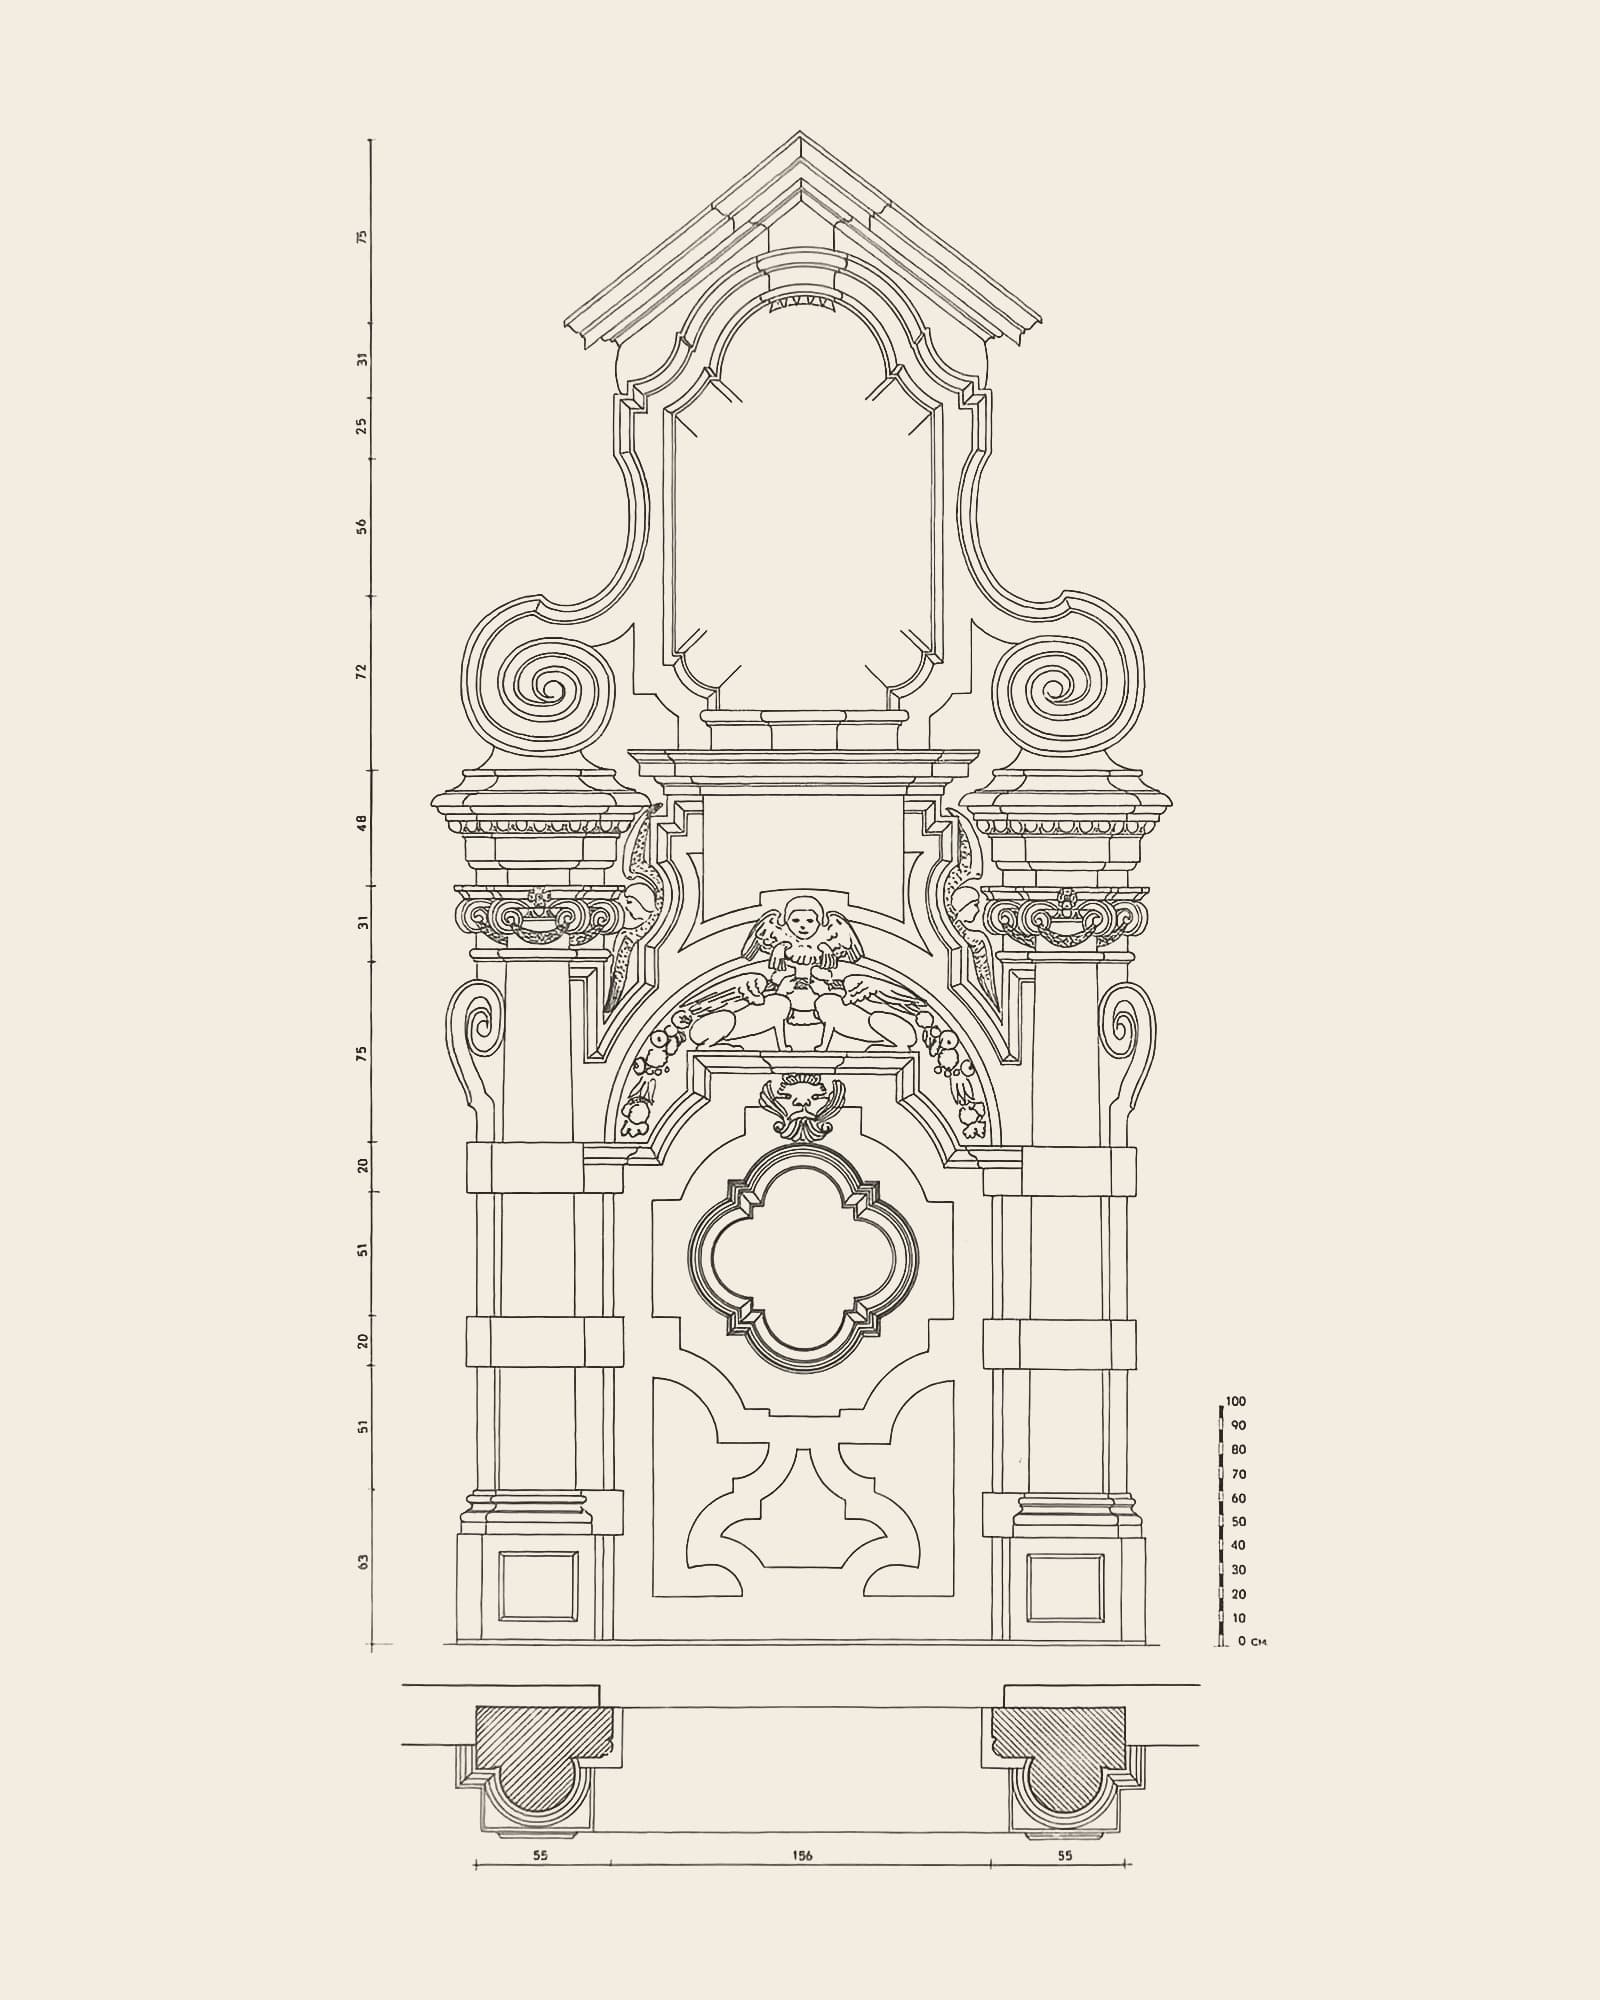
Gate 23Plate 15Still exists
Korte Nieuwstraat 22
Richly carved gate with angel figures
Caption in the book (Dutch, 1951)
“15. Rijk gebeeldhouwde poort met engelenfiguren. Korte Nieuwstraat 22. […] van de Ste-Annakapel. In de nis bevonden zich (nog in 't begin der 20ste eeuw), de figuren van [de H. Maagd en] van Ste Anna.”
Part 3: Handelsbeurs, University & Academy
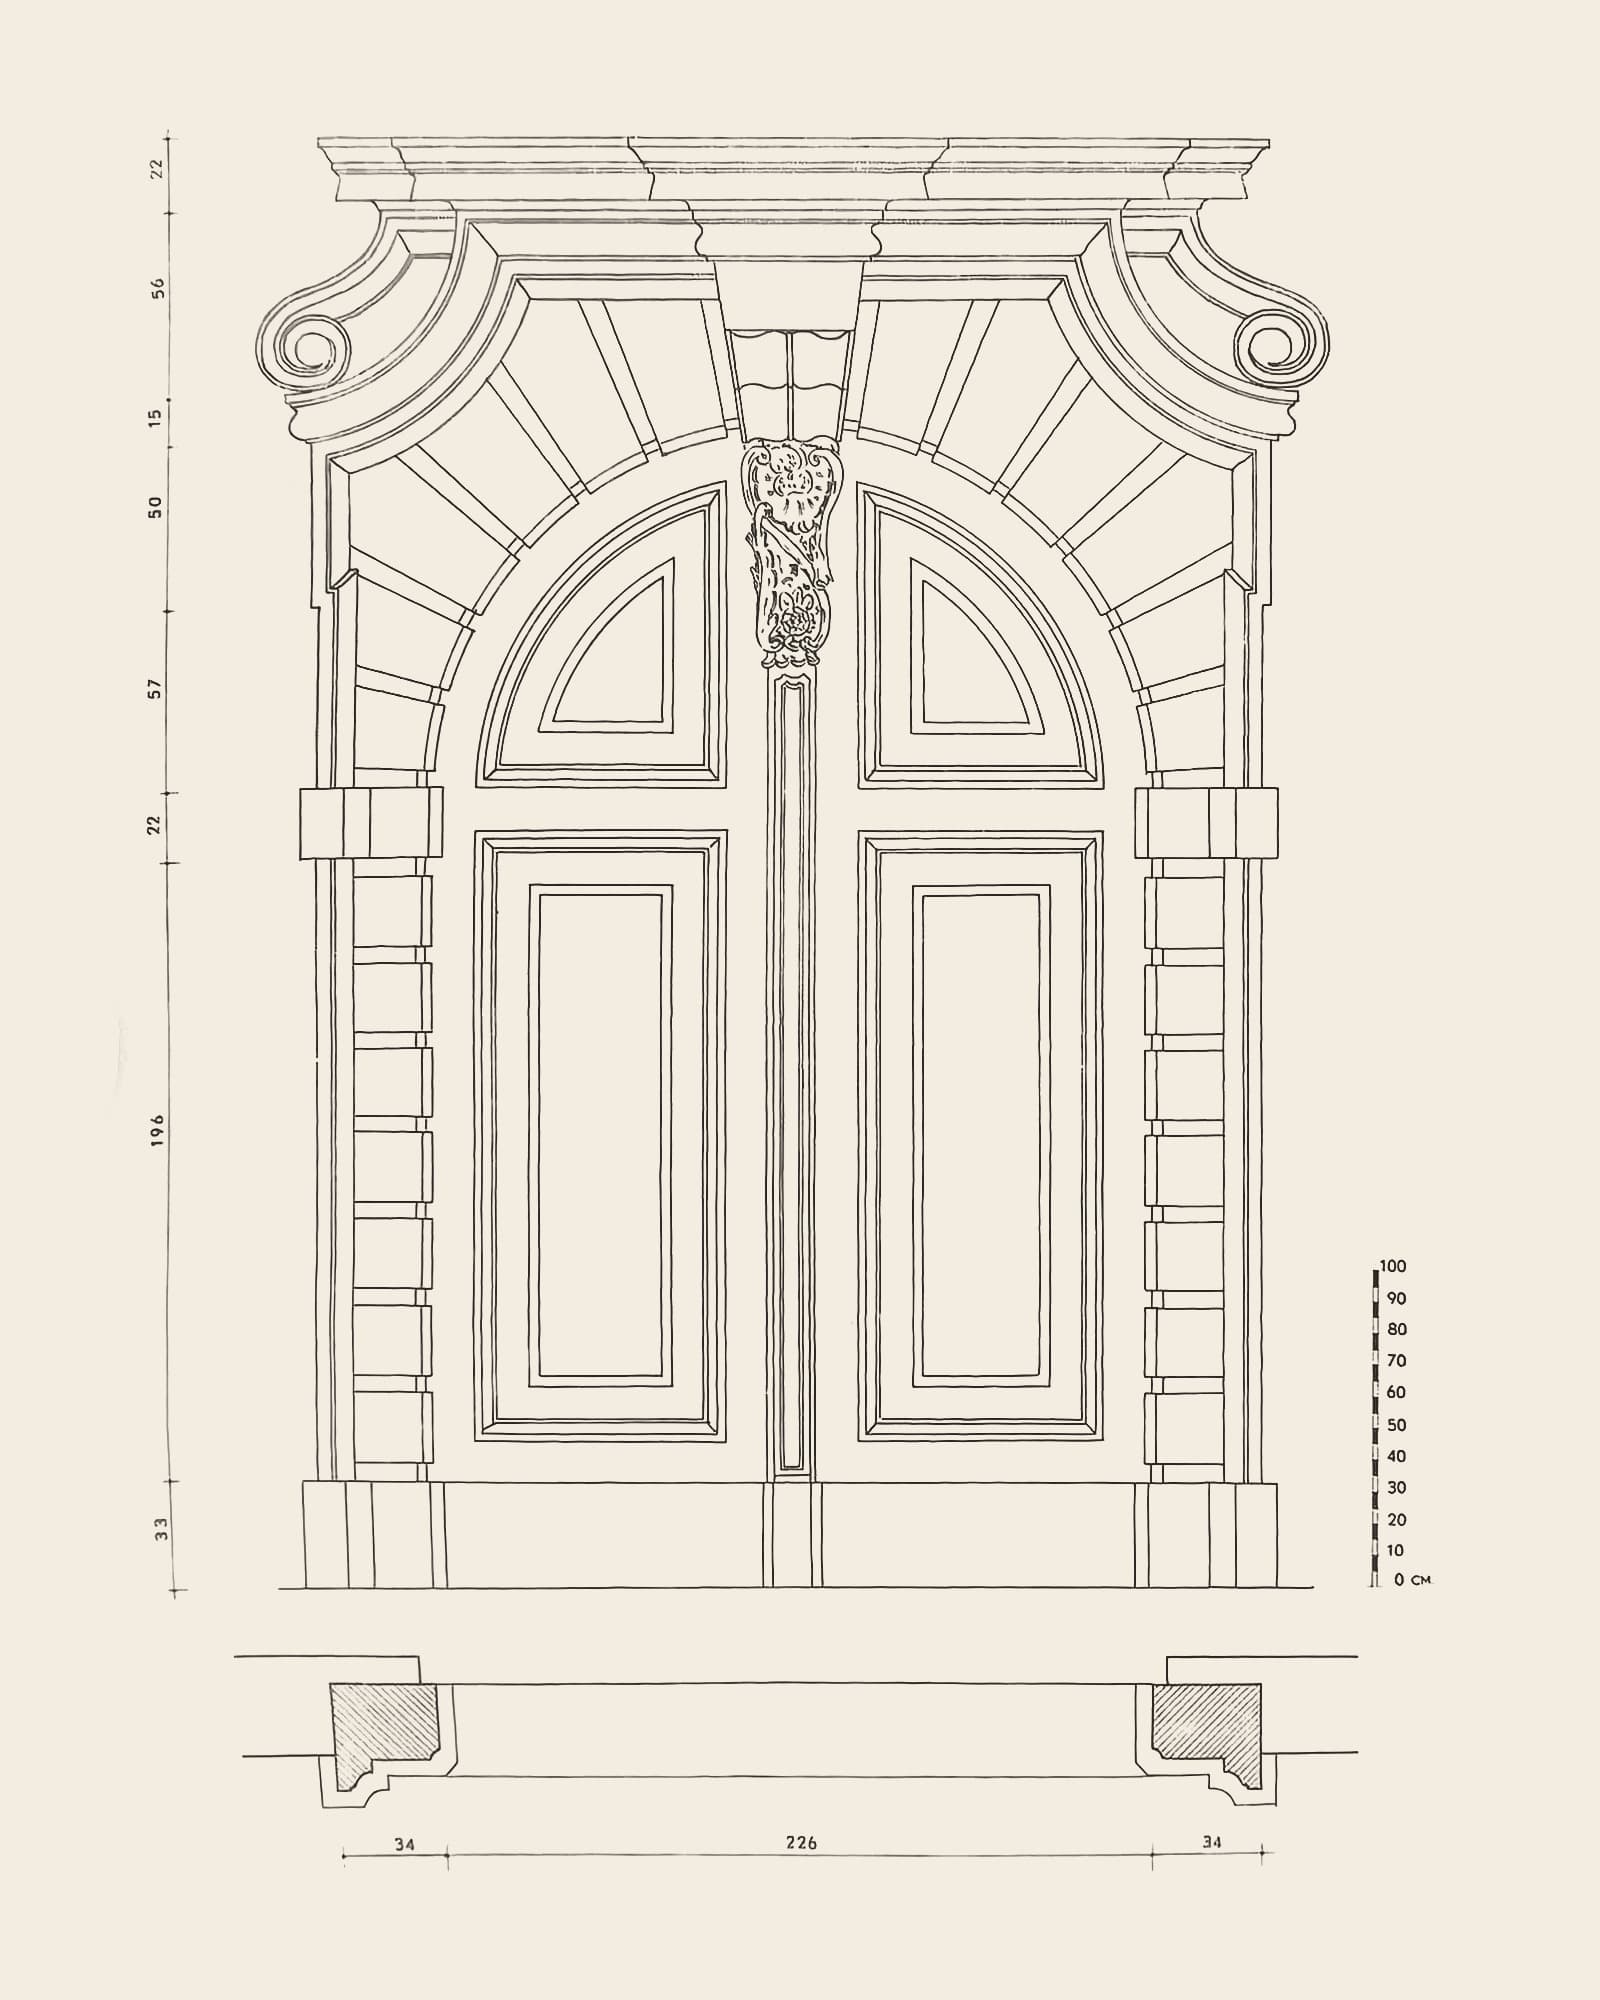
Gate 24Plate 45Vanished
Lange Nieuwstraat 36
Régence gate
Caption in the book (Dutch, 1951)
“45. Poort in Régence. Lange Nieuwstraat 36. Van het groot herenhuis De Keyser, destijds (in 1530) eigendom van de heer Lanceloot de Robiano.”
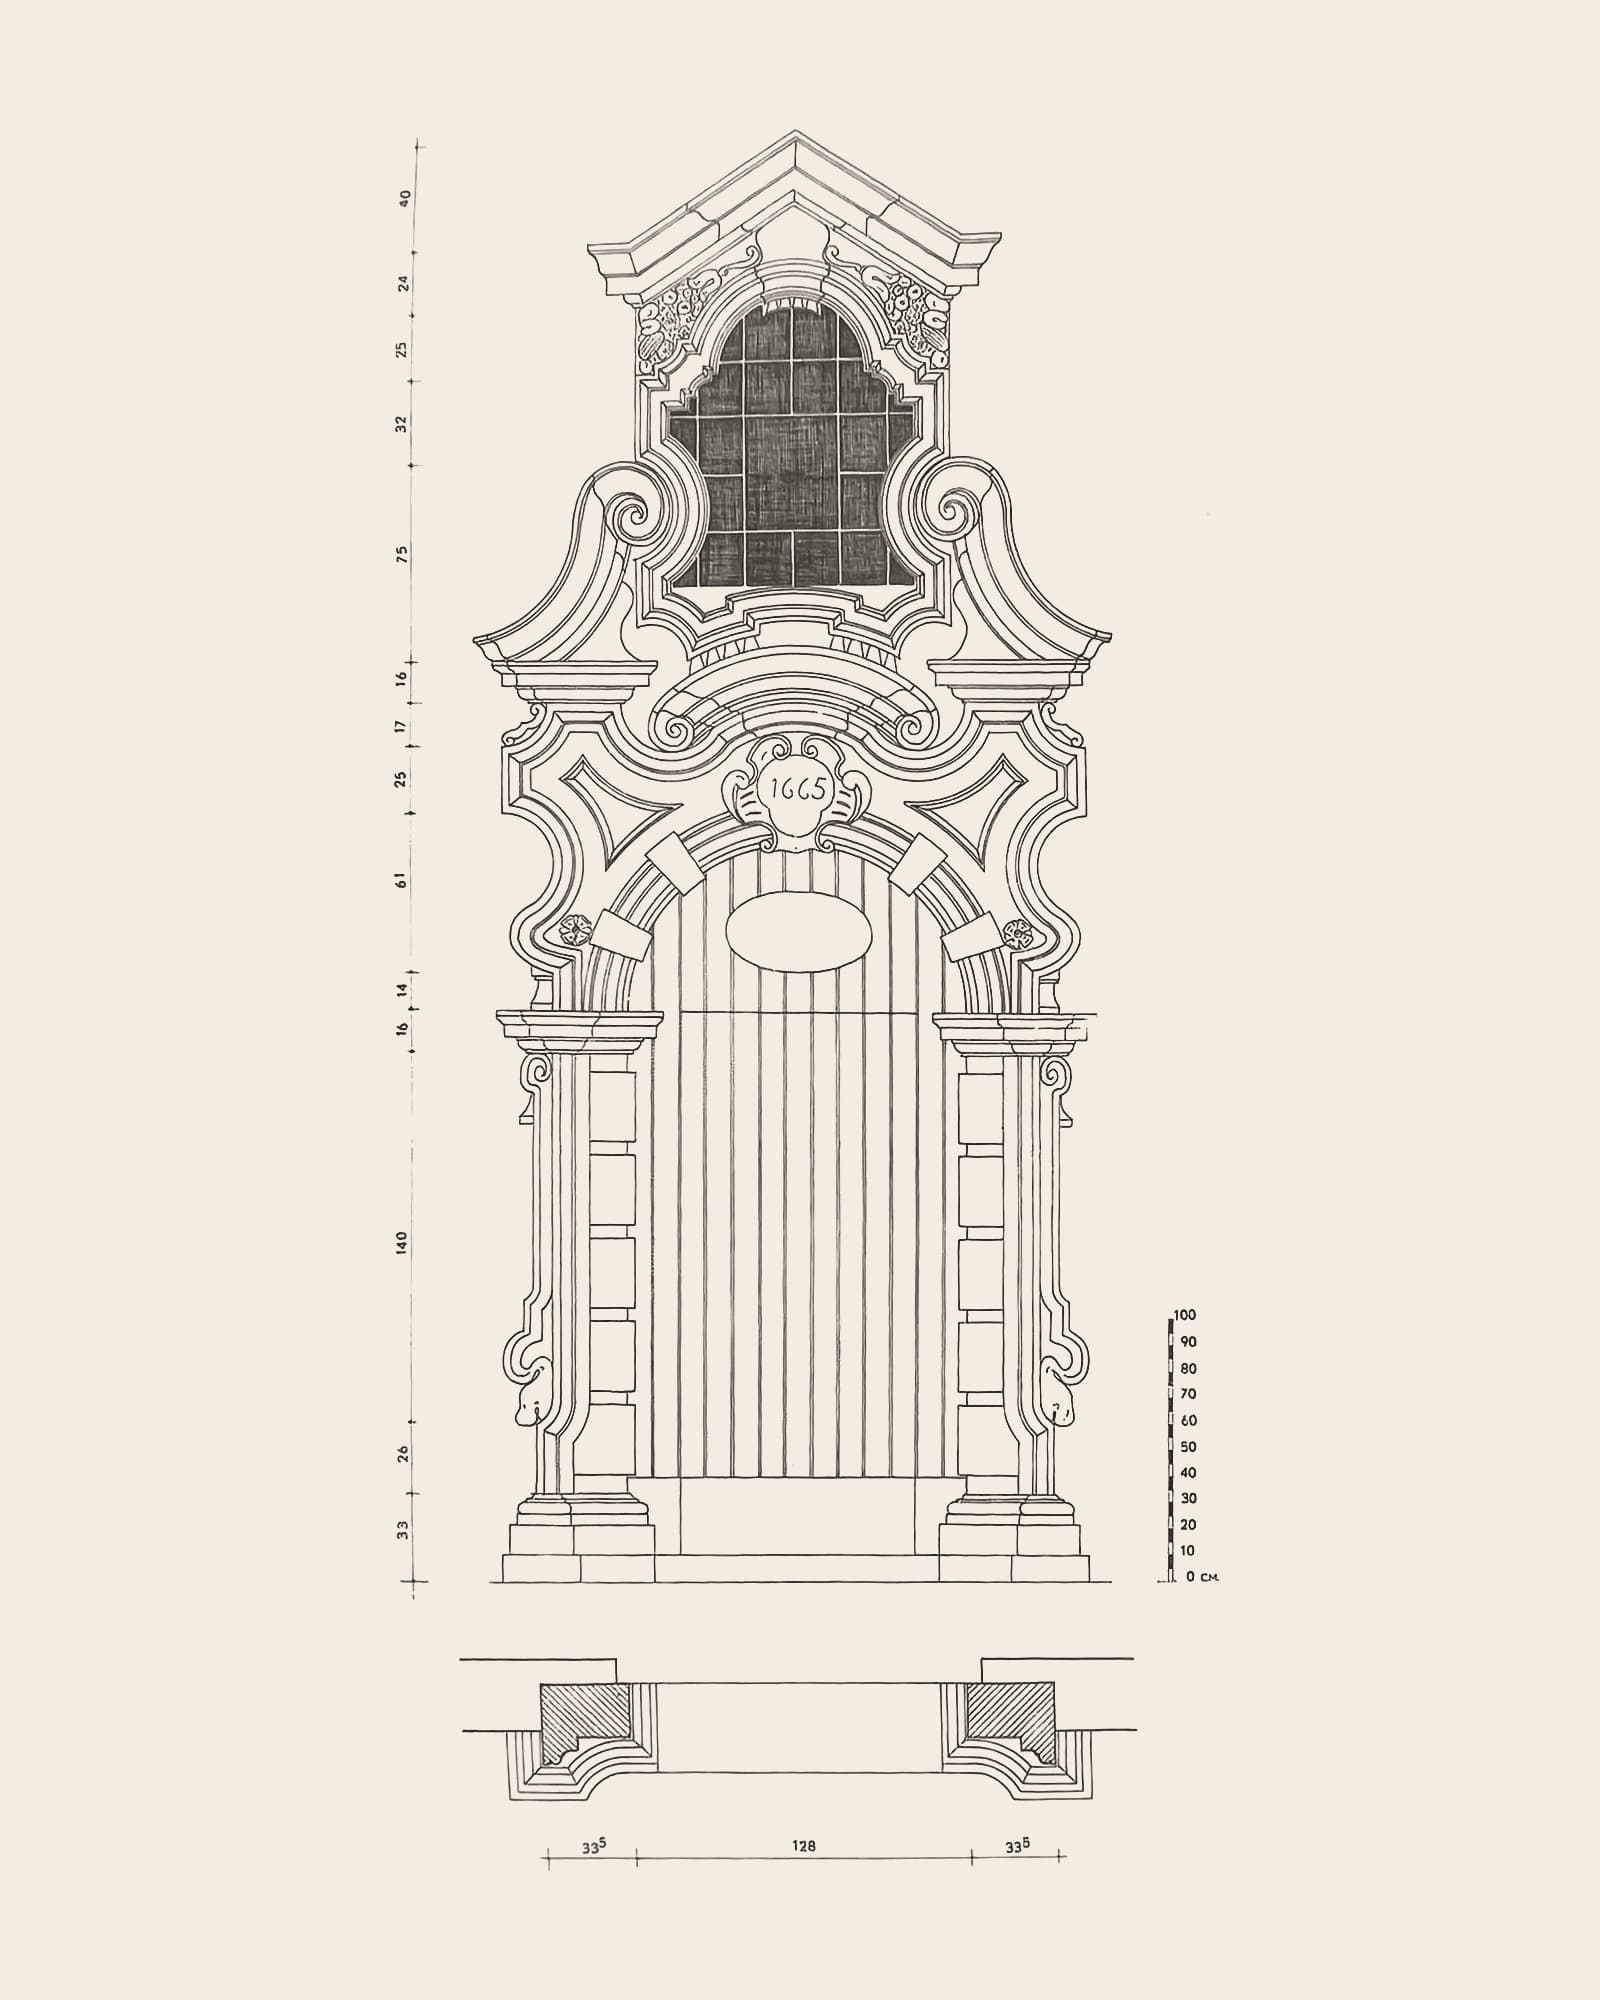
Gate 25Plate 25Still exists
Lange Nieuwstraat 45
Small Renaissance doorway of the house Bolonia la Grassa
Caption in the book (Dutch, 1951)
“25. Renaissancepoortje van het huis Bolonia la Grassa. Lange Nieuwstraat 45. Herkomstig van een gesloopt gebouw uit de Twaalfmaandenstraat.”
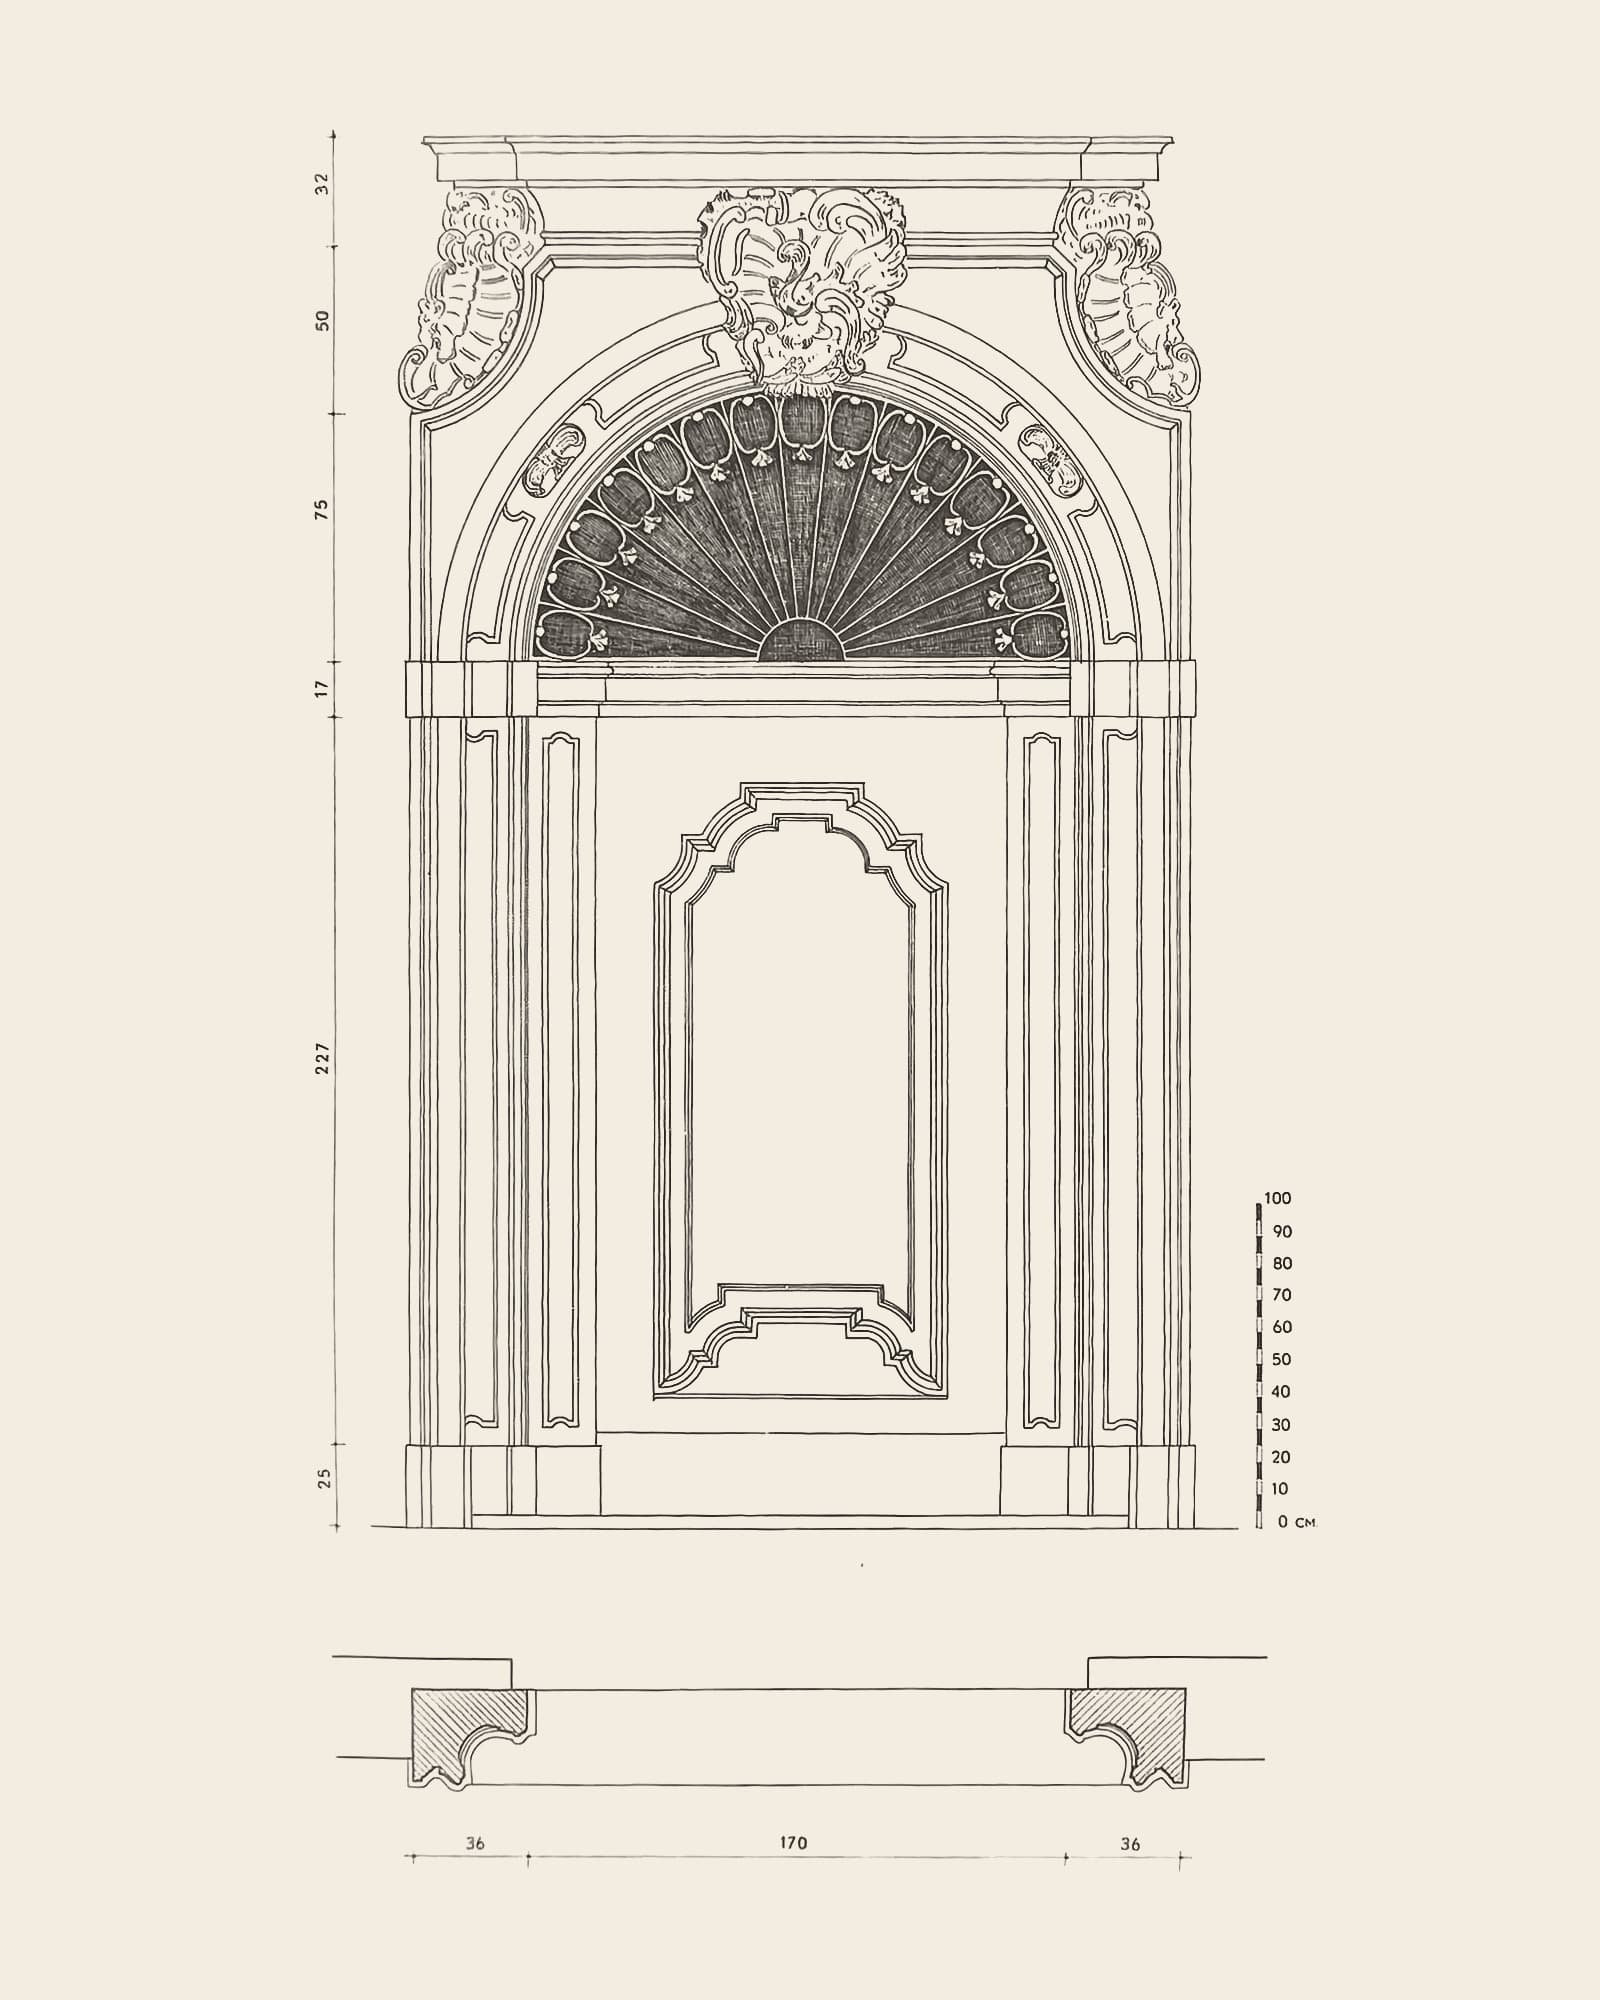
Gate 26Plate 46Still exists
Keizerstraat 16
Gate in Louis XV style
Caption in the book (Dutch, 1951)
“46. Poort in Louis XV-stijl. Keizerstraat 16. Hoorde toe aan het huis genaamd De zwarte arend.”
The inventory calls the building at Keizerstraat 16 “De witte Lelie” today.
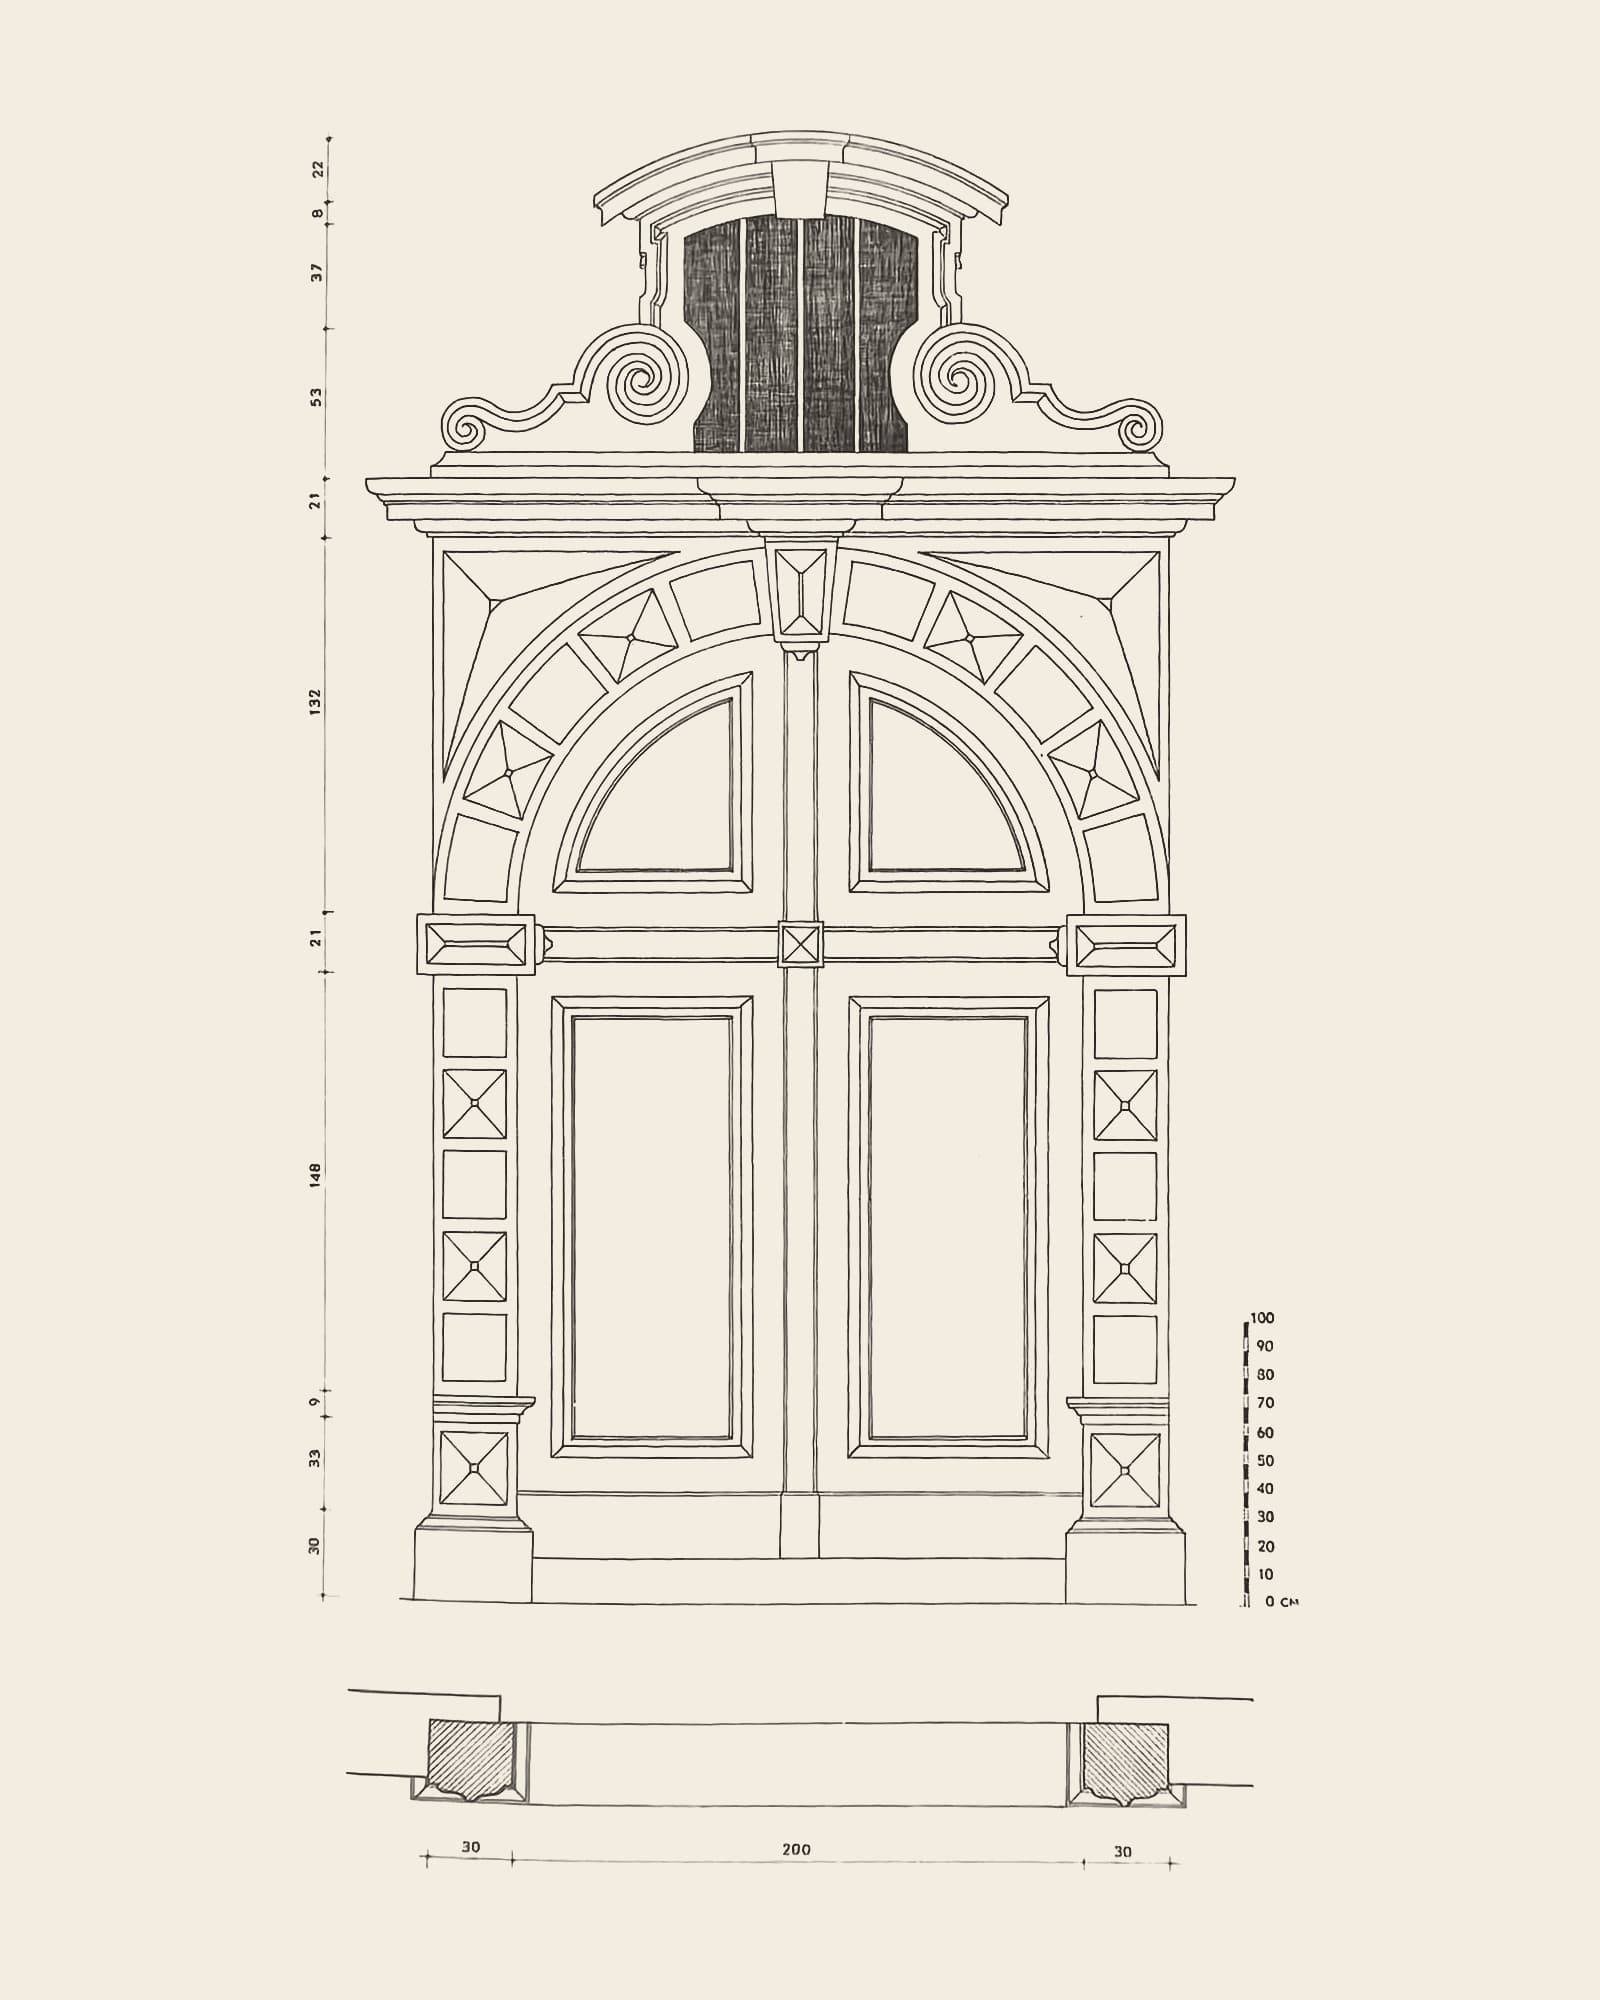
Gate 27Plate 13Still exists
Markgravestraat 14
Renaissance gate
Caption in the book (Dutch, 1951)
“13. Renaissancepoort. Markgravestraat 14.”
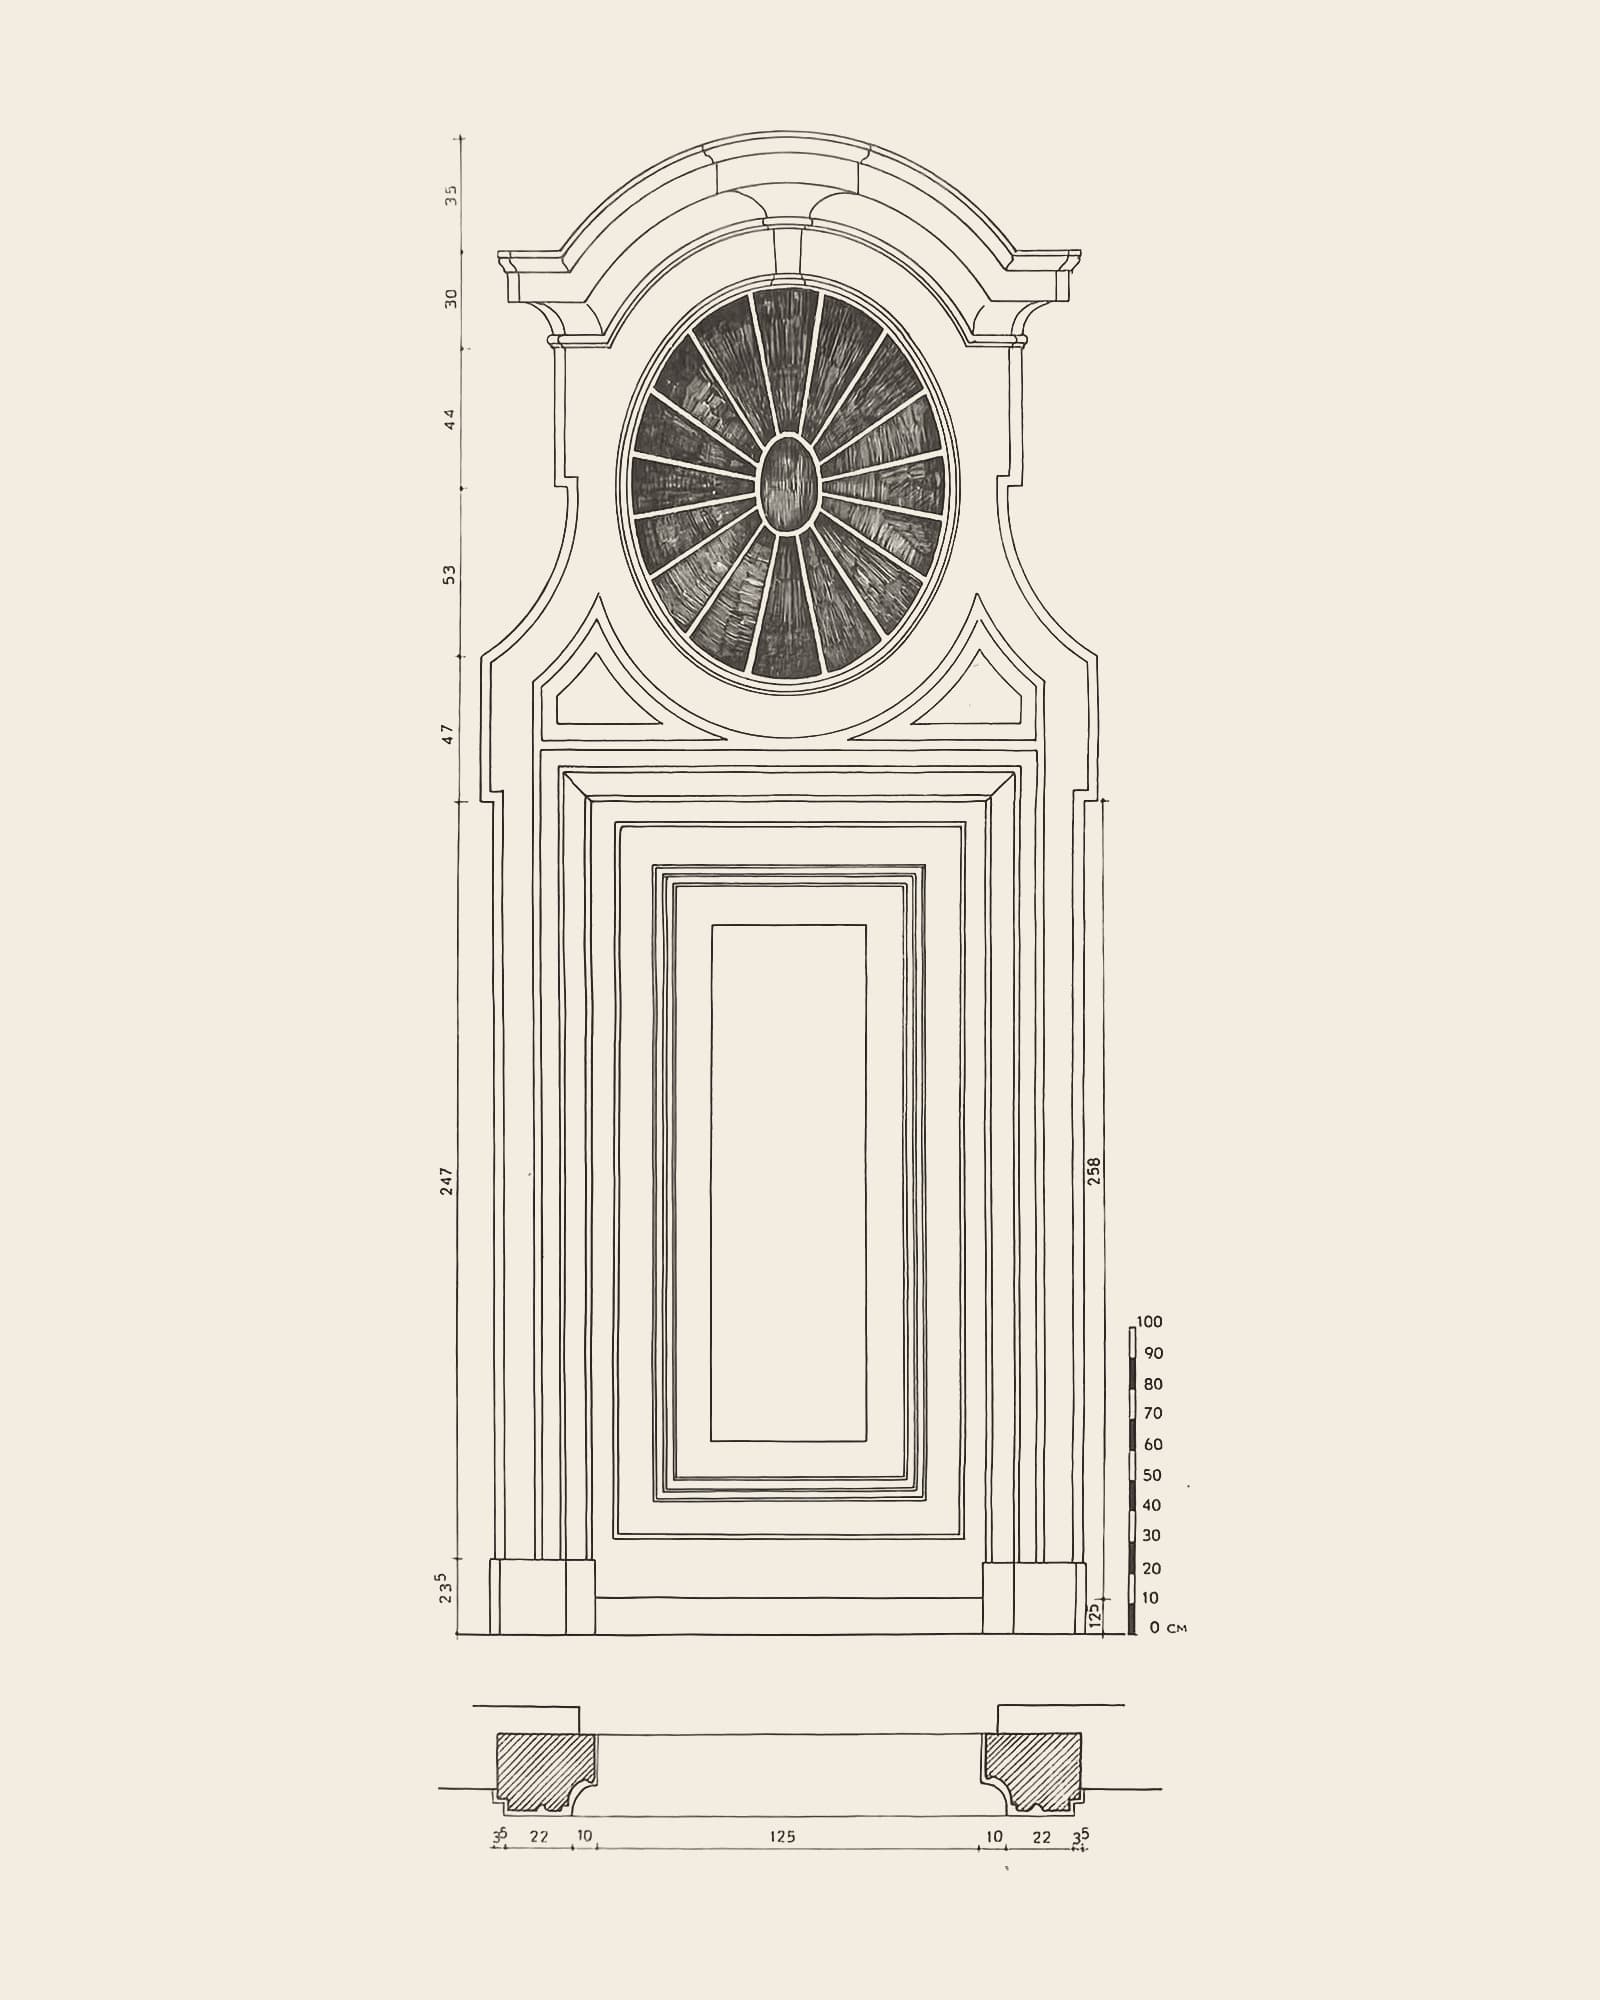
Gate 28Plate 47Vanished
Koningstraat 14
18th-century doorway with fanlight
Caption in the book (Dutch, 1951)
“47. Achttiendeeuws poortje met waaier. Koningstraat 14. Hoorde toe aan het huis genaamd De witte koning.”
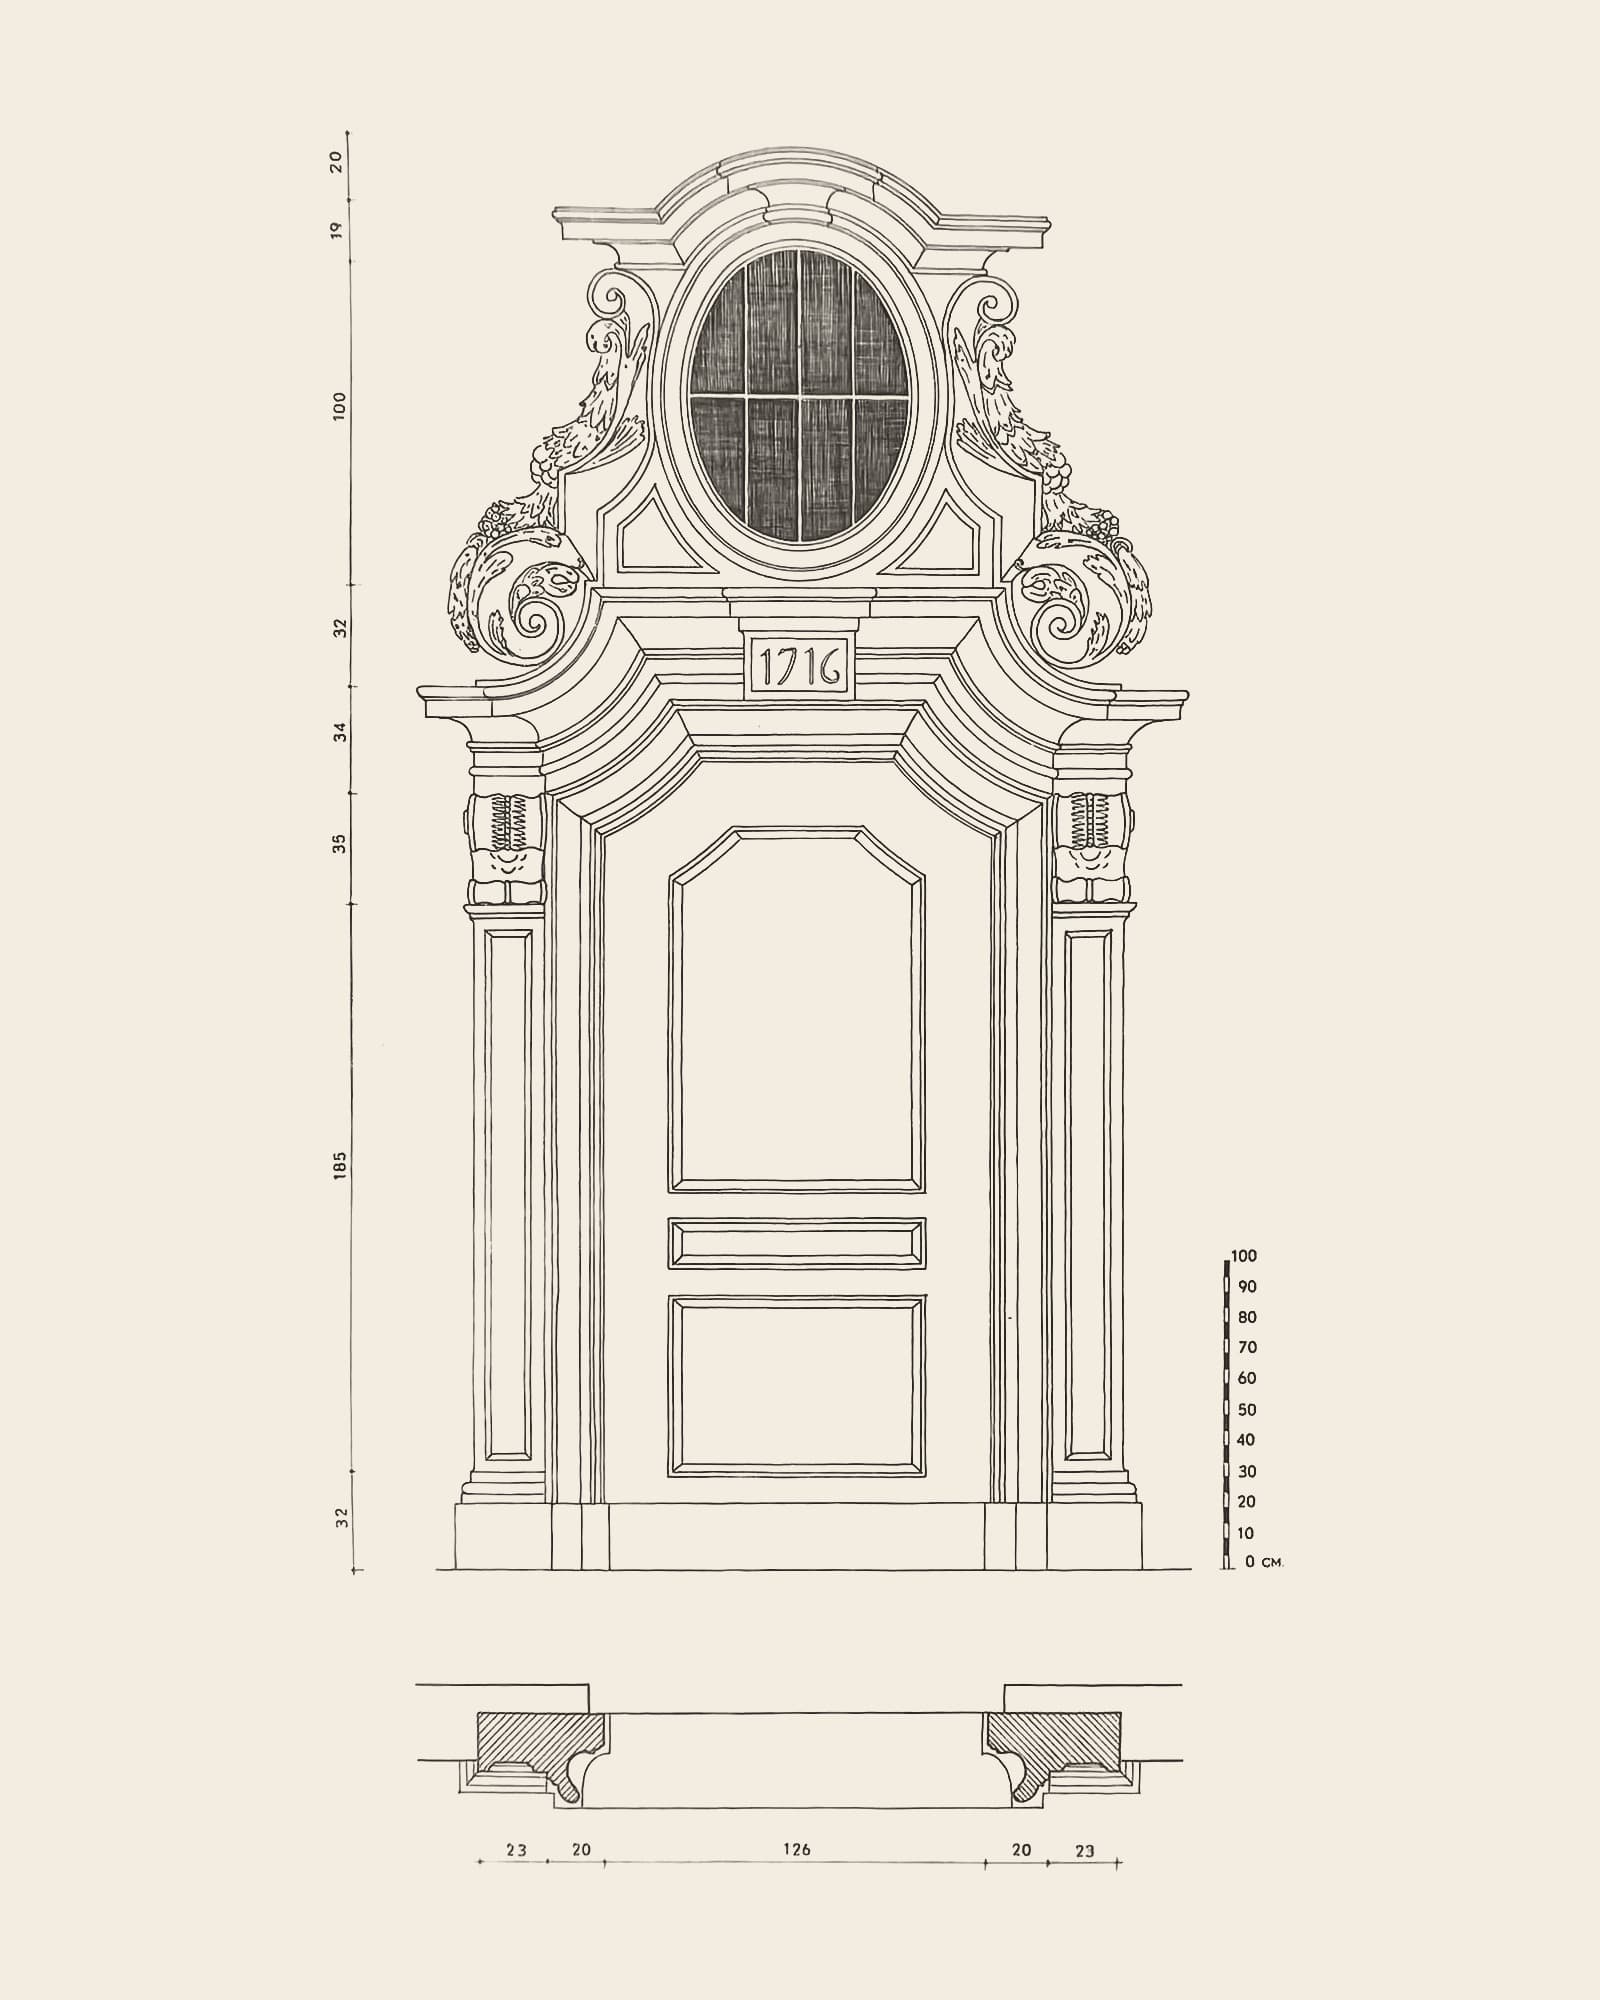
Gate 29Plate 42Still exists
Koningstraat 17
Louis XIV doorway
Caption in the book (Dutch, 1951)
“42. Louis XIV-poortje. Koningstraat 17. Dagtekenend van 1716. Hoorde toe aan het huis De Drie Koningen (reeds vermeld in 1549).”
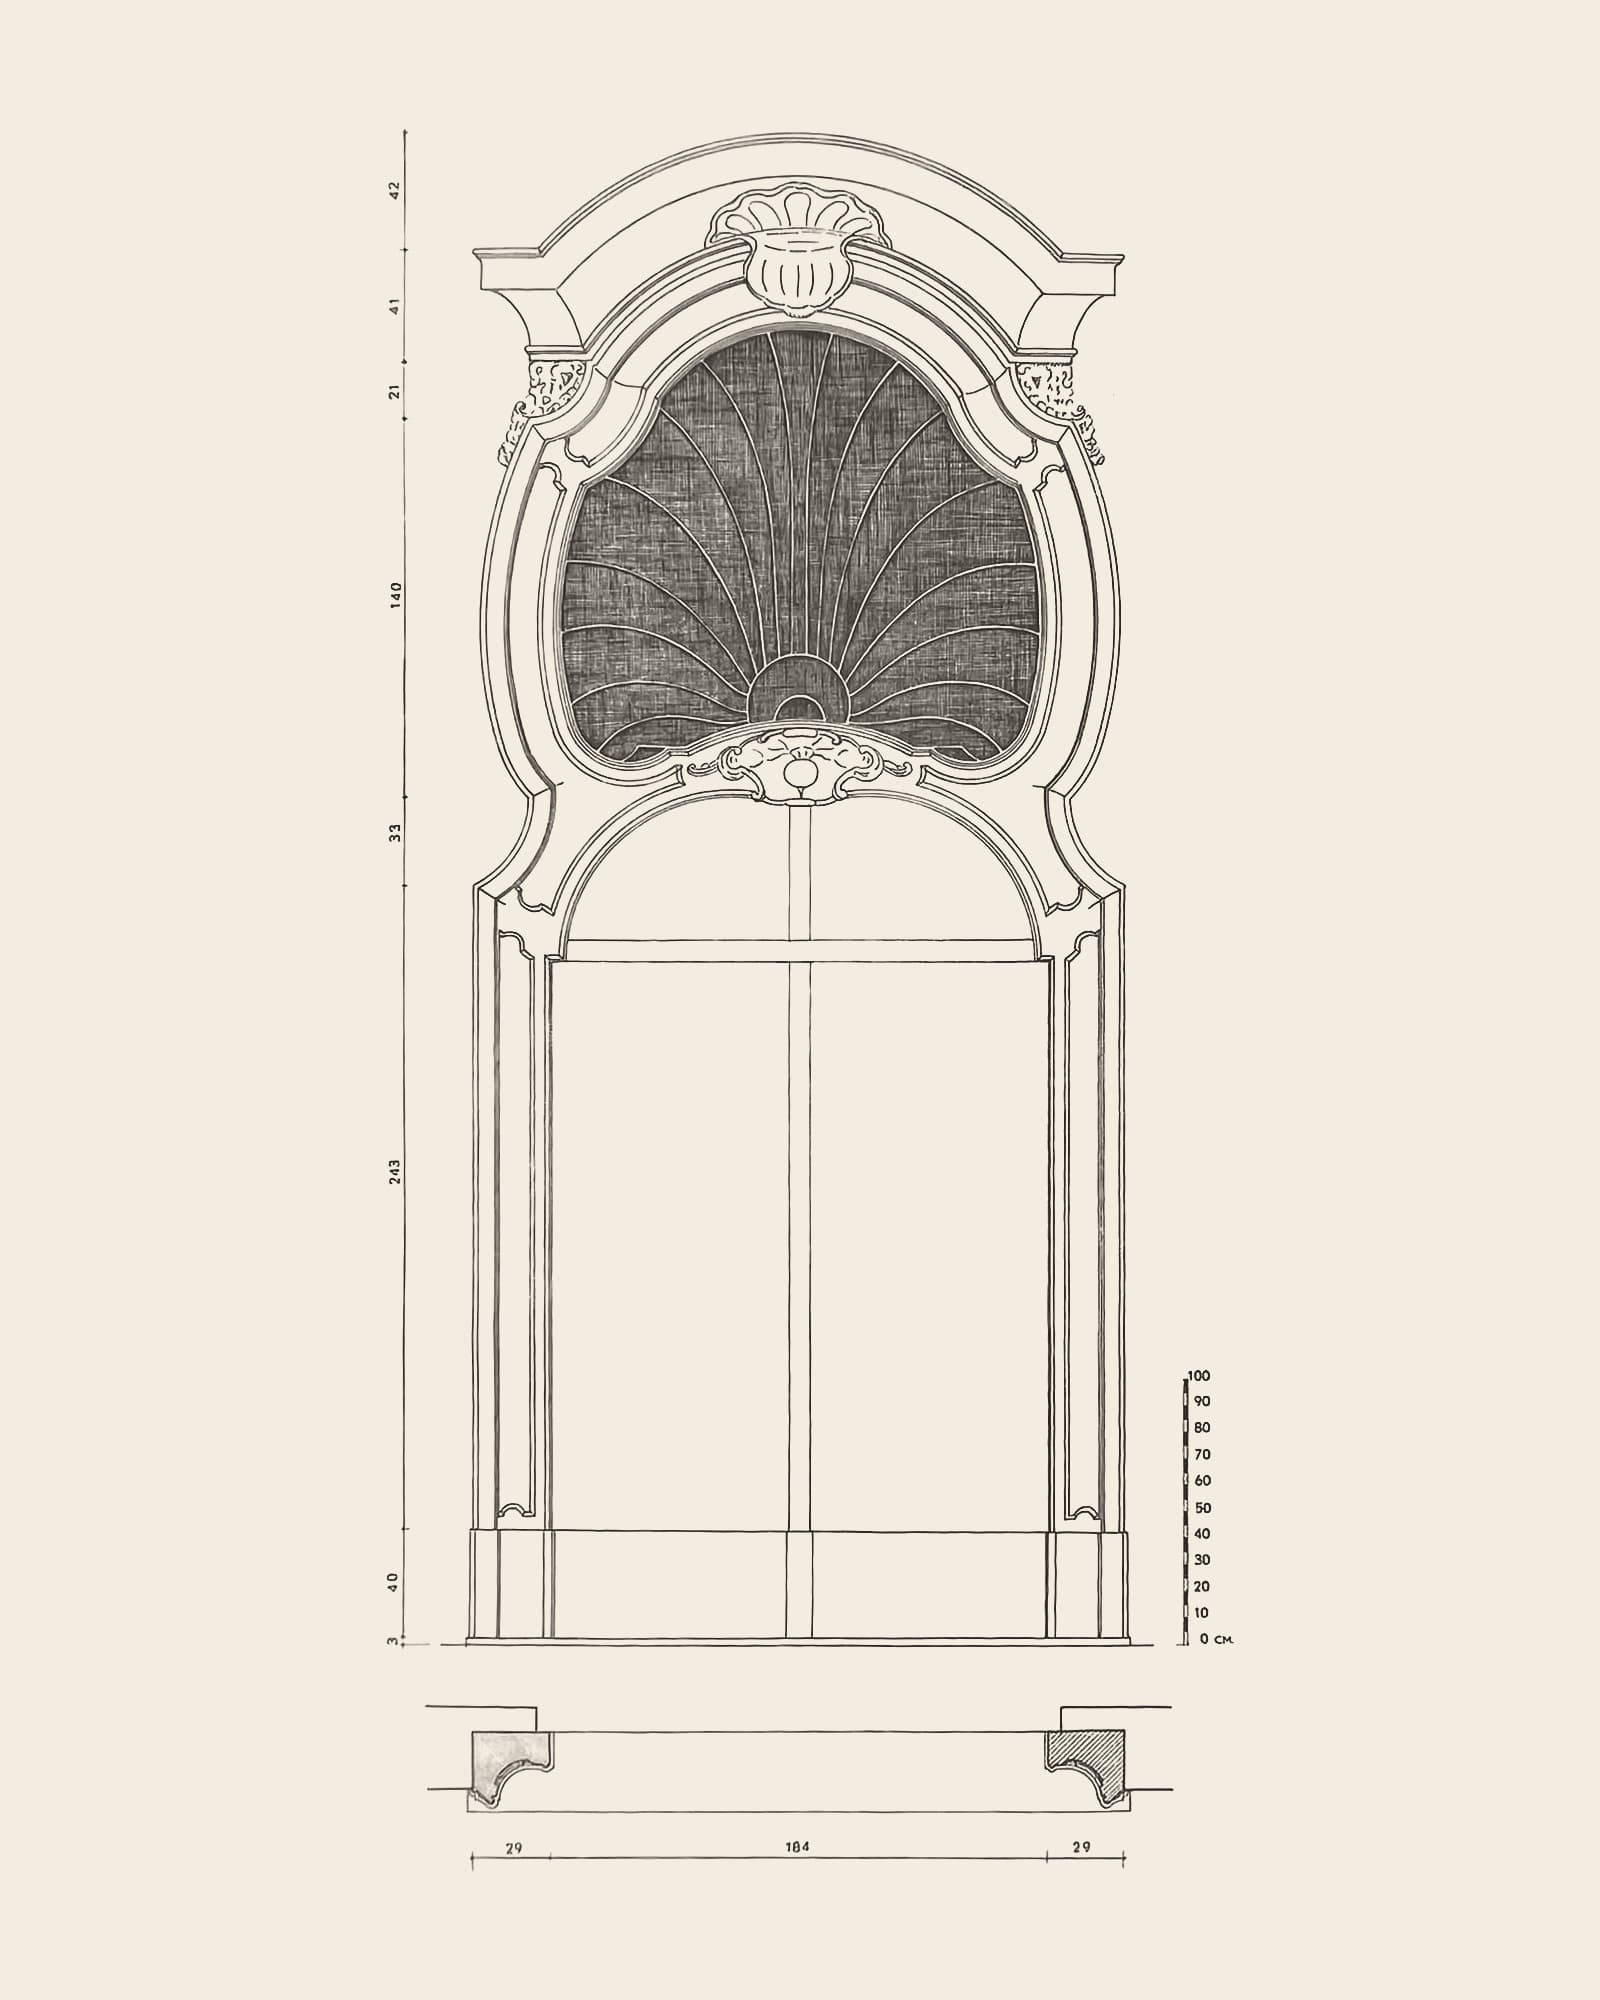
Gate 30Plate 43Vanished
Raapstraat 27
Doorway with fanlight moulding
Caption in the book (Dutch, 1951)
“43. Poortje met waaierlijst. Raapstraat 27. Overgangstijl van Louis XIV naar Régence. In de schelp boven de deur ziet men een raap als motief.”
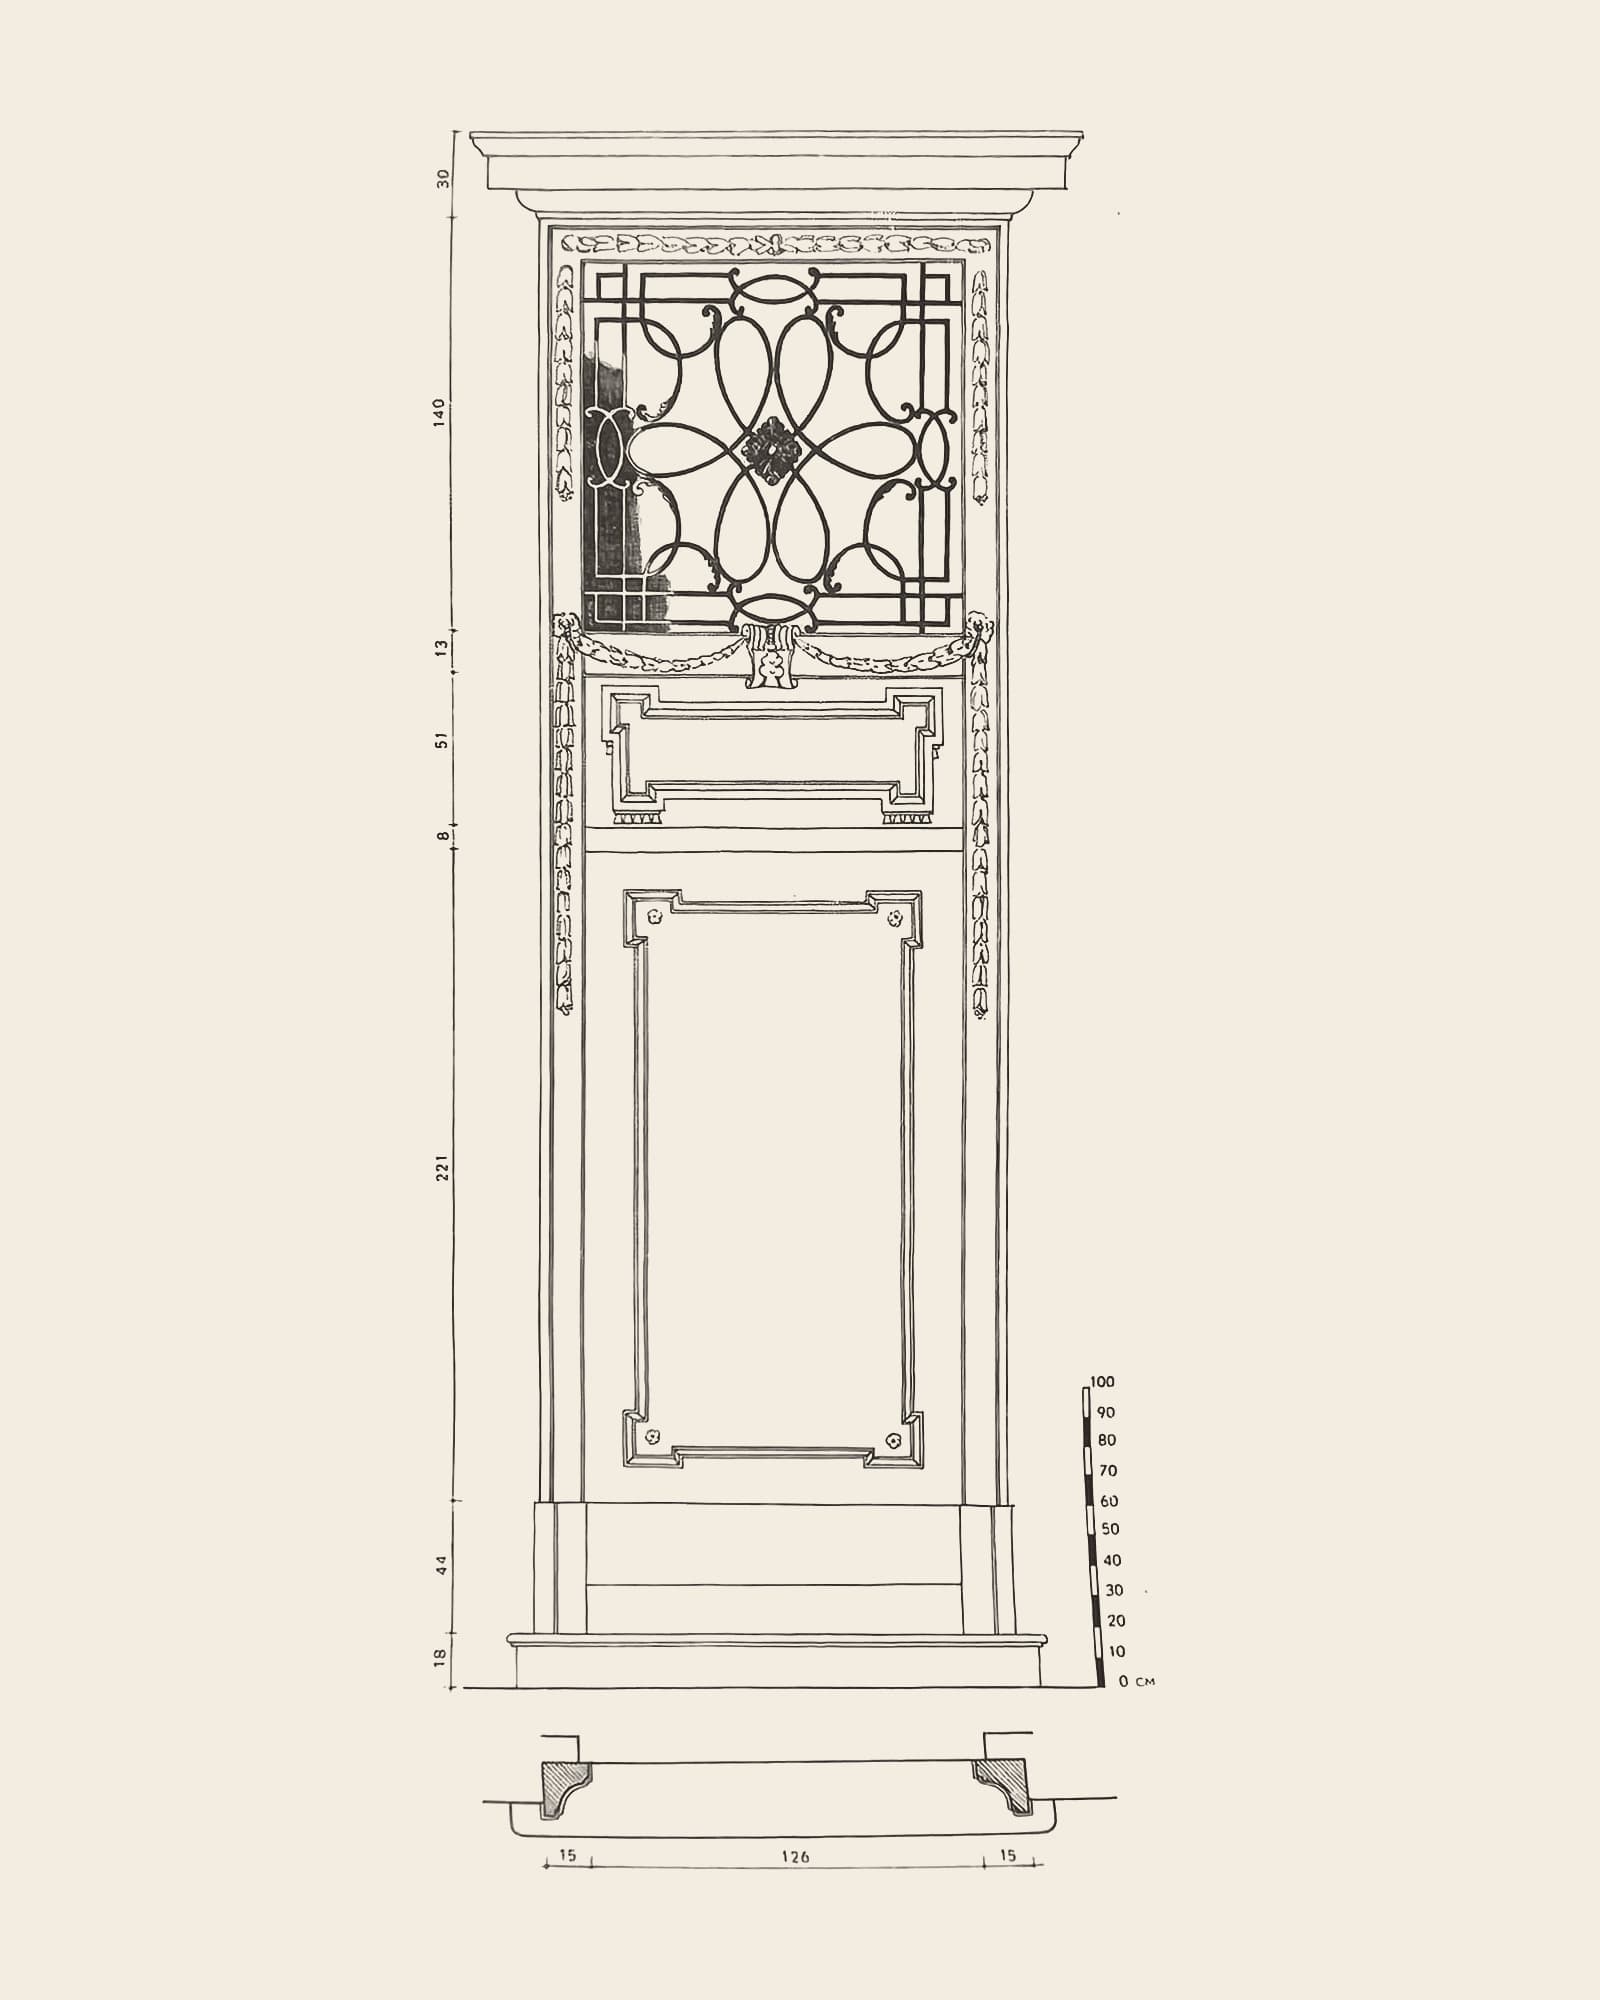
Gate 31Plate 52Vanished
Gratiekapelstraat 24
Small doorway in late Louis XVI style
Caption in the book (Dutch, 1951)
“52. Poortje einde Louis XVI-stijl. Gratiekapelstraat 24. Dit mooie poortje werd enkele jaren geleden zonder meer door vandalenhanden gesloopt.”
Already gone before 1951: the book itself says the doorway was demolished “a few years ago”.
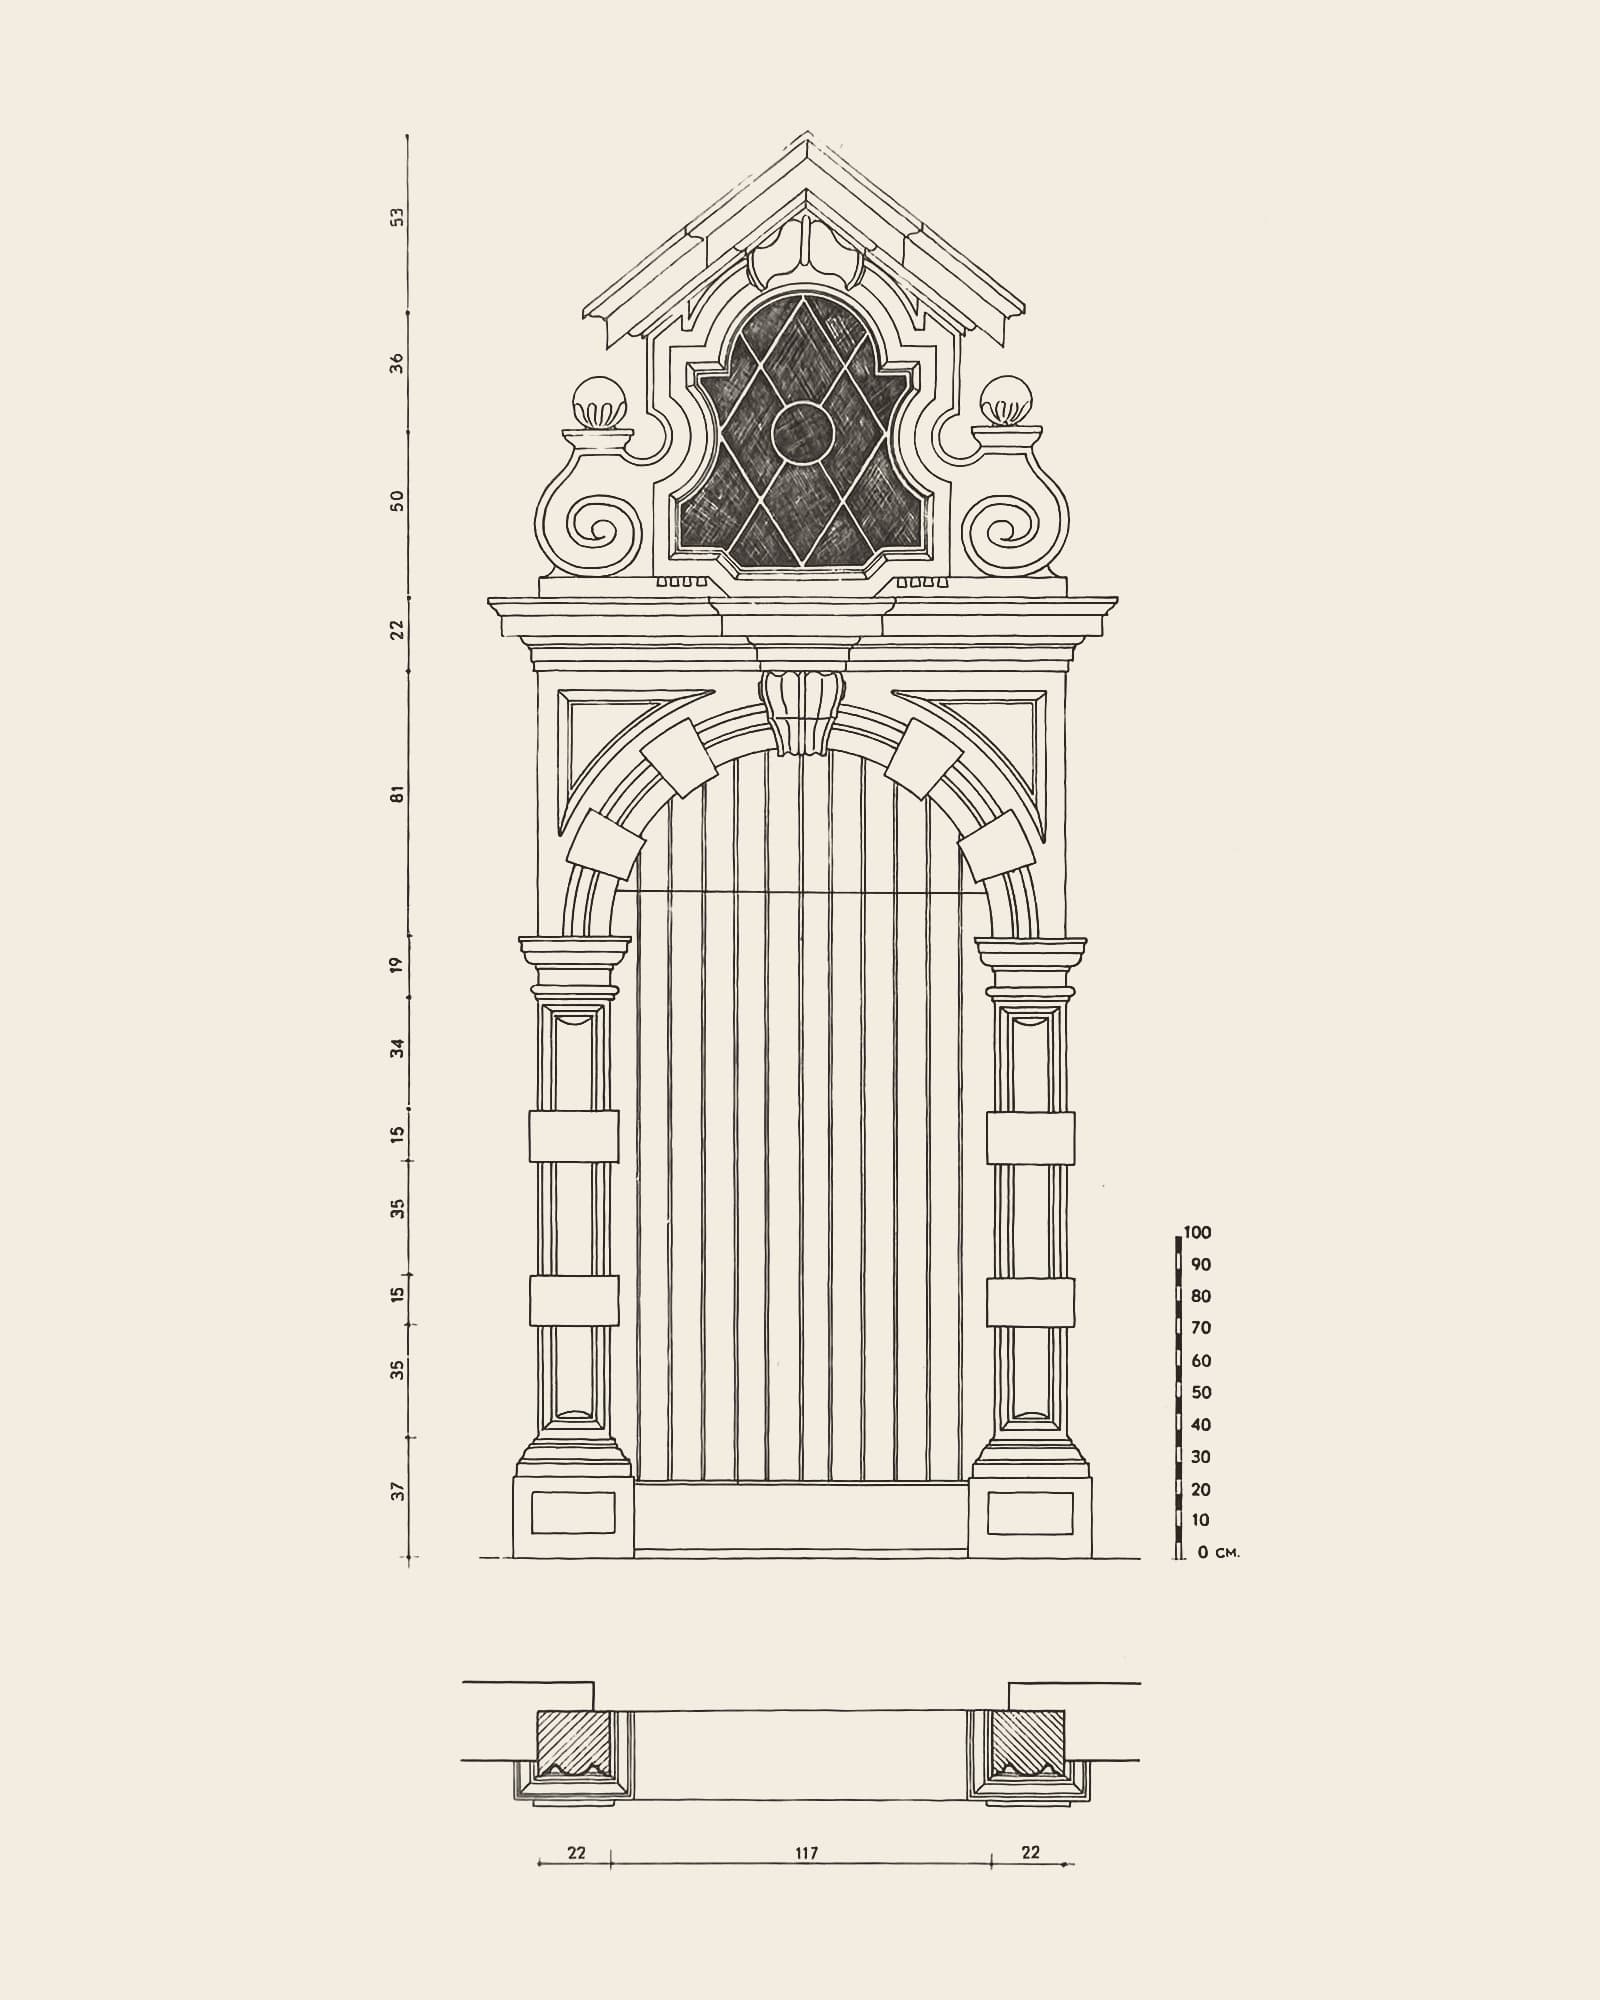
Gate 32Plate 31Vanished
Paternosterstraat 13
Small doorway in Flemish Renaissance style
Caption in the book (Dutch, 1951)
“31. Poortje in Vlaamse renaissance. Paternosterstraat 13. Hoorde bij het huis genaamd De gulden dolfeyn, later De Salvator. Wordt reeds vermeld in 1497.”
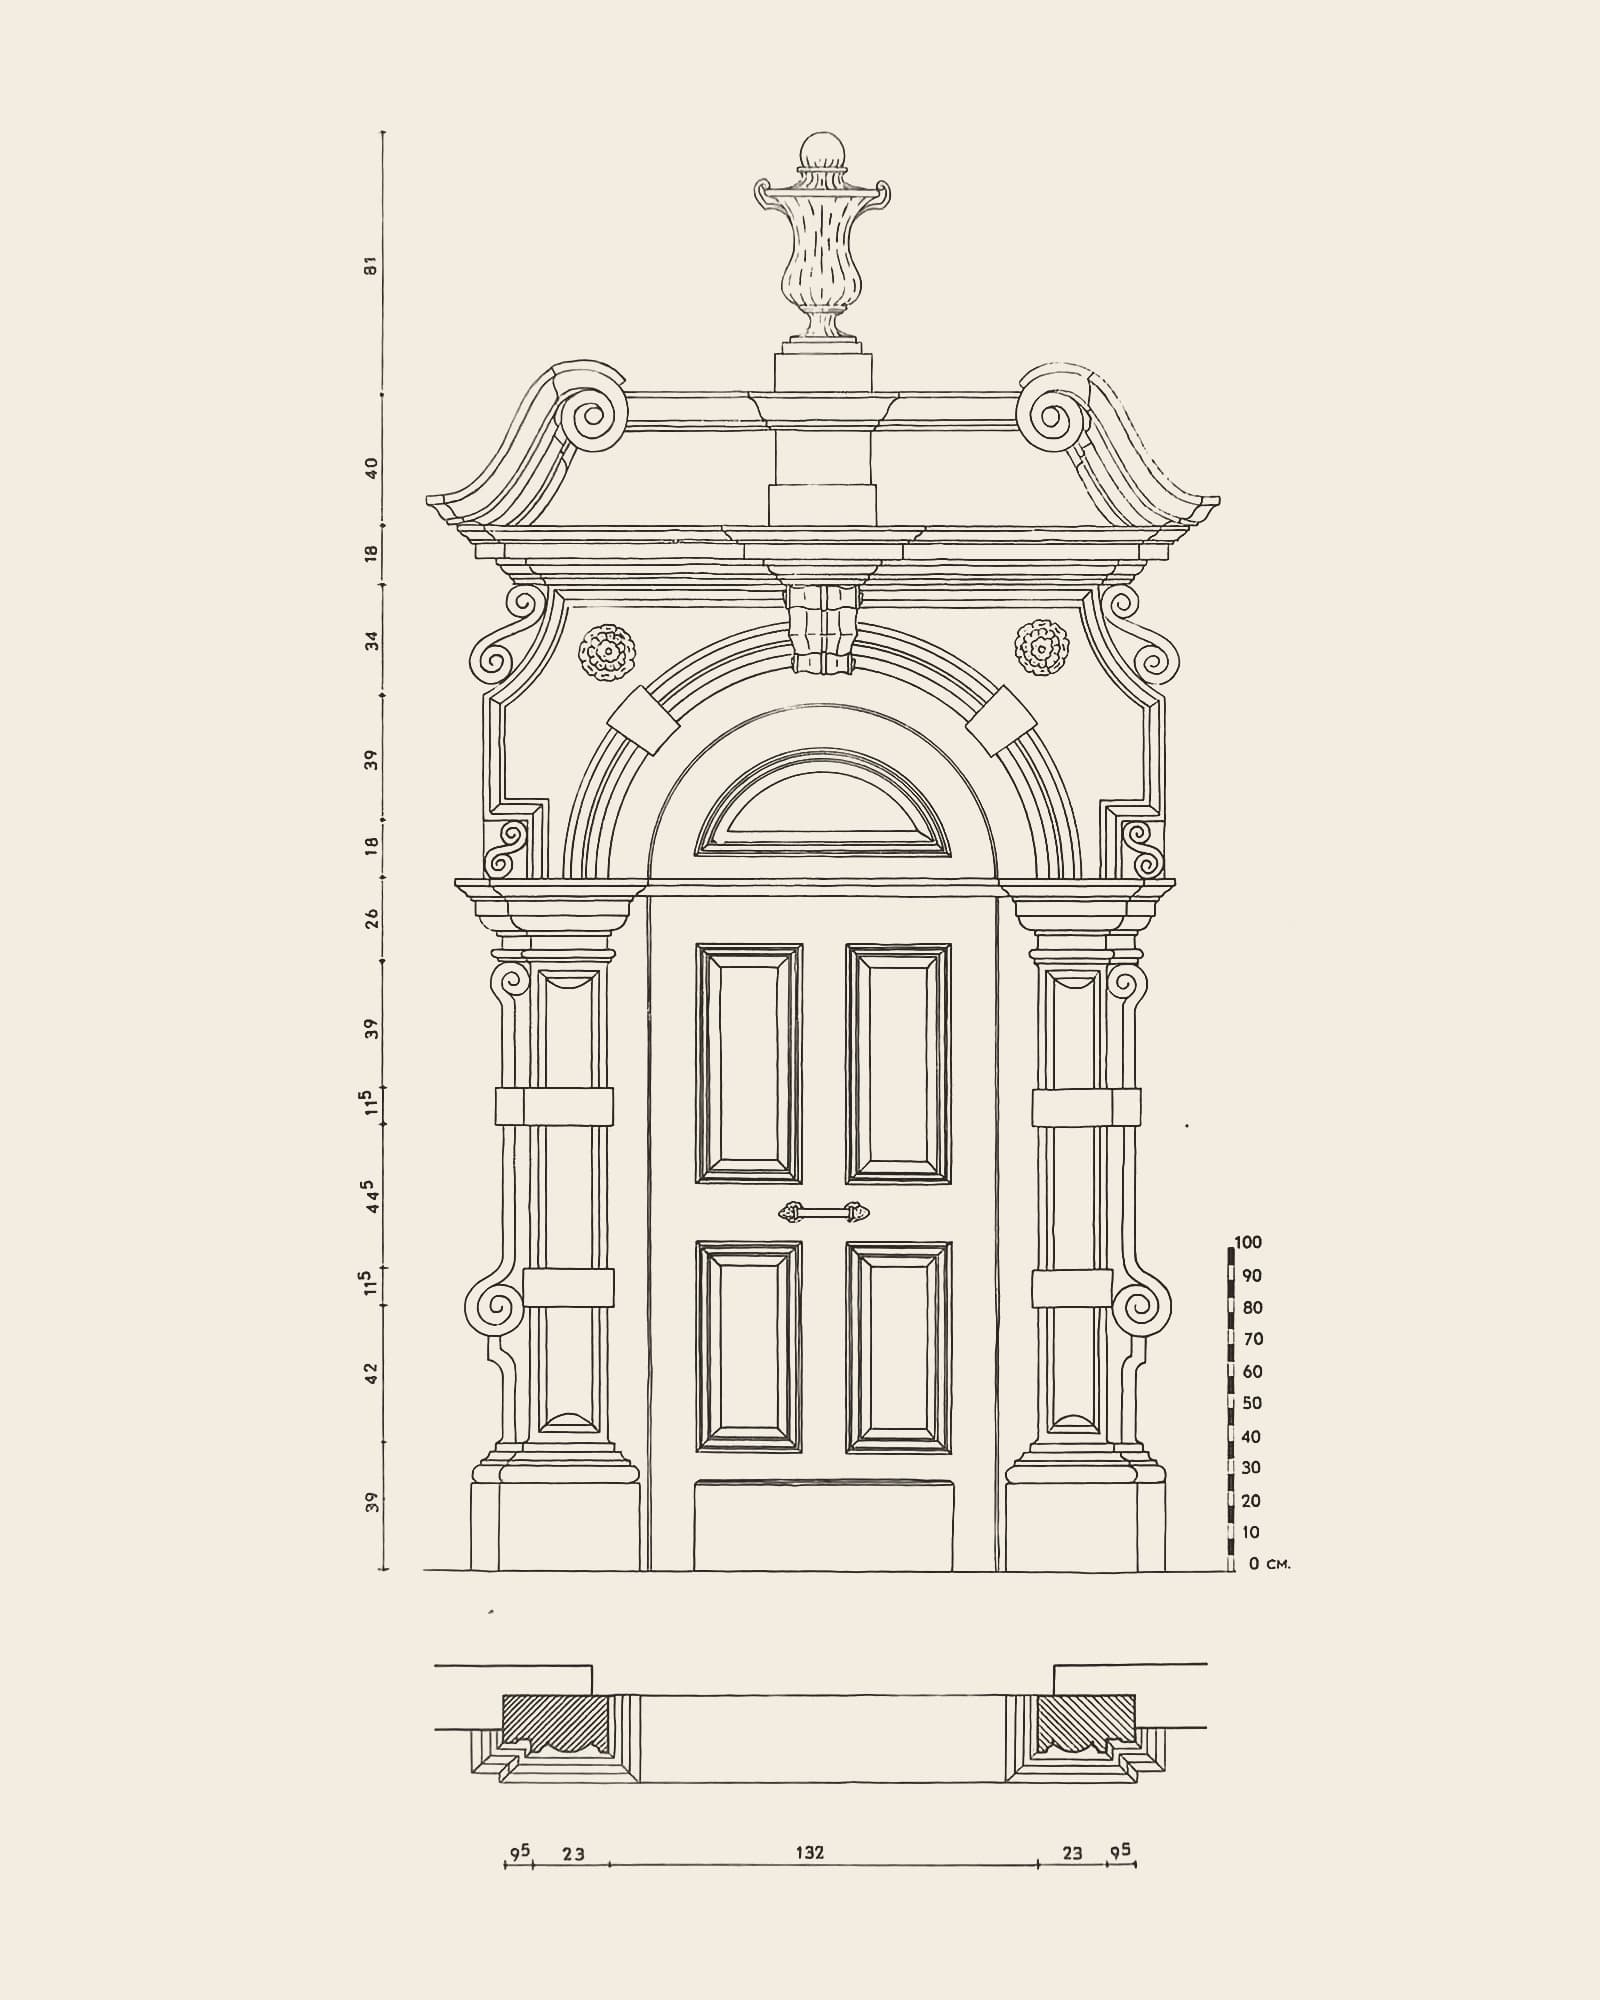
Gate 33Plate 30Optional stop
Rodestraat 43
Small Renaissance doorway at the presbytery of the Begijnhof
Caption in the book (Dutch, 1951)
“30. Renaissancepoortje aan de pastorie van het Begijnhof. Rodestraat 43.”
Off the main route: can be seen on the optional detour.
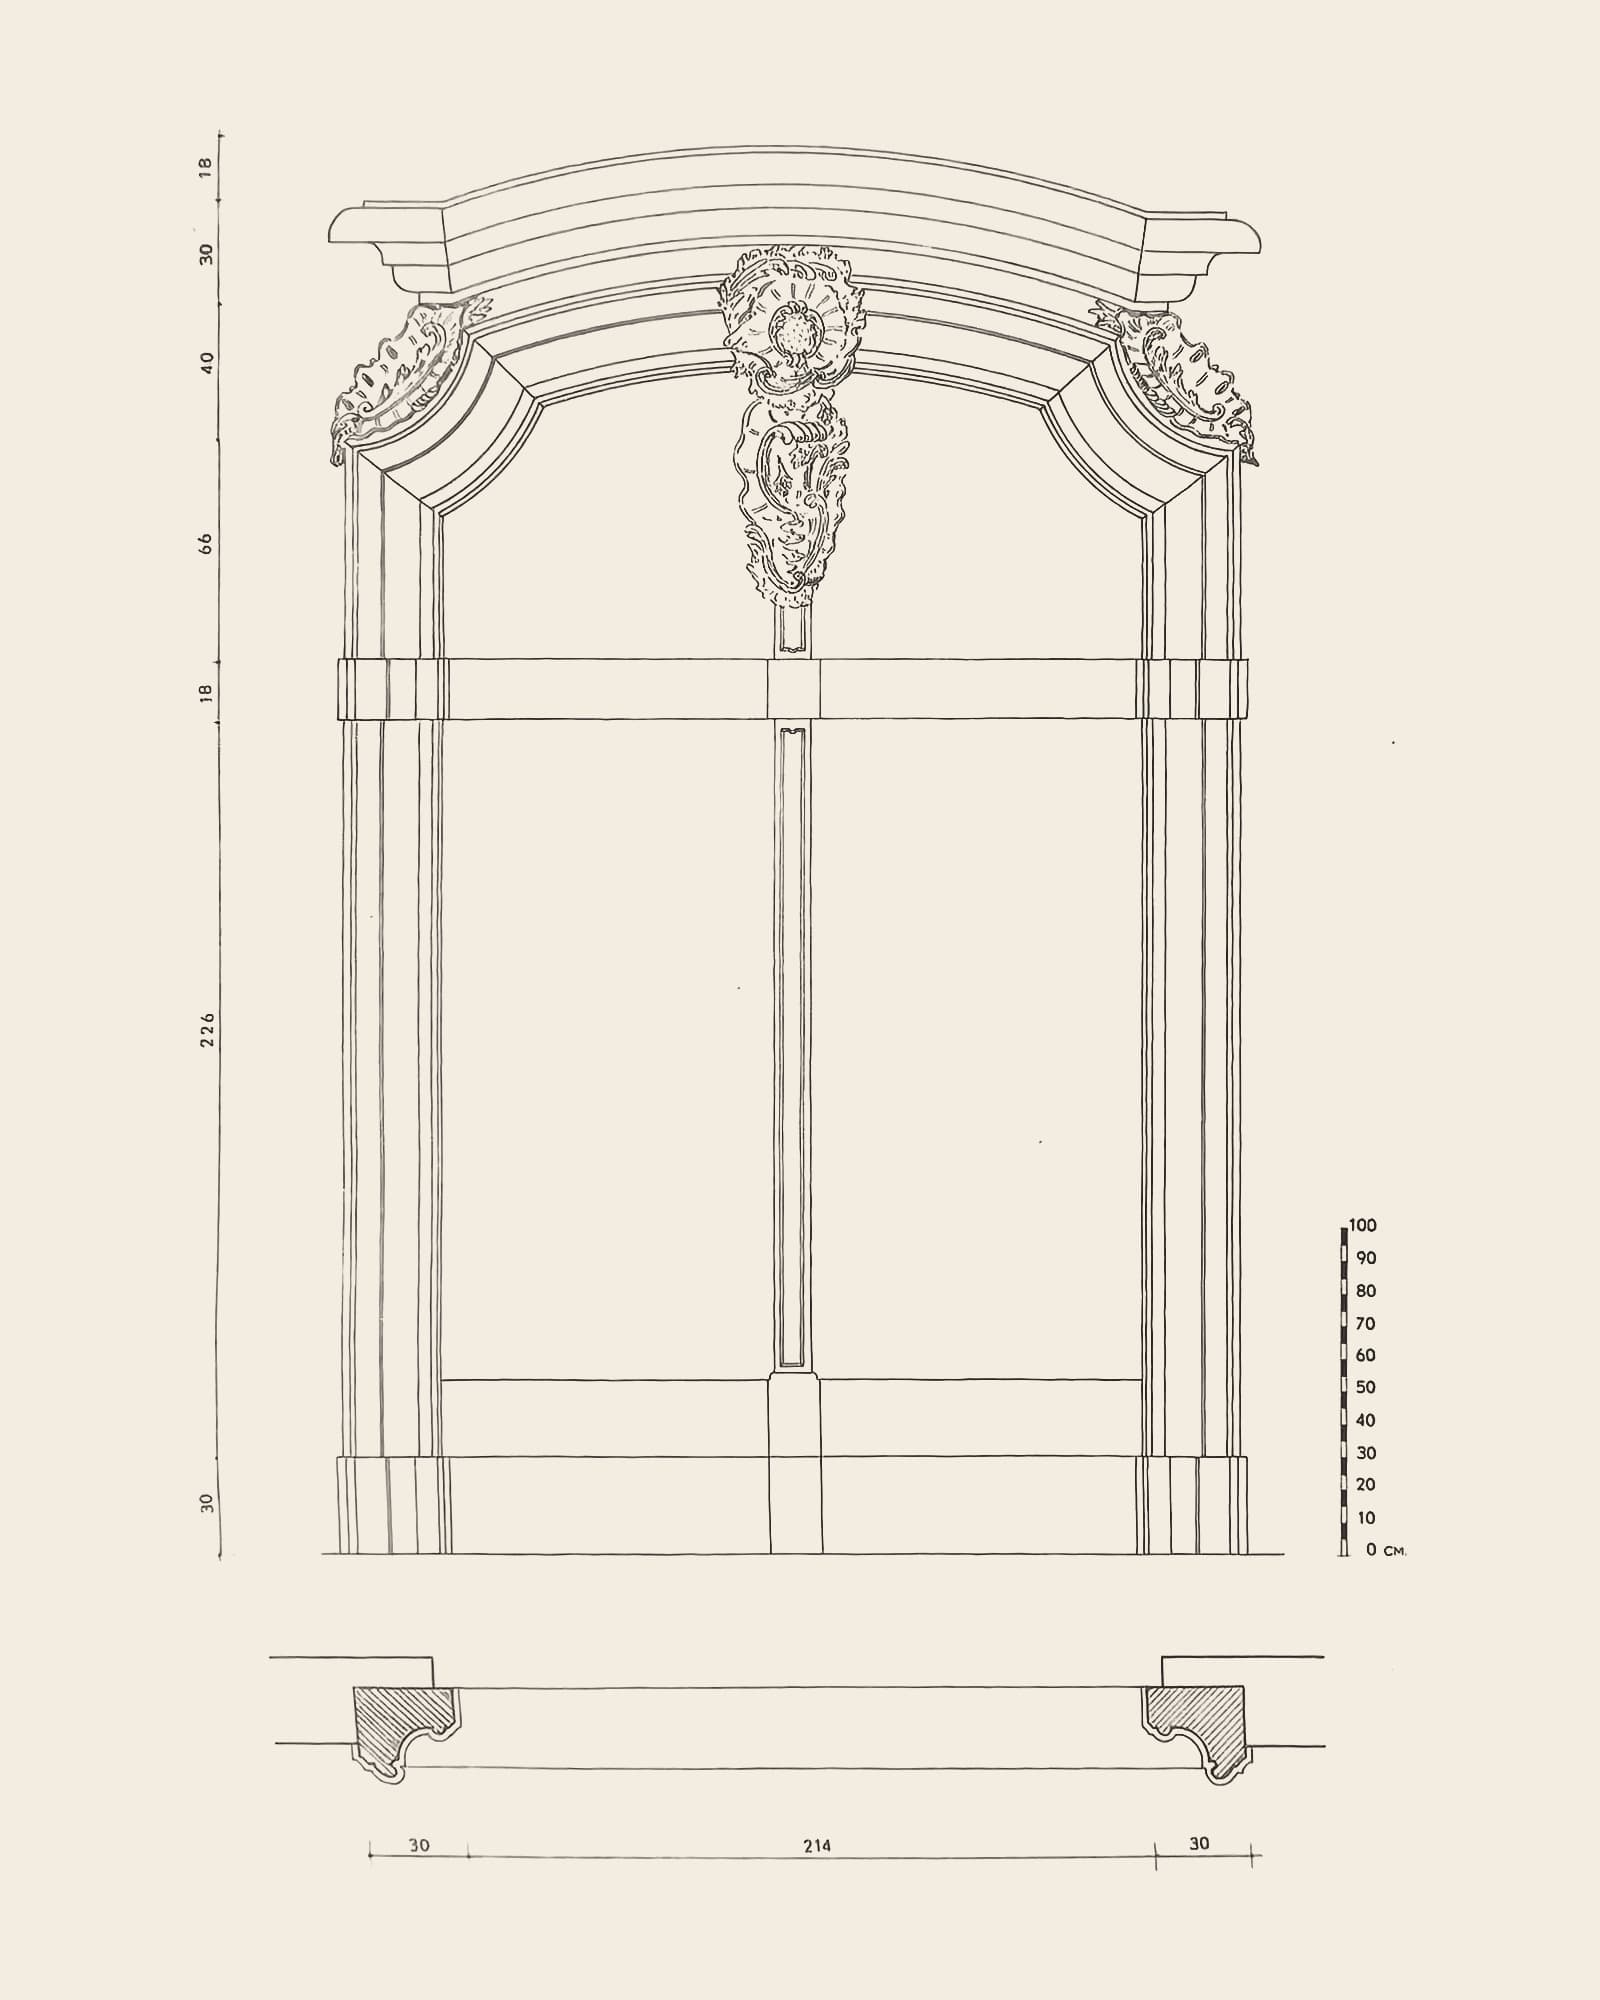
Gate 34Plate 44Optional stop
Rodestraat 44
Carriage gate
Caption in the book (Dutch, 1951)
“44. Inrijpoort. Rodestraat 44. Opgericht omstreeks 1725 in zuivere Louis XV-stijl.”
Off the main route: can be seen on the optional detour.
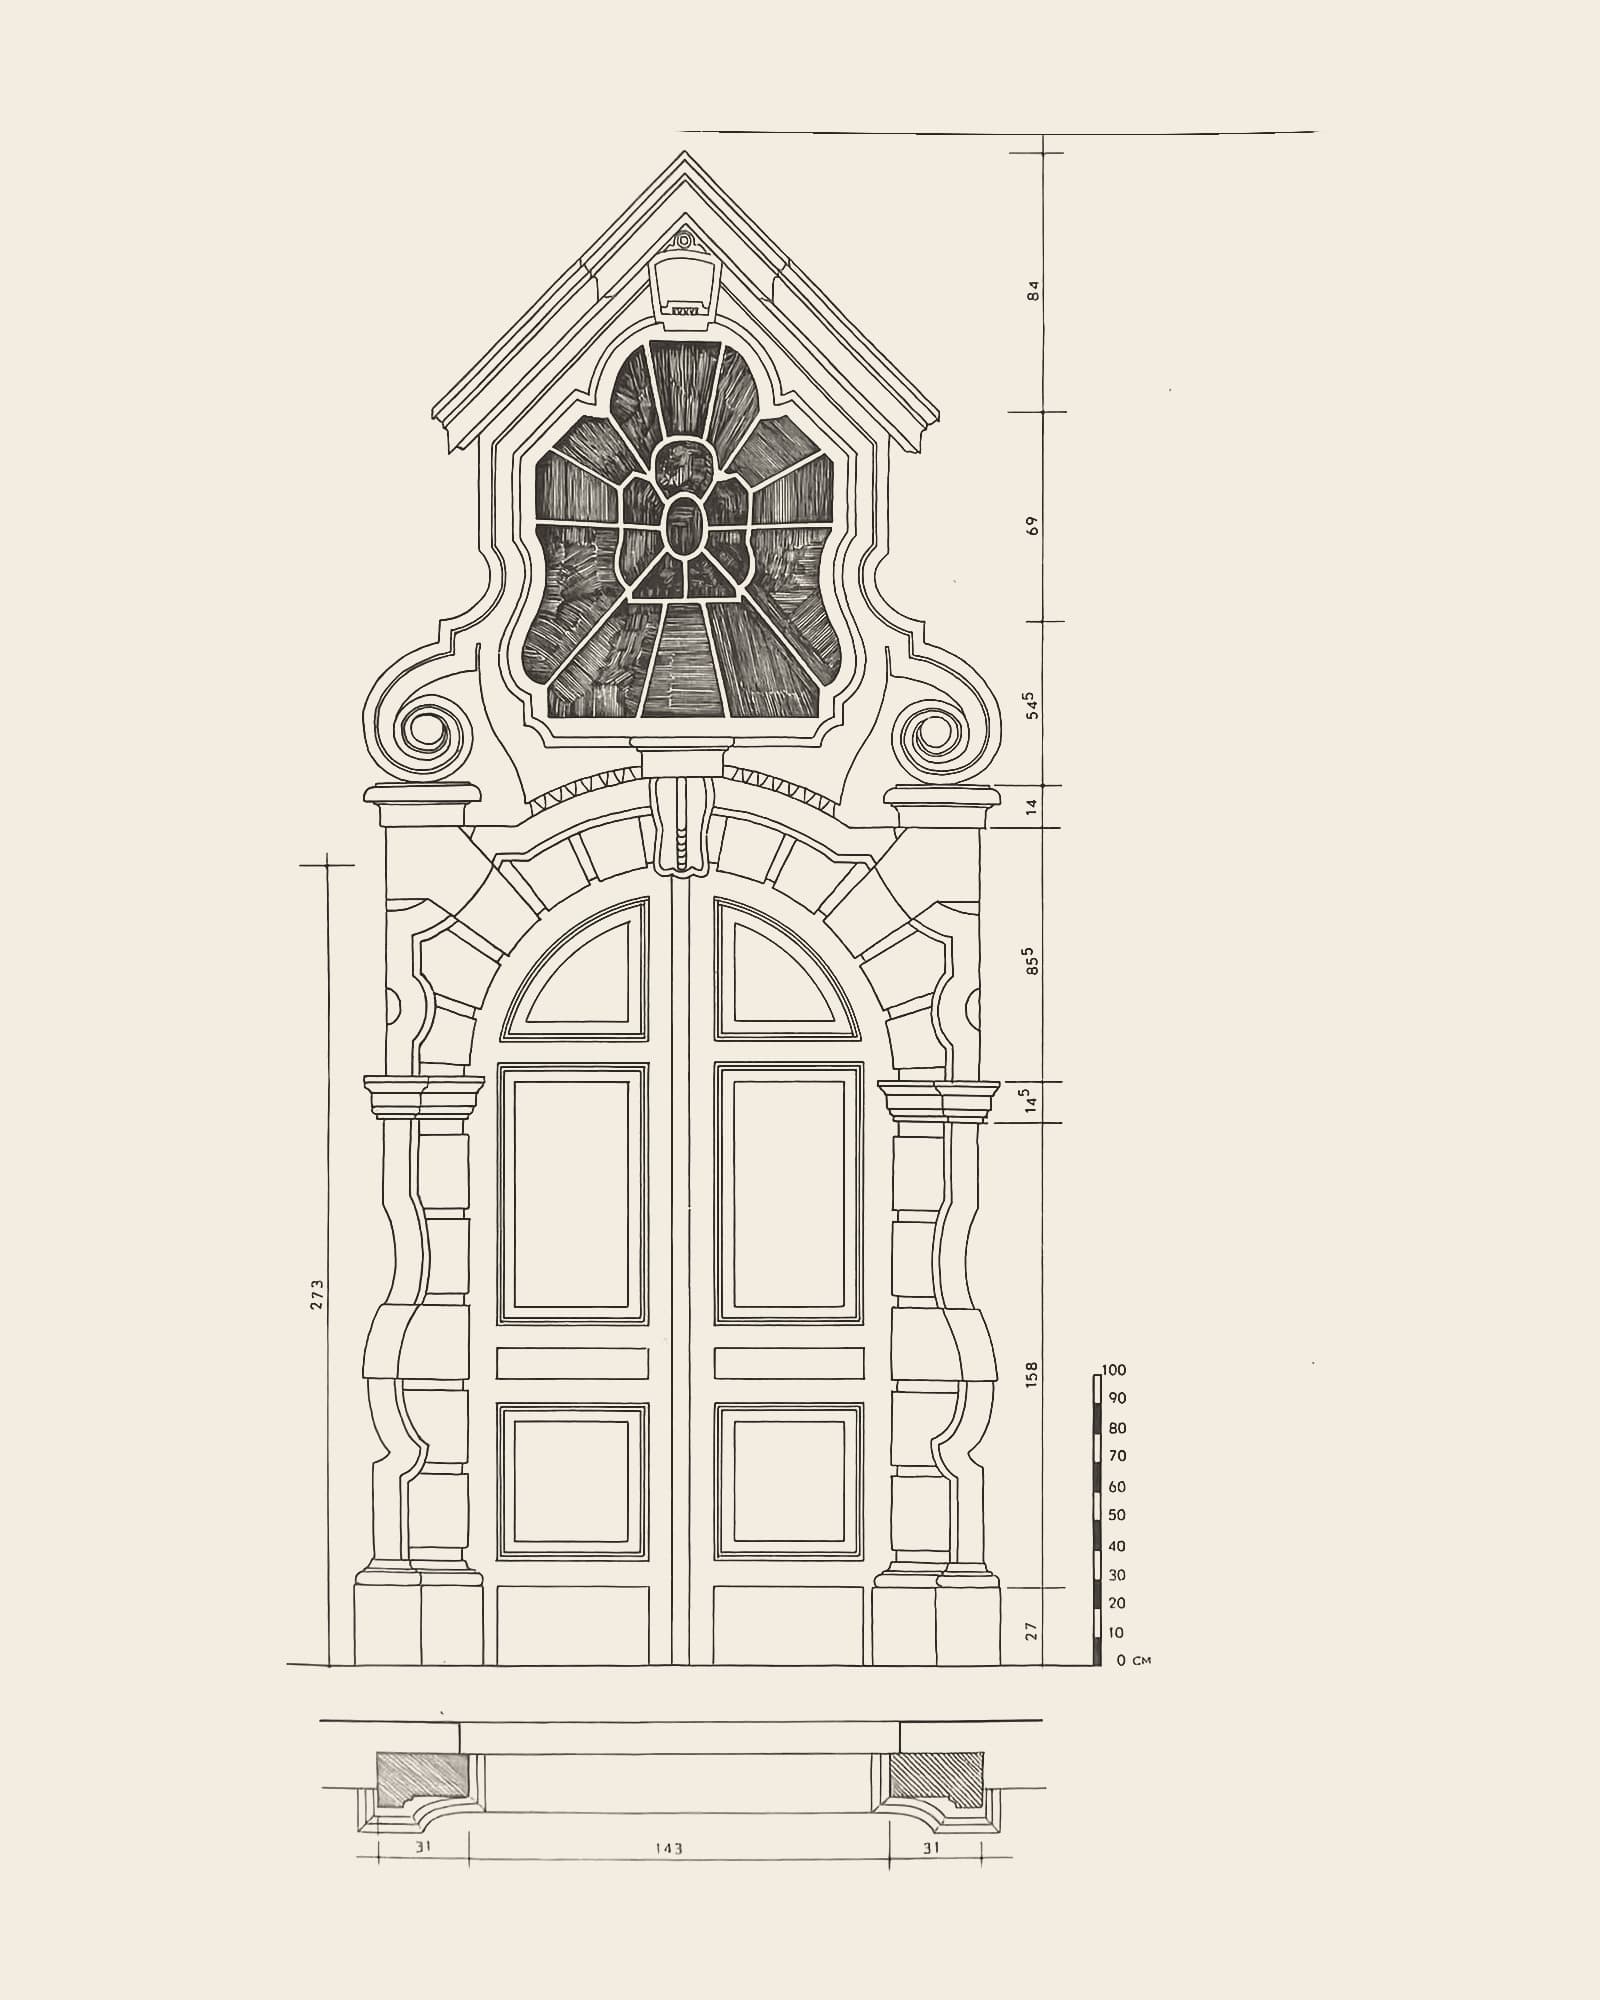
Gate 35Plate 41Still exists
Stadswaag 13
Late-Renaissance doorway with fanlight
Caption in the book (Dutch, 1951)
“41. Laat-renaissancepoortje met waaier. Stadswaag 13.”
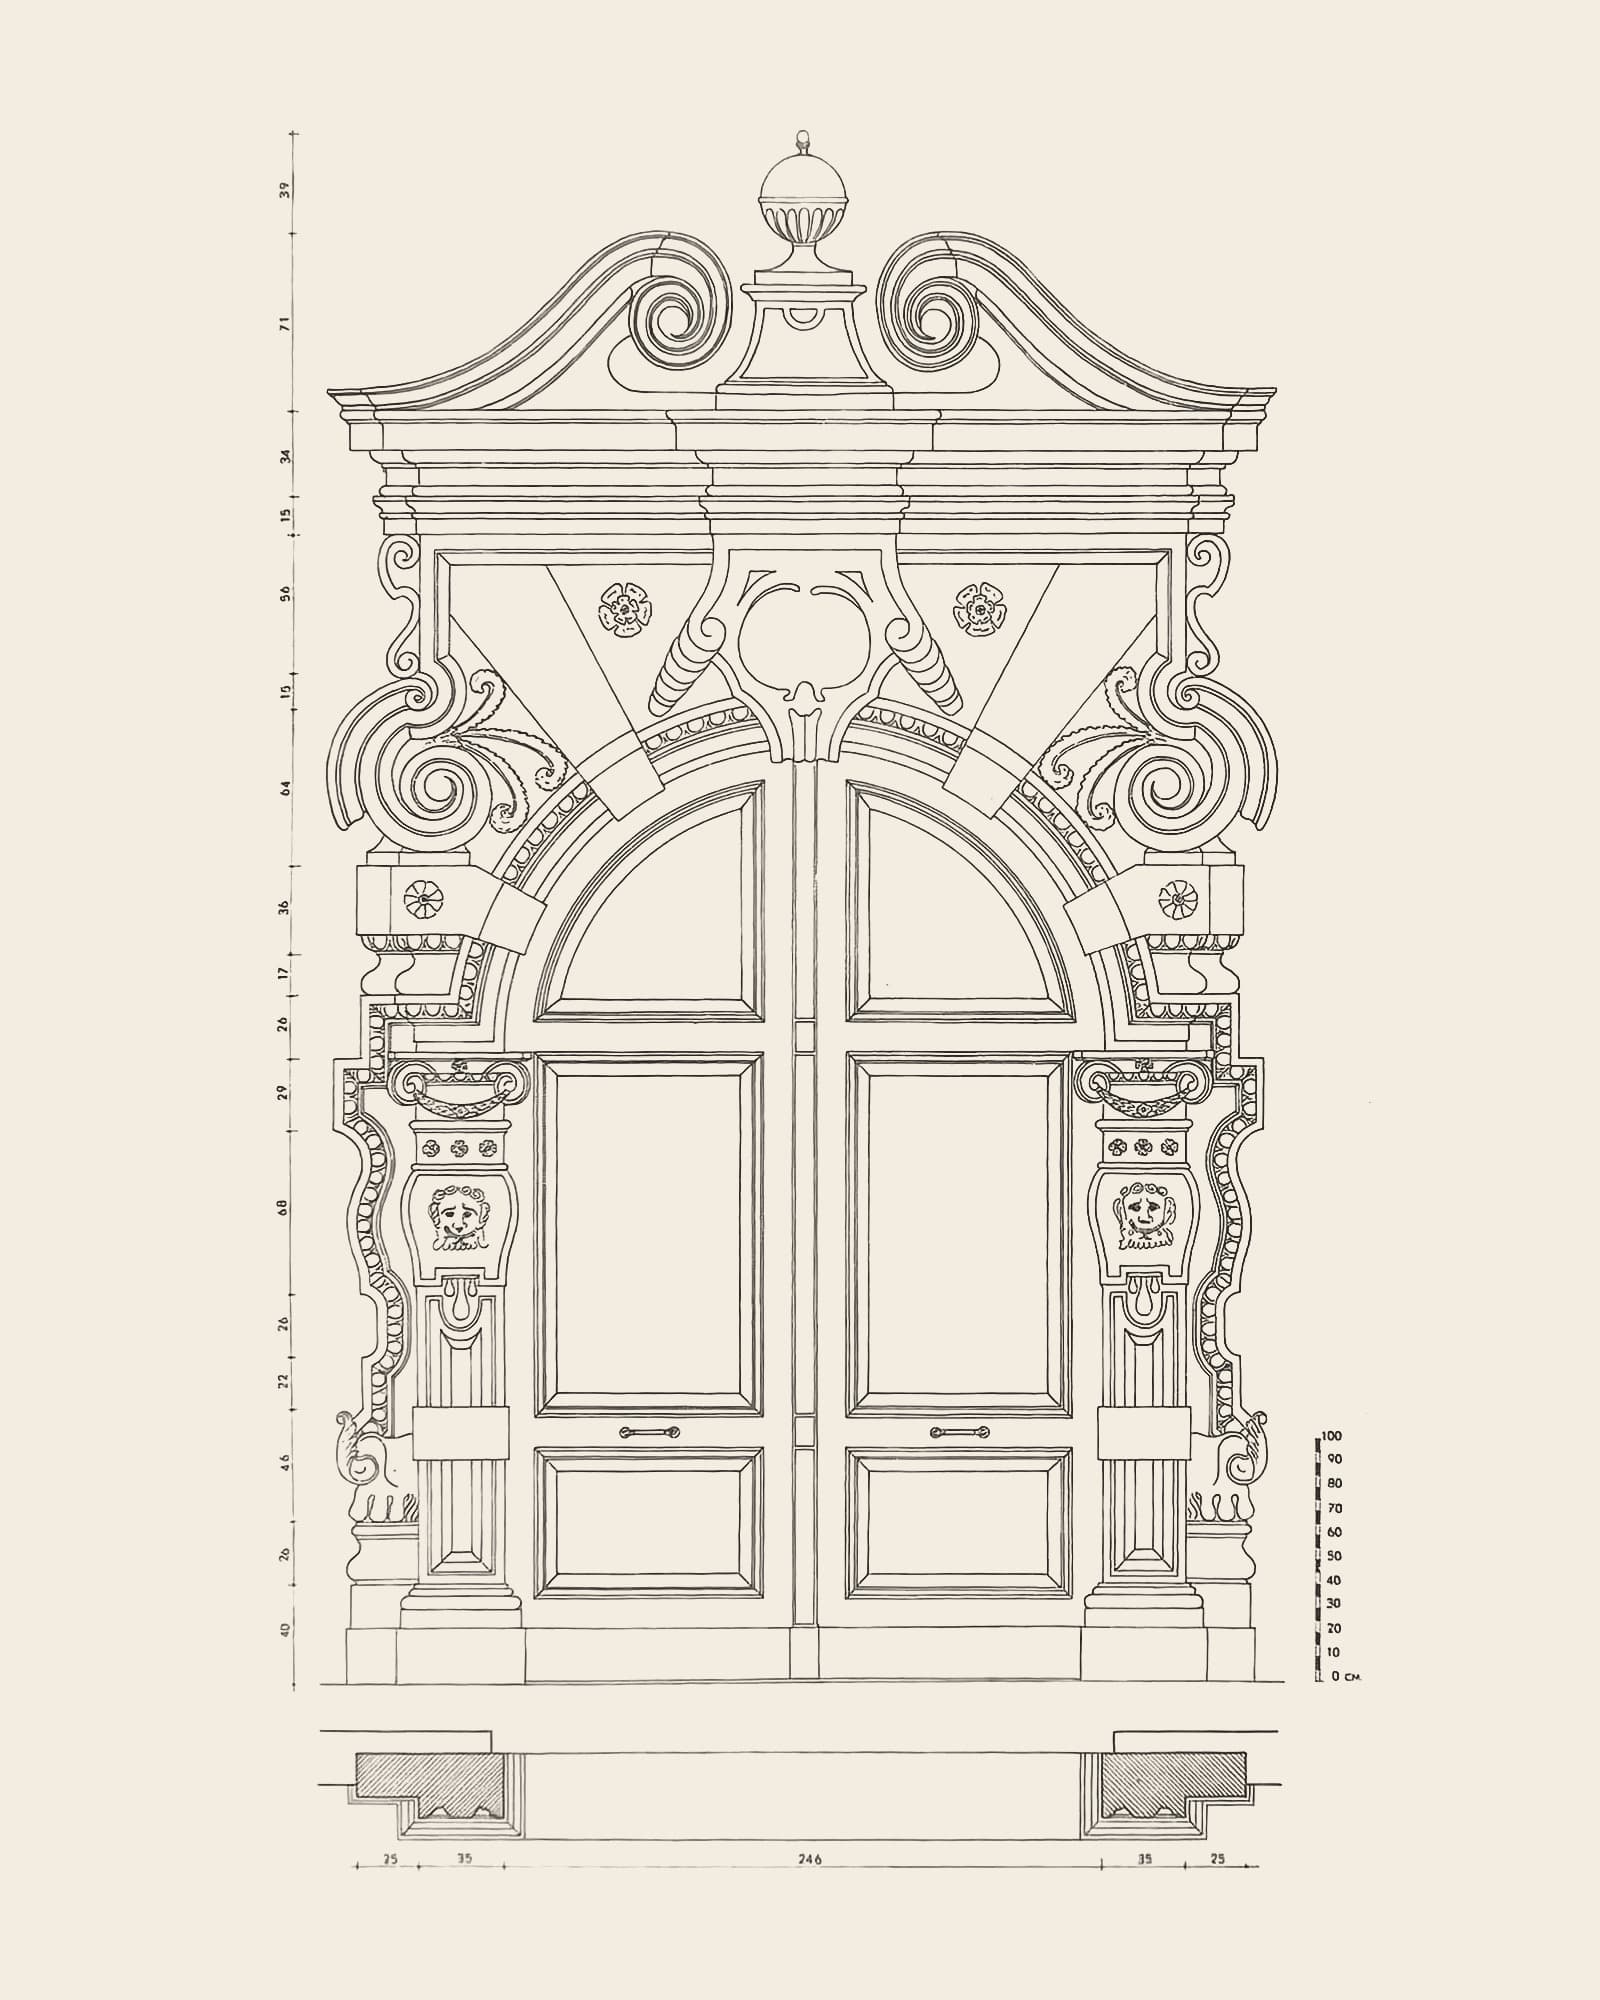
Gate 36Plate 27Still exists
Mutsaardstraat 30
Monumental 17th-century gate
Caption in the book (Dutch, 1951)
“27. Monumentale poort uit de XVIIde eeuw. Mutsaertstraat 30. Behoorde aan het huis Schockaert, stadsraadsheer en kanselier van Brabant.”
The inventory places the baroque mansion of chancellor Jan Daniël Antoon Schockaert at Mutsaardstraat 32 today; no. 30 is “De Draeck”. To be checked on site: which number does the drawn gate belong to?
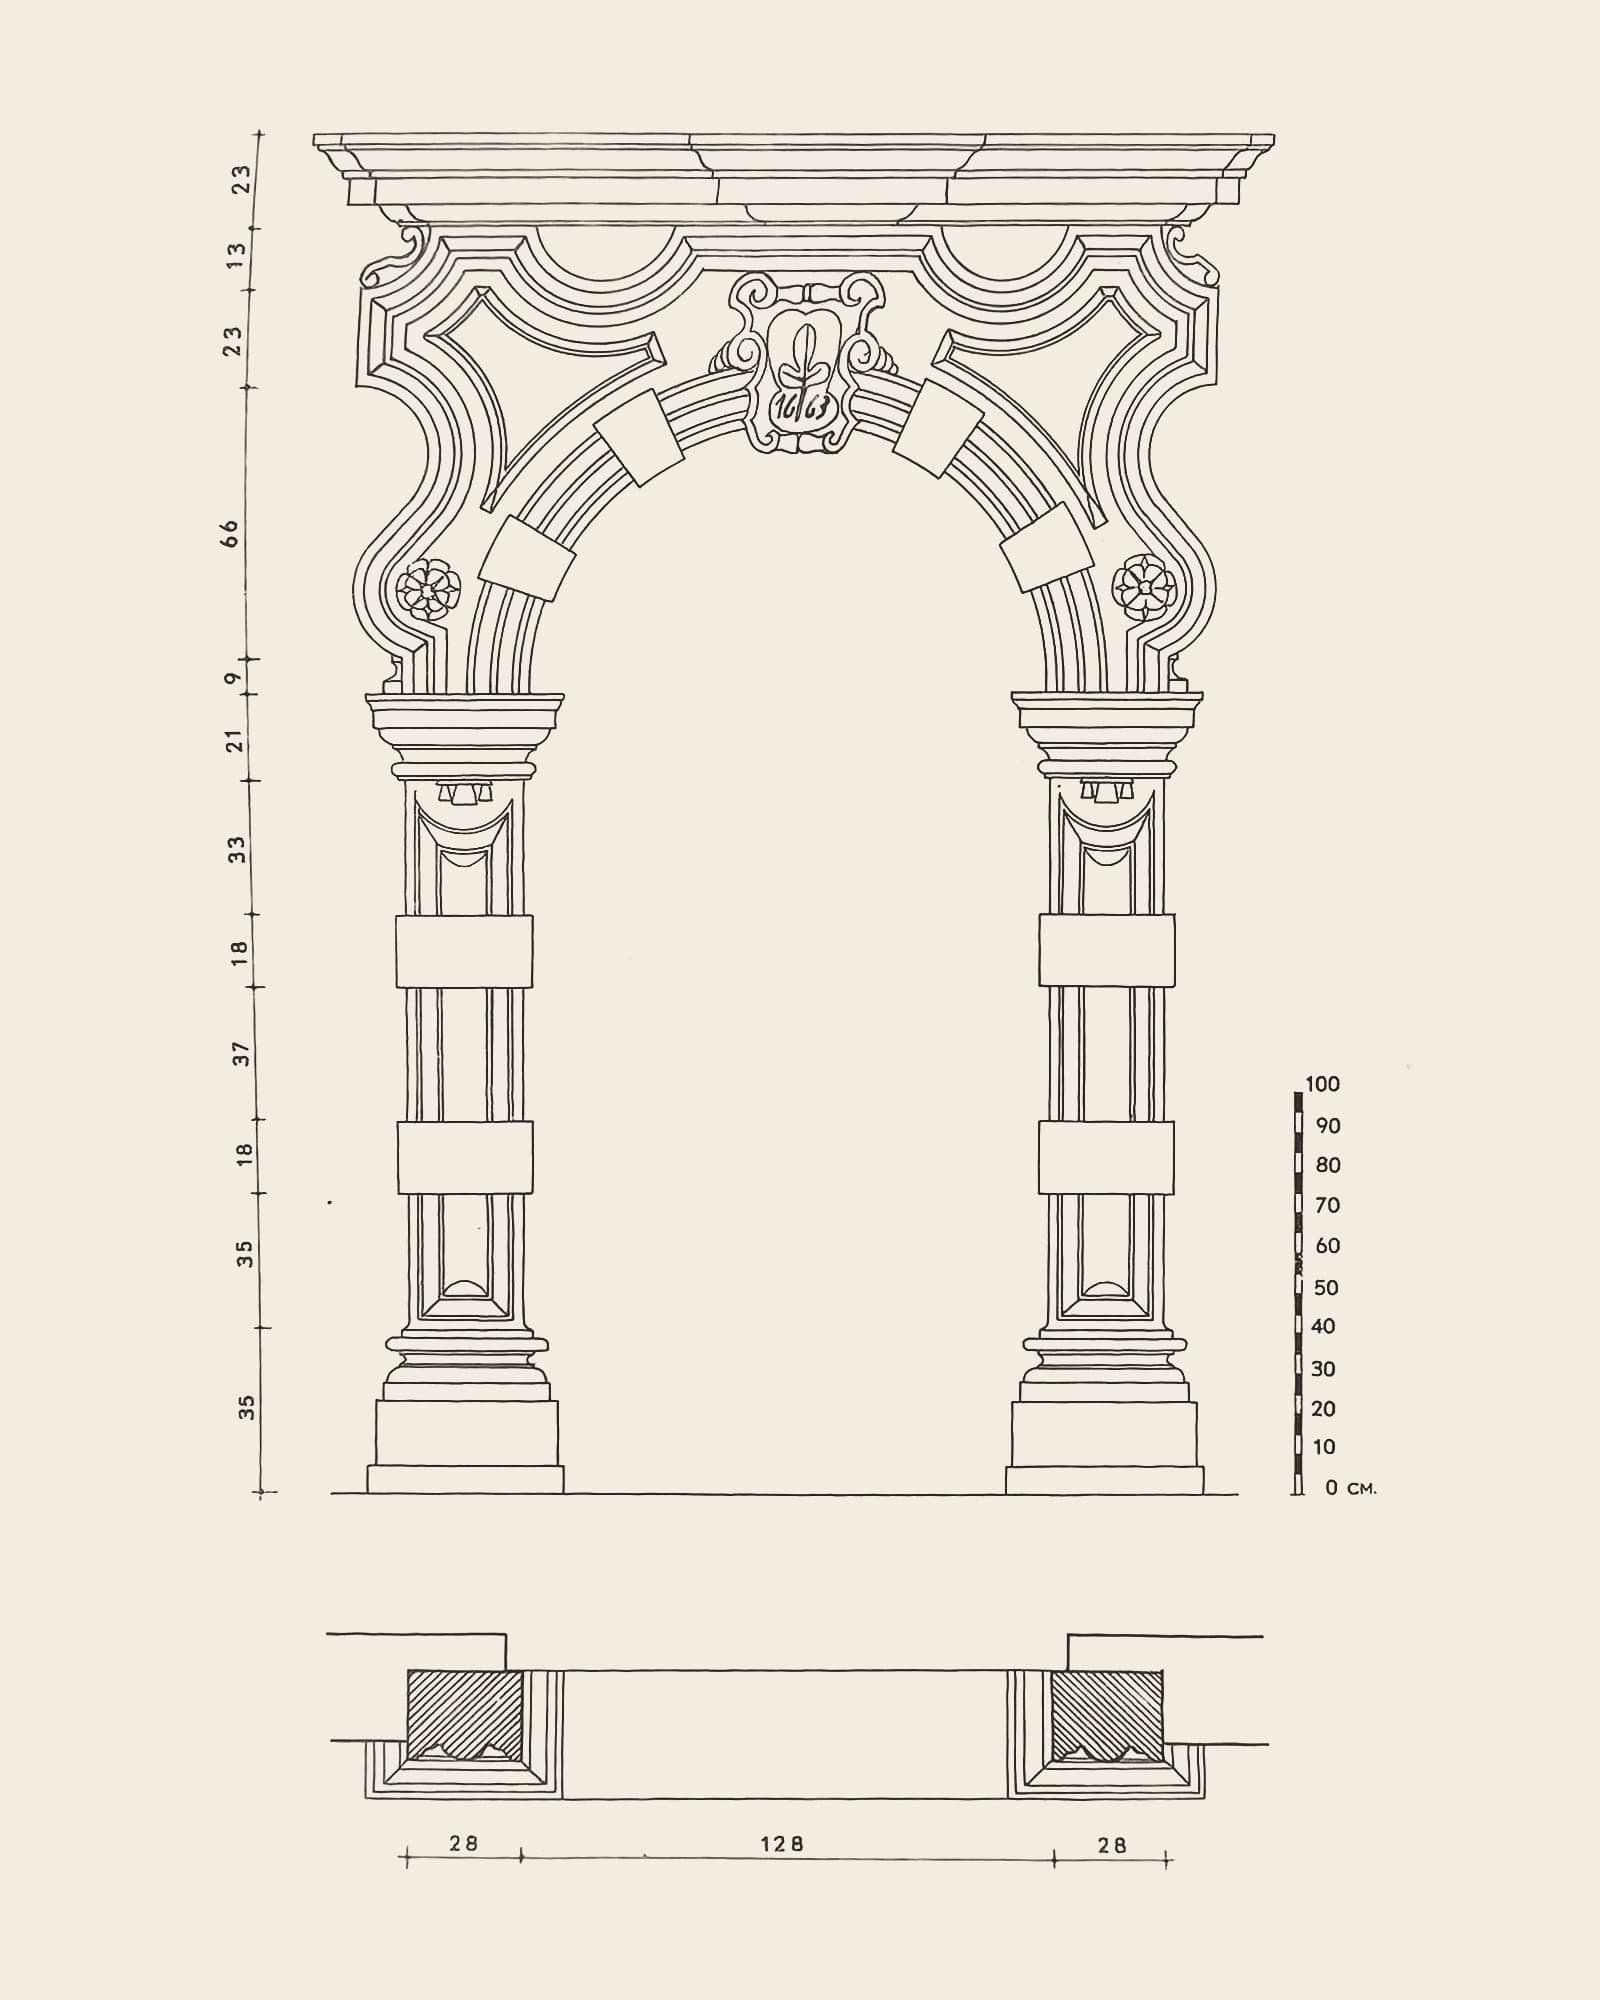
Gate 37Plate 19Still exists
Academy garden (from the Haverstraat)
Doorway of the house Het Klaverblad
Caption in the book (Dutch, 1951)
“19. Poortje van het huis Het Klaverblad. Academie (tuin). Uit de vroegere Klaverstraat (nu Haverstraat).”
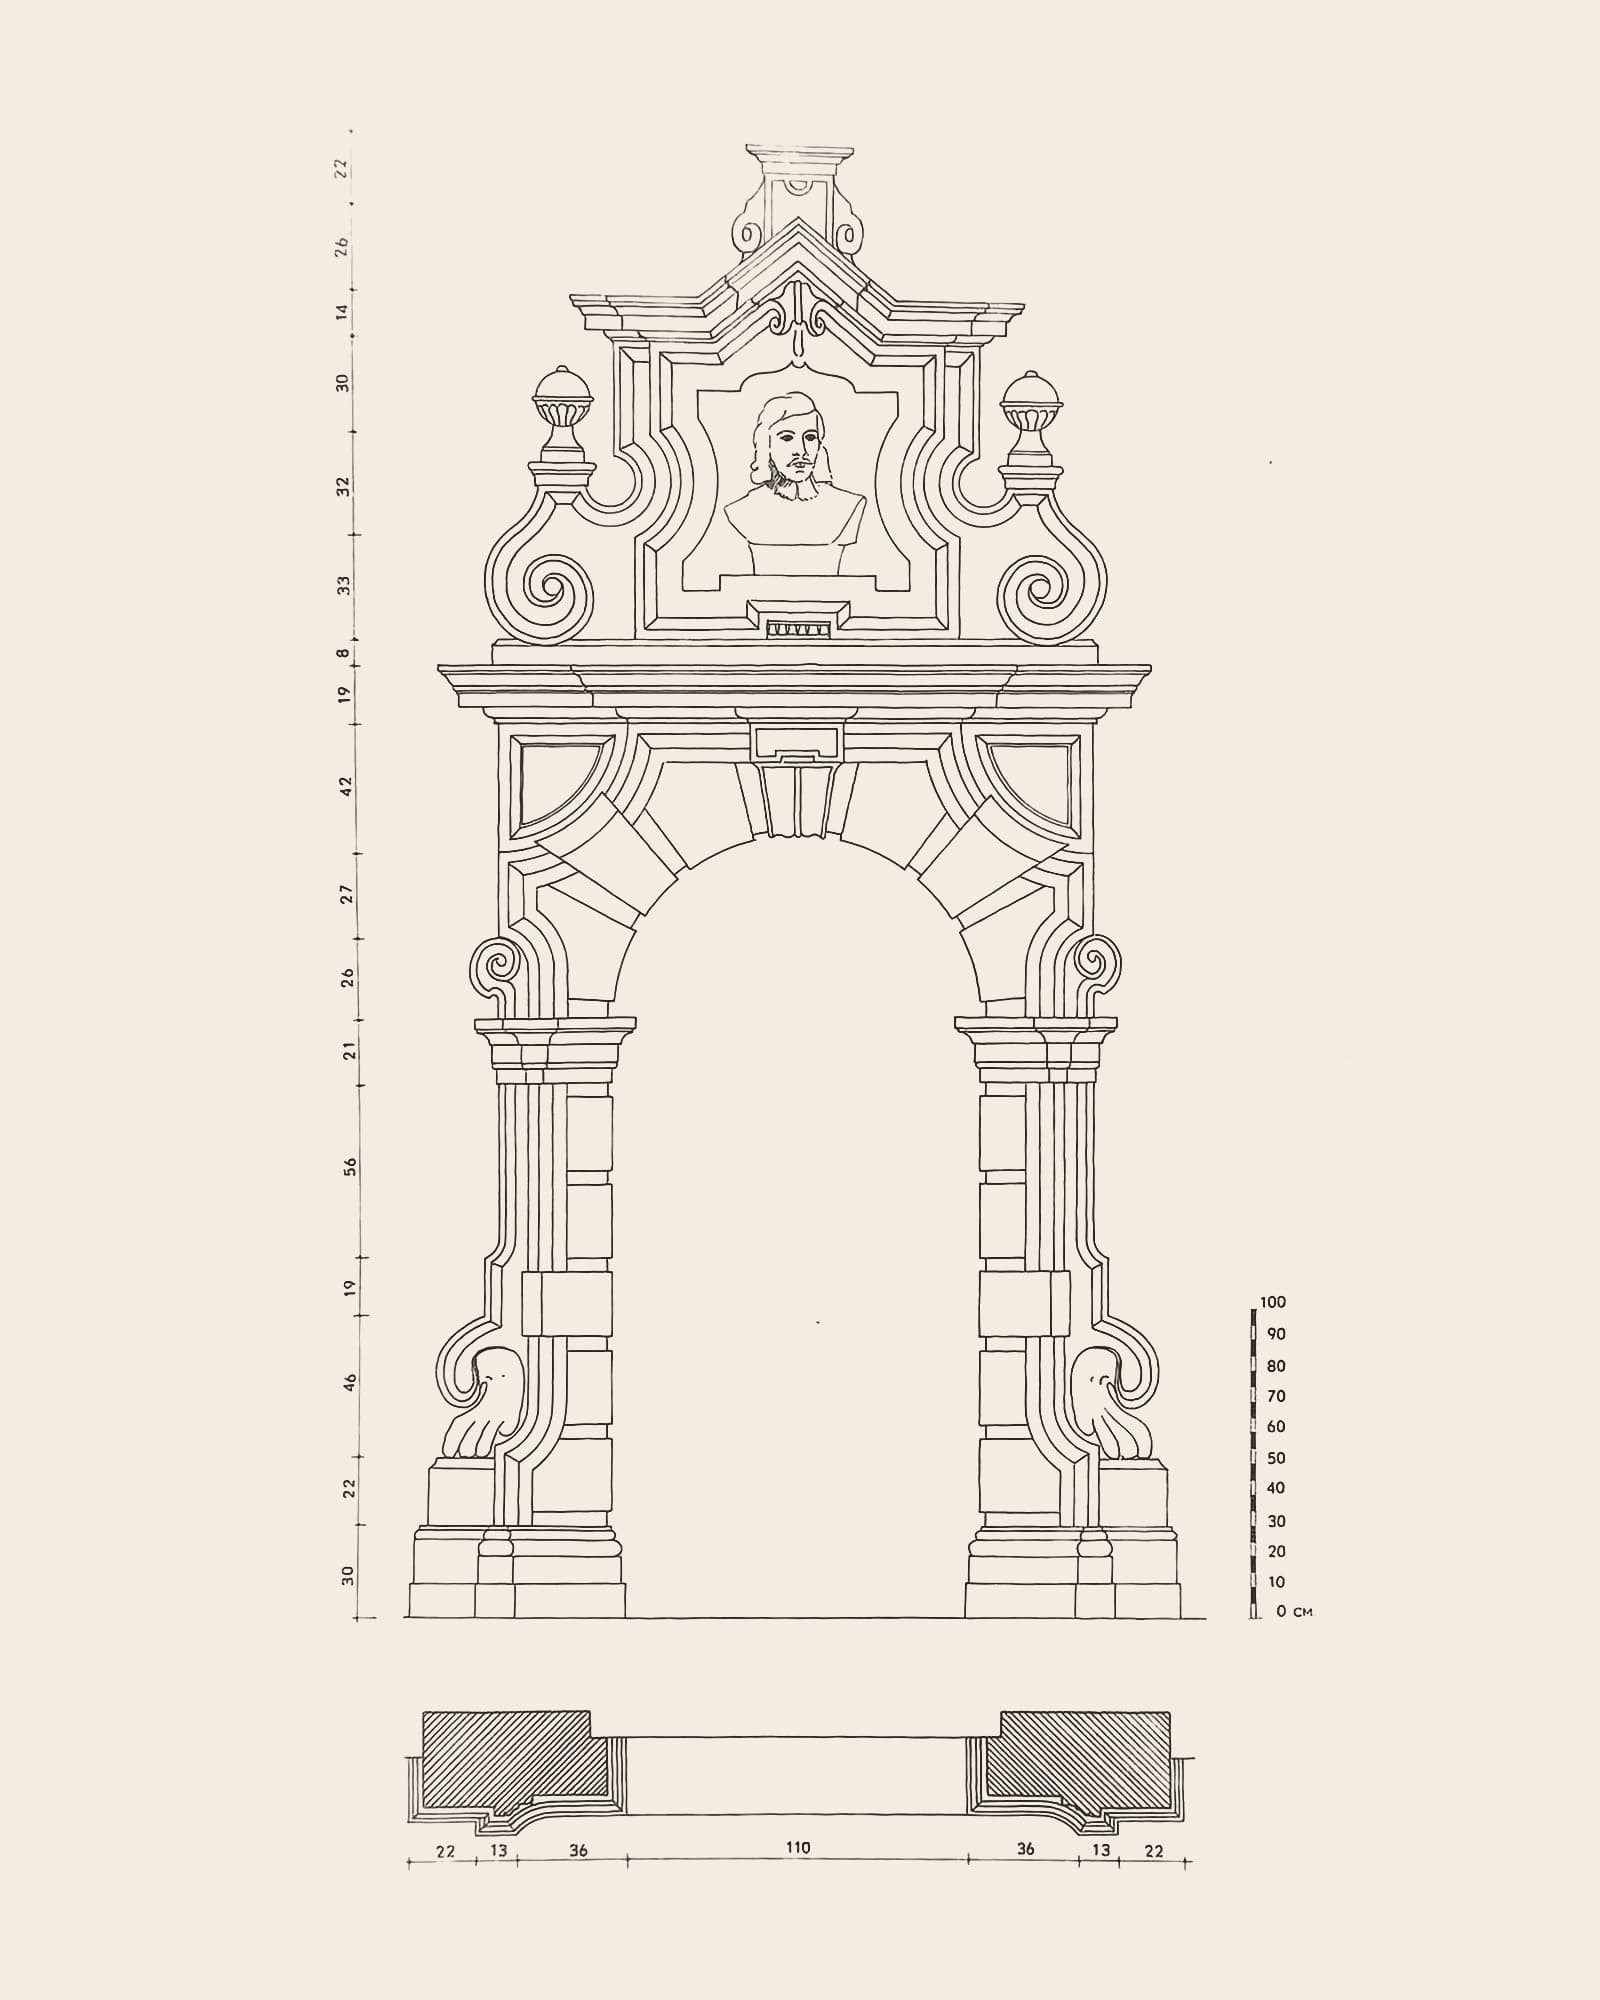
Gate 38Plate 21Still exists
Academy garden (from the Zakstraat, house De Gans)
Small Renaissance doorway
Caption in the book (Dutch, 1951)
“21. Renaissancepoortje. Academie (tuin). […] van het huis De gans in de Zakstraat. In de nis een borstbeeld van David Teniers de Jonge, de schilder die in 1663 de Academie stichtte. Oorspronkelijk hoorde dit beeld niet in deze nis.”
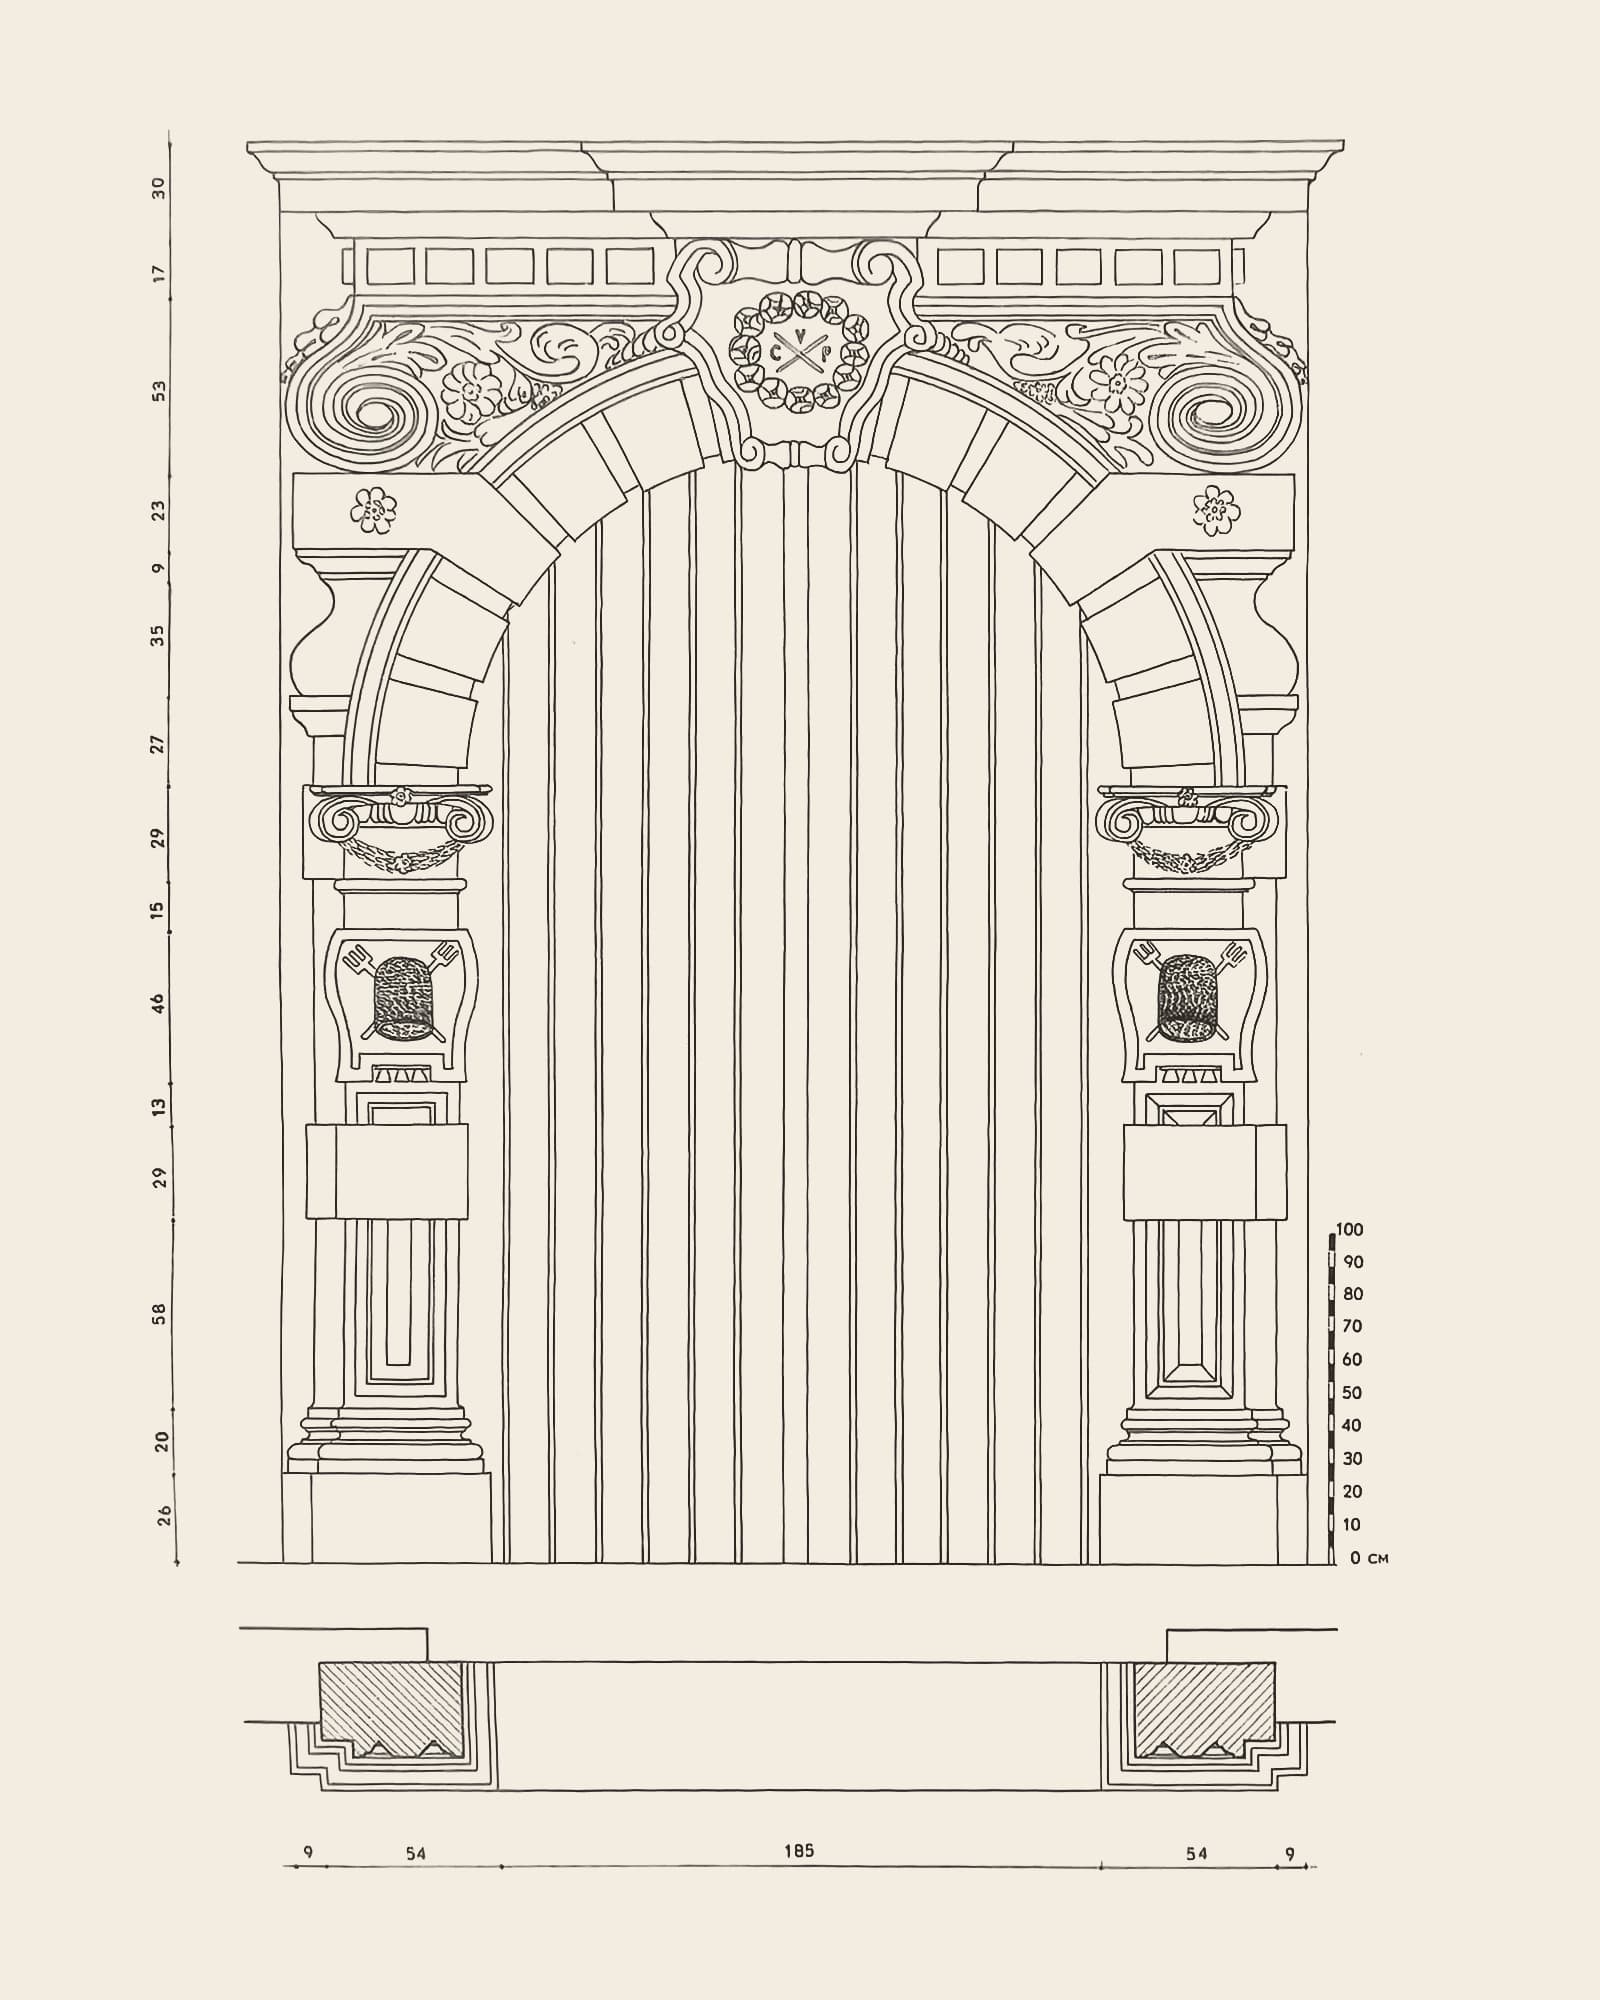
Gate 39Plate 33Still exists
Academy garden (from the Brouwersstraat)
Large gate frame
Caption in the book (Dutch, 1951)
“33. Grote poortomlijsting. Academie (tuin). Met de letters C.V.P. en het wapen der Brouwersgilde. Afkomstig van de brouwerij Van Pruyssen (Brouwersstraat).”
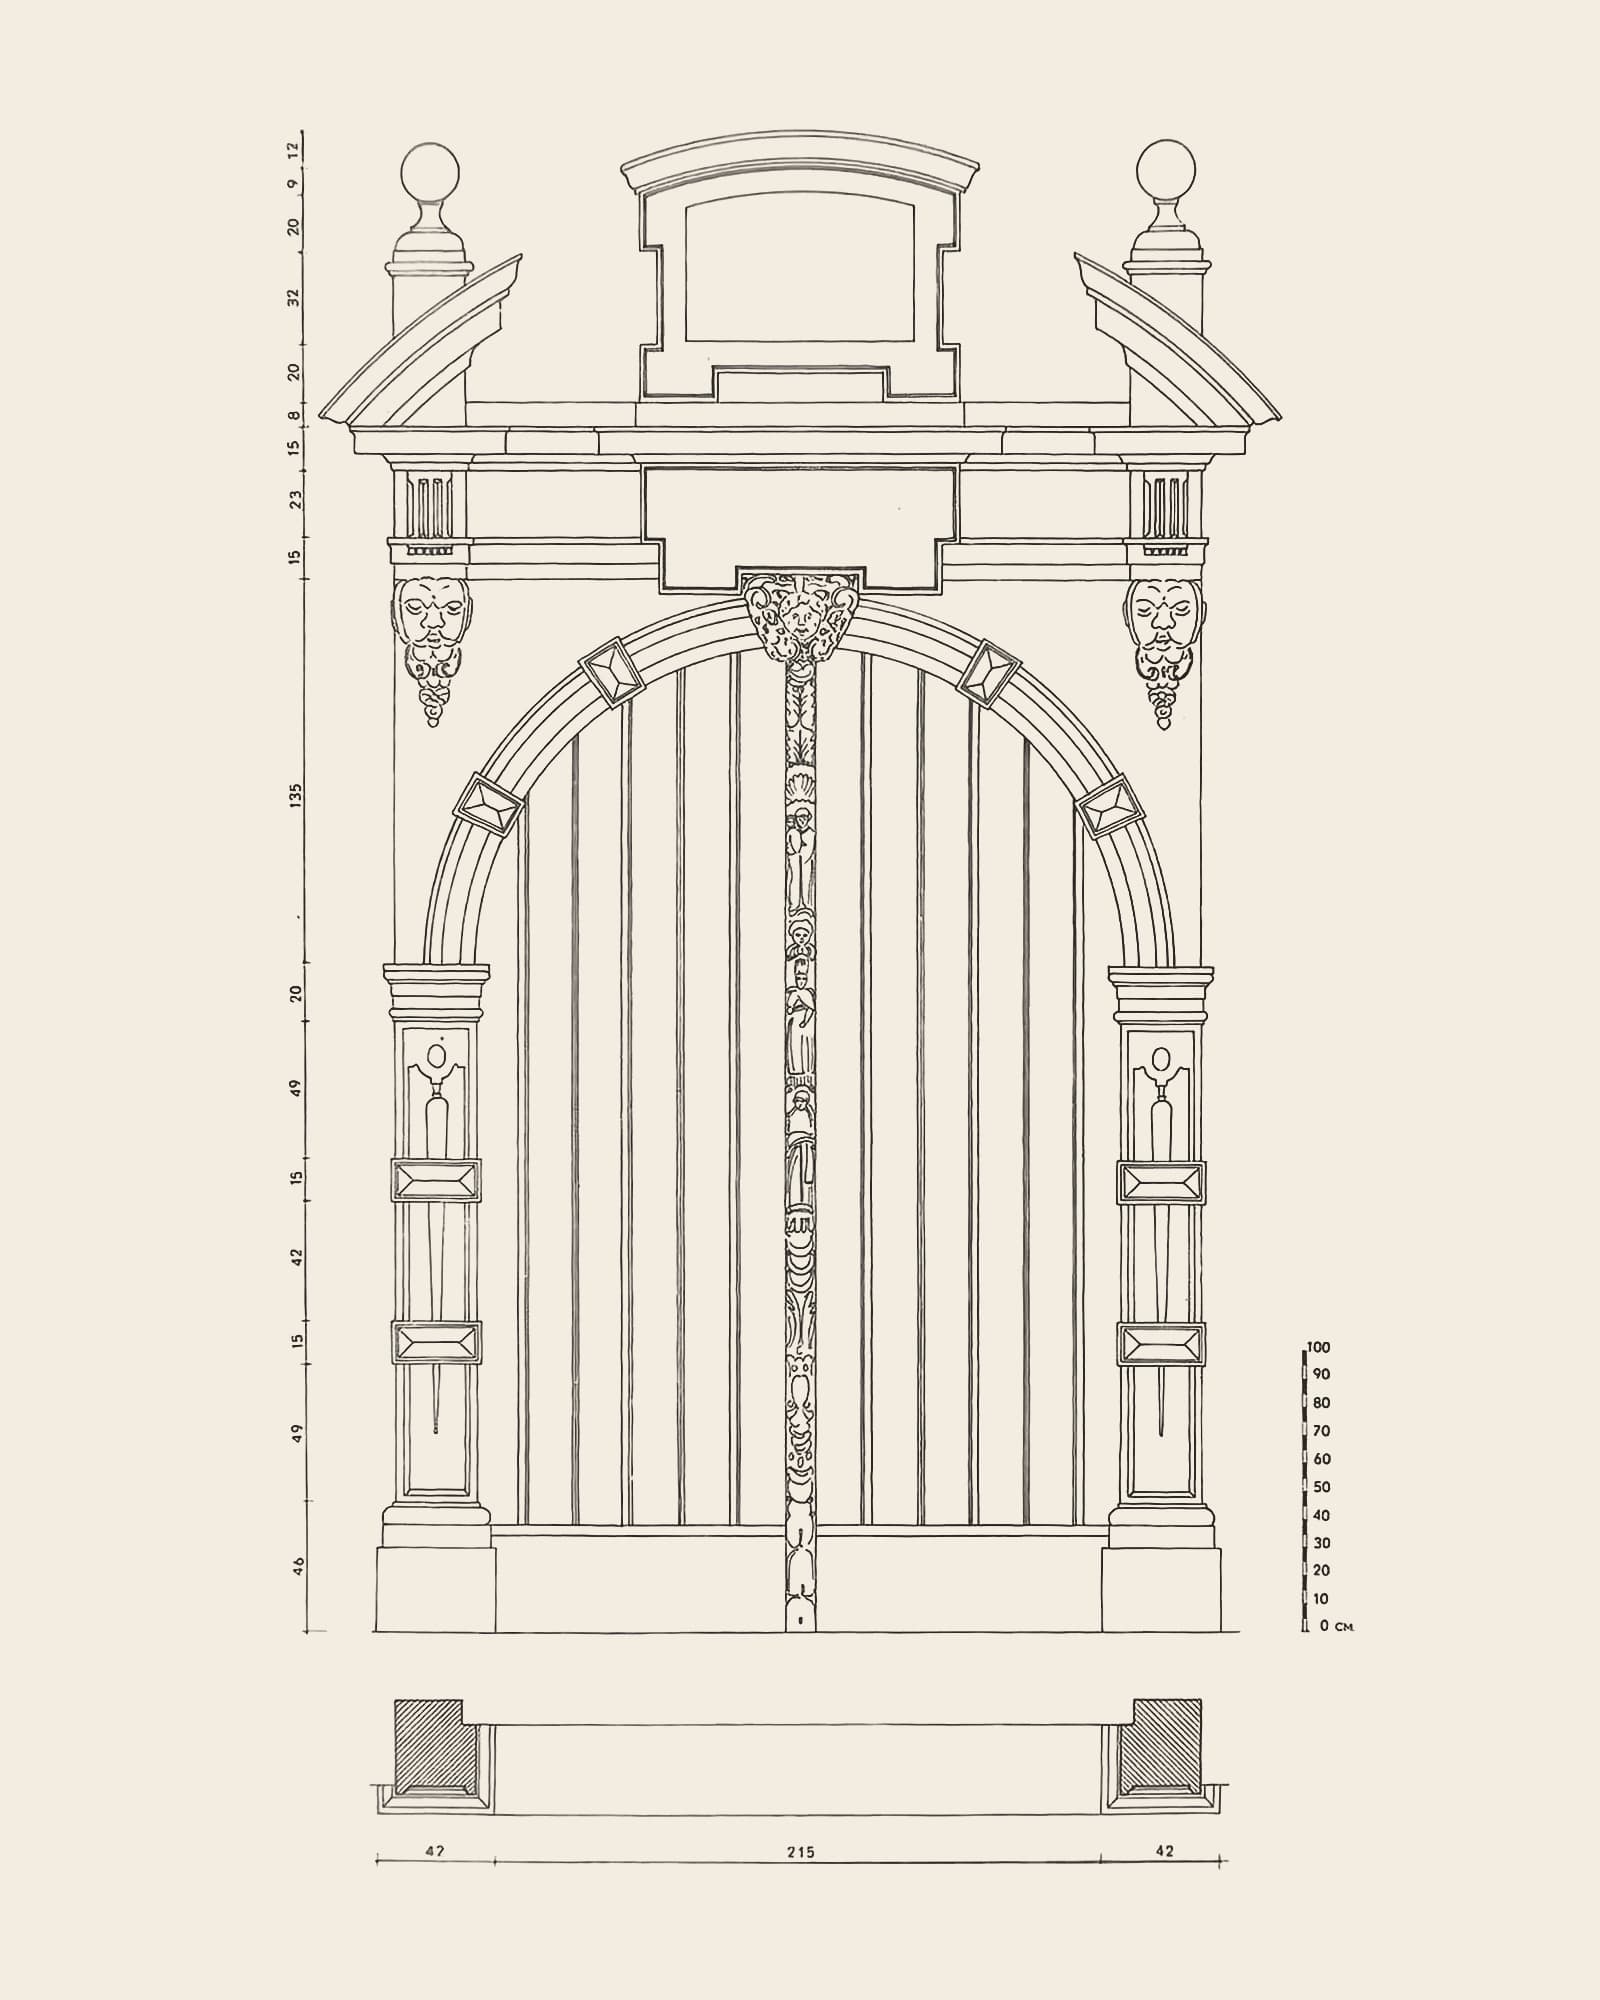
Gate 40Plate 34Still exists
Academy garden (from the Kipdorp)
Large gate with carved central post
Caption in the book (Dutch, 1951)
“34. Grote poort met makelaar. Academie (tuin). Afkomstig van het huis De Heilige Drievuldigheid, dat plaats heeft gemaakt voor de magazijnen A la Vierge noire (Kipdorp).”
The listing “À la Ville Noire” should read “A la Vierge noire”, according to the caption.
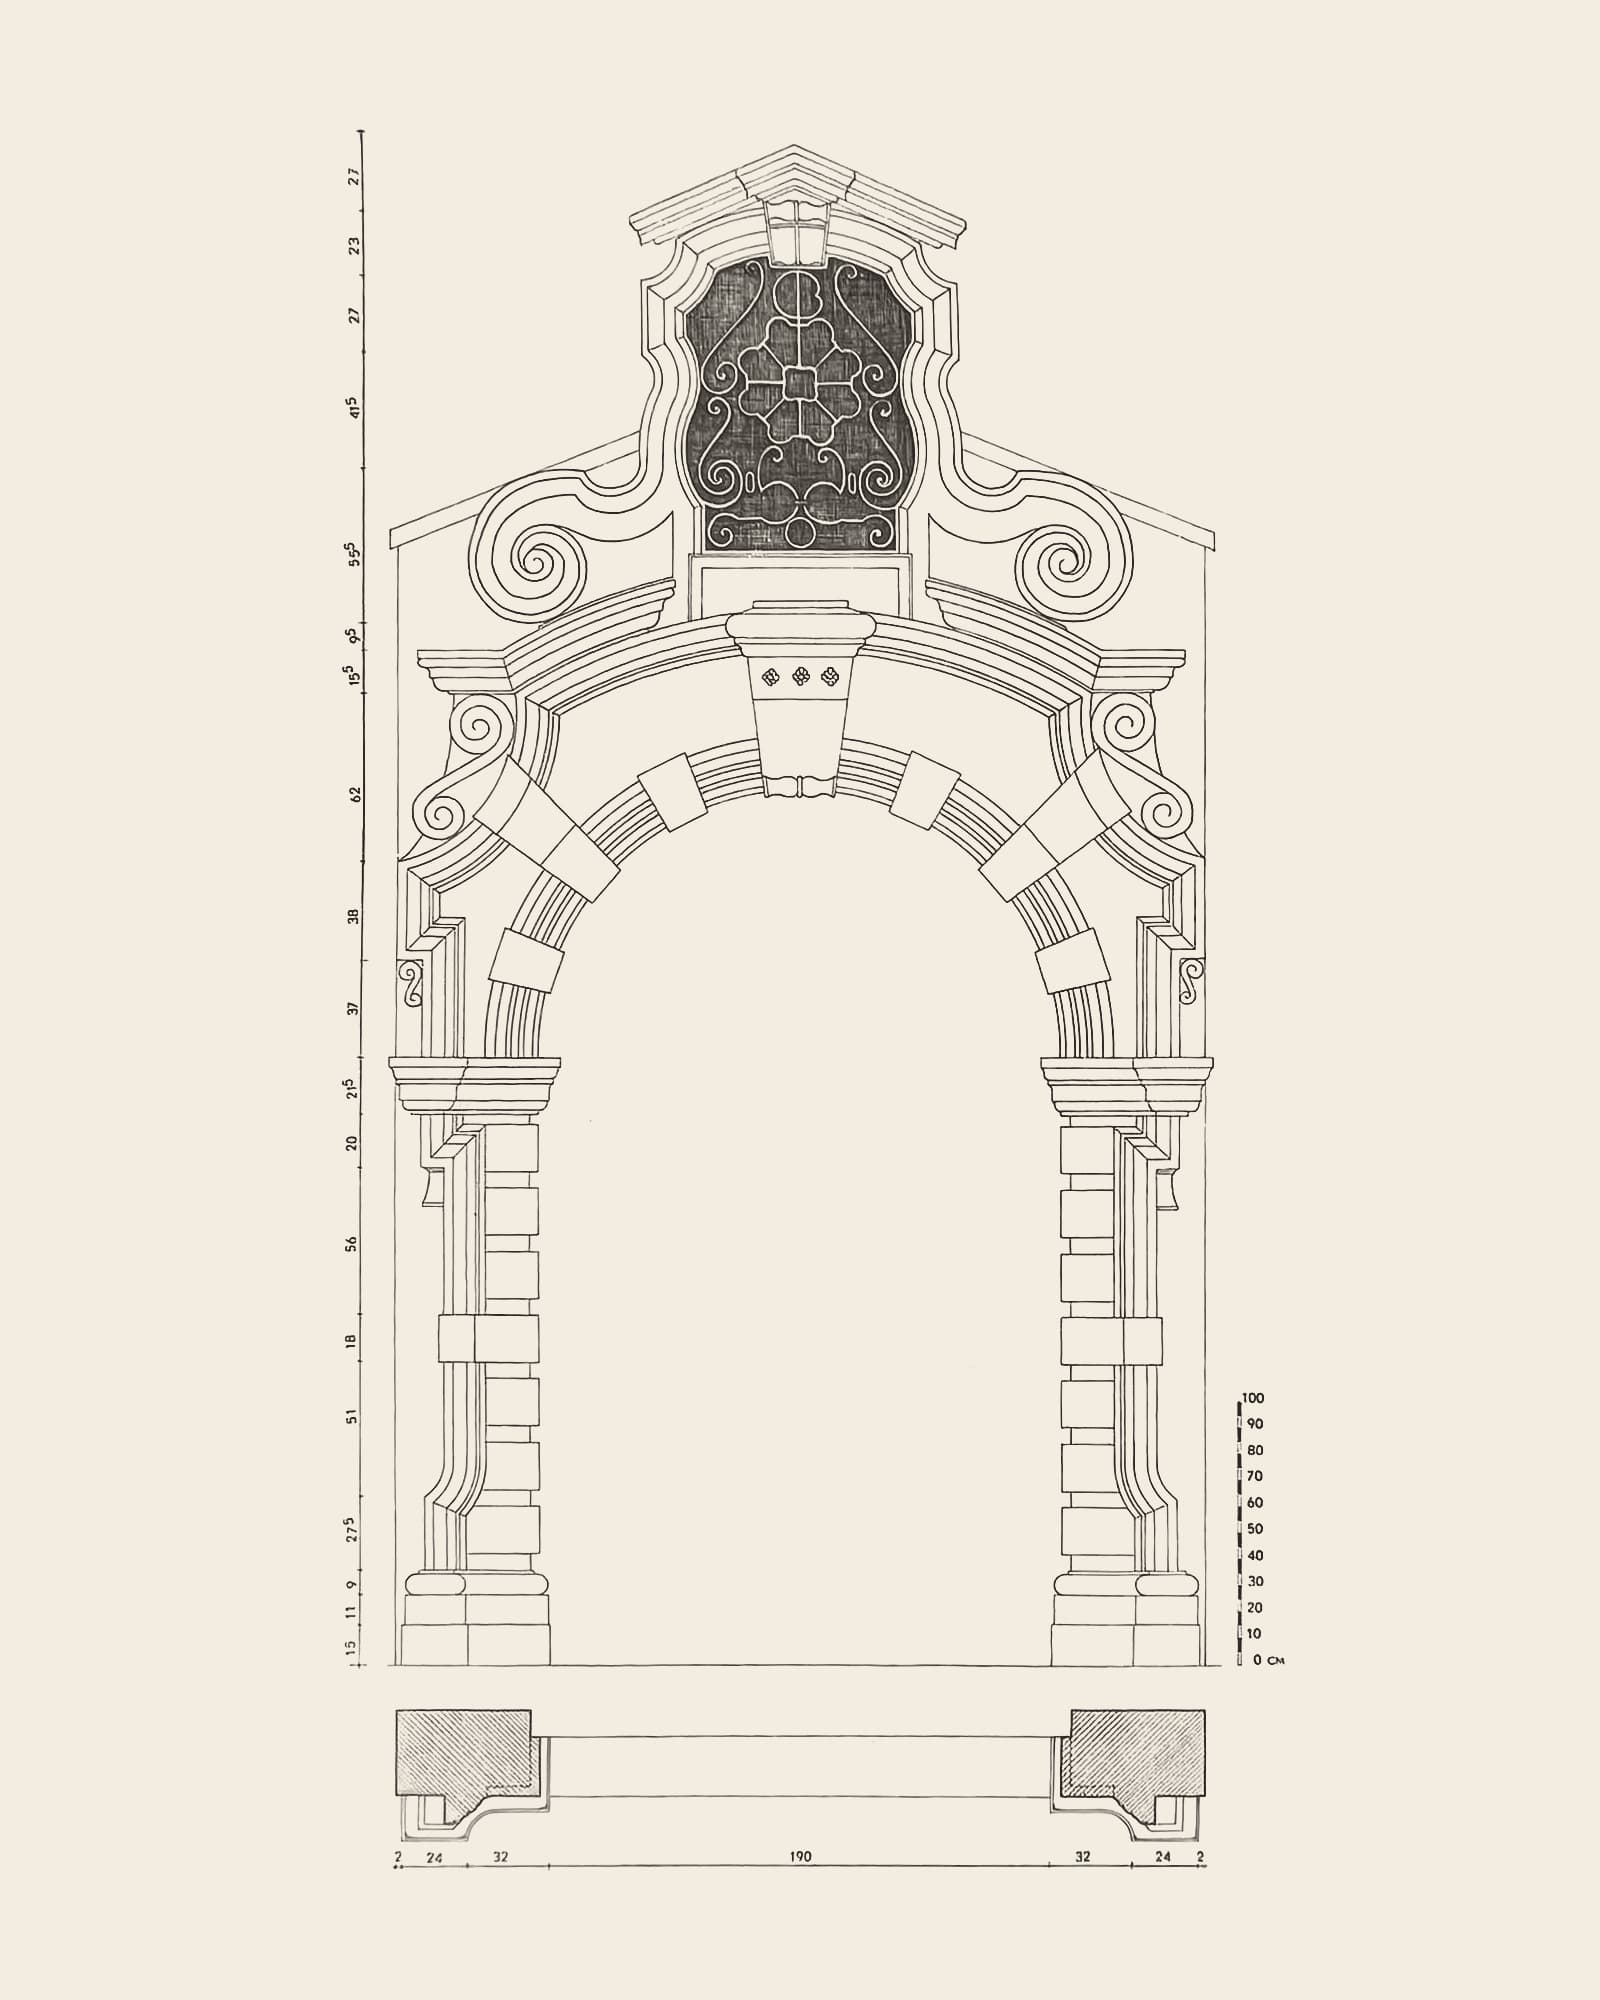
Gate 41Plate 37Still exists
Academy garden (from the Cellebroeders convent)
Large gate
Caption in the book (Dutch, 1951)
“37. Grote poort. Academie (tuin). Afkomstig van het afgebroken klooster der Cellebroeders, met de letters C. B. (Cellebroeders) dooreengewerkt in het ijzerwerk van de waaier.”
Part 4: Falconplein & old port district
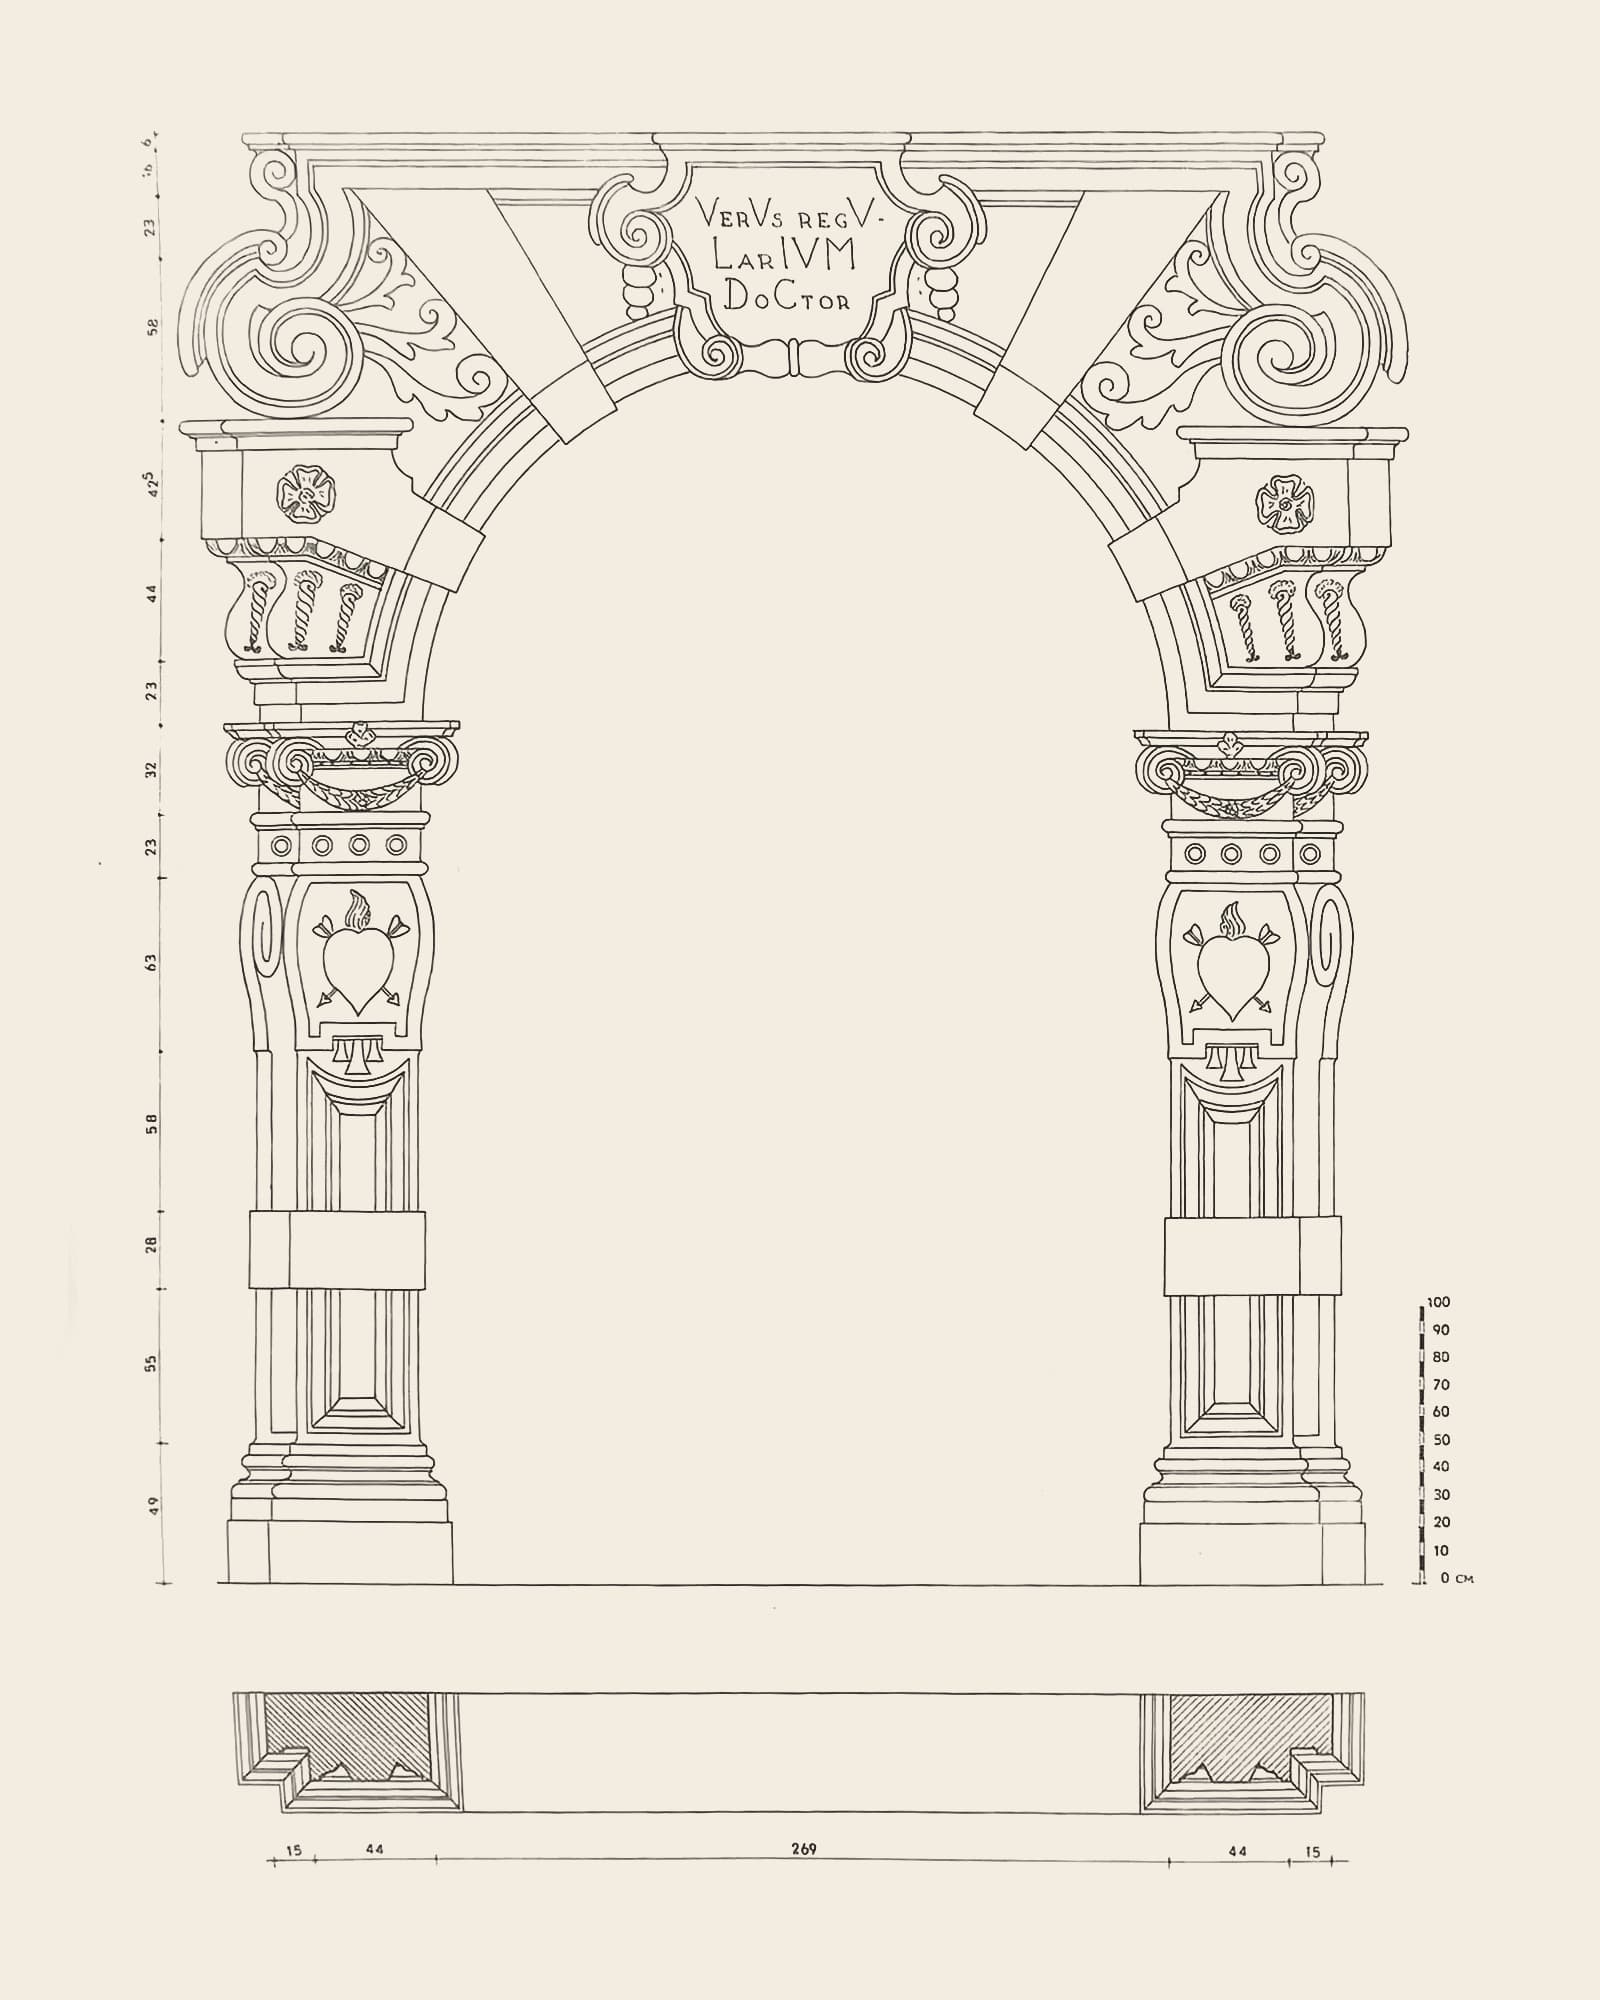
Gate 42Plate 24Still exists
Falconplein 39
Renaissance gate
Caption in the book (Dutch, 1951)
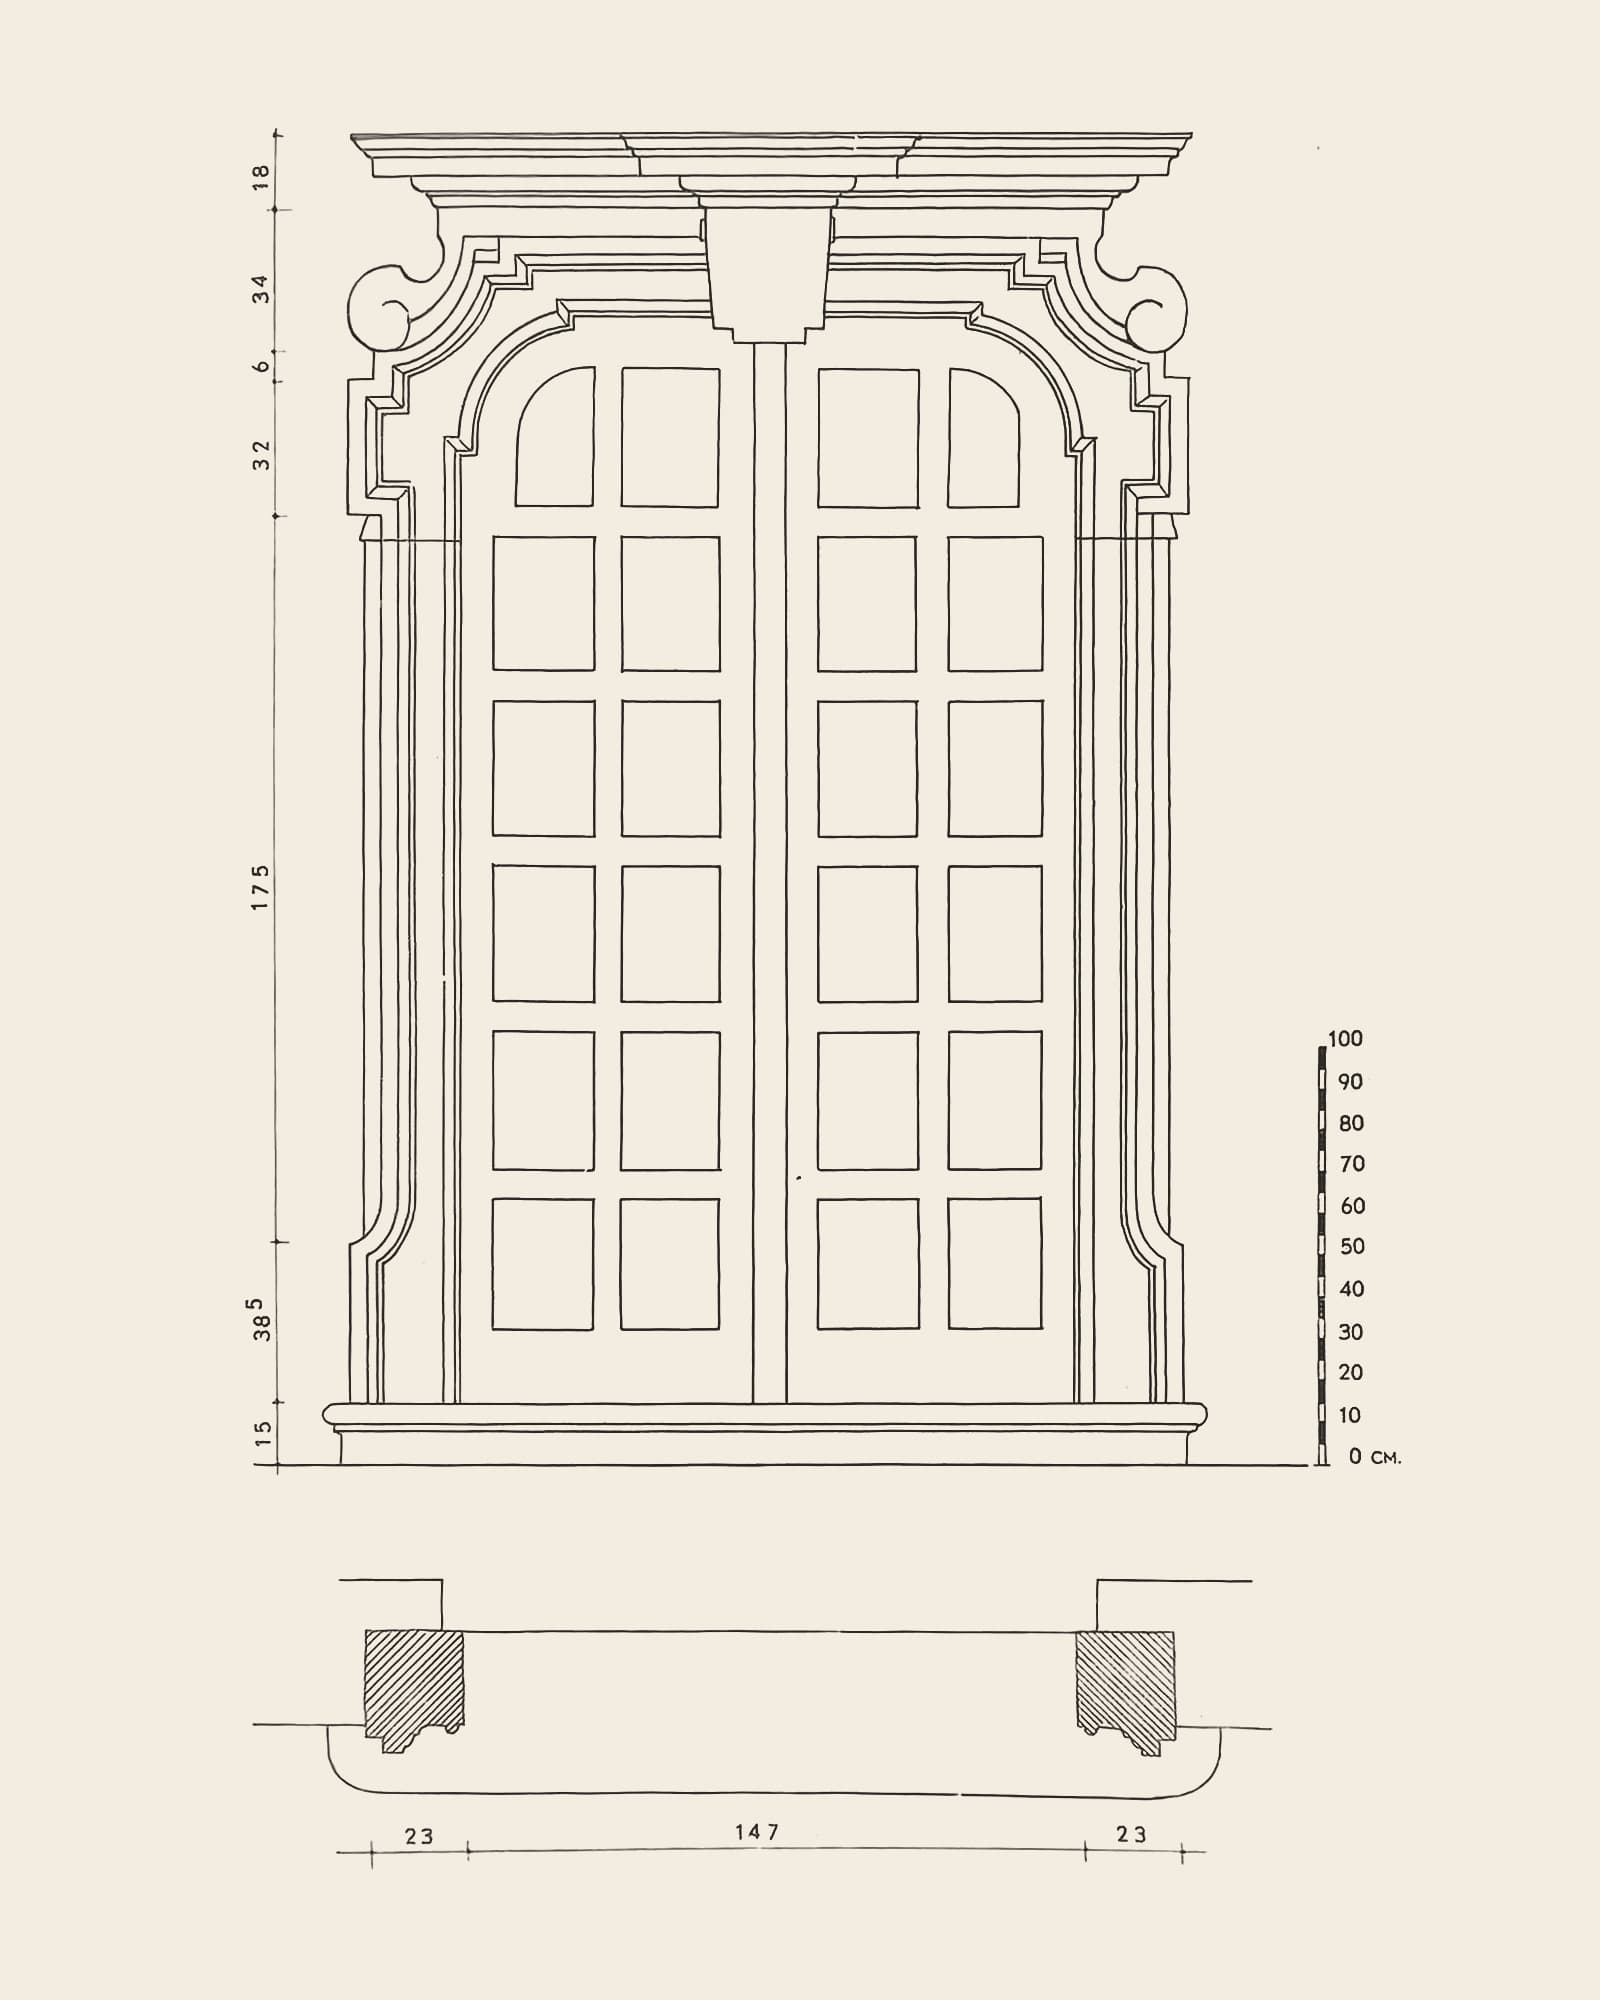
“24. Renaissancepoort. Falconplein 39. Deze monumentale poort werd gebouwd in 1671 en is een der laatste overblijfselen van het in 1350 opgerichte en in 1810 gesloopte kloostercomplex der Falcontinen. Dit klooster werd door de rijke Italiaan Falco de Lampagne op zijn eigendom het Falconshof of Falconsbroeck gesticht. De nonnen werden er in 1784 op bevel van Jozef II uit verdreven en er werd een gasthuis in ondergebracht dat in 1793 door brand werd vernield. In 1810 werden kerk en wat er van het klooster-gasthuis nog overbleef gesloopt en werd in de plaats ervan de Falconkazerne gebouwd (thans eveneens gesloopt). Boven de poort prijkte een beeld van de H. Augustinus, beschermheilige van het klooster. In de cartouche: Verus Regularium Doctor (De ware leraar der Regulieren).”
Gate 43Plate 11Vanished
Falconrui 47
Small doorway
Caption in the book (Dutch, 1951)
“11. Poortje. Falconrui 47. Staat in de binnengang van het Godshuis Lantschot. Cornelius van Lantschot, vermogend koopman, werd genoemd De weldoener der armen. Deze sobere, eenvoudige poort gaf toegang tot de kapel gewijd aan de H. Rosita.”
The Cornelis Lantschot almshouse still exists (Falconrui 47); according to the listing, the drawn doorway in the inner passage has disappeared. Not open to visitors (inner passage).
Gate 44Plate 5Vanished
Hessenplein (house number not given)
Renaissance gate
Caption in the book (Dutch, 1951)
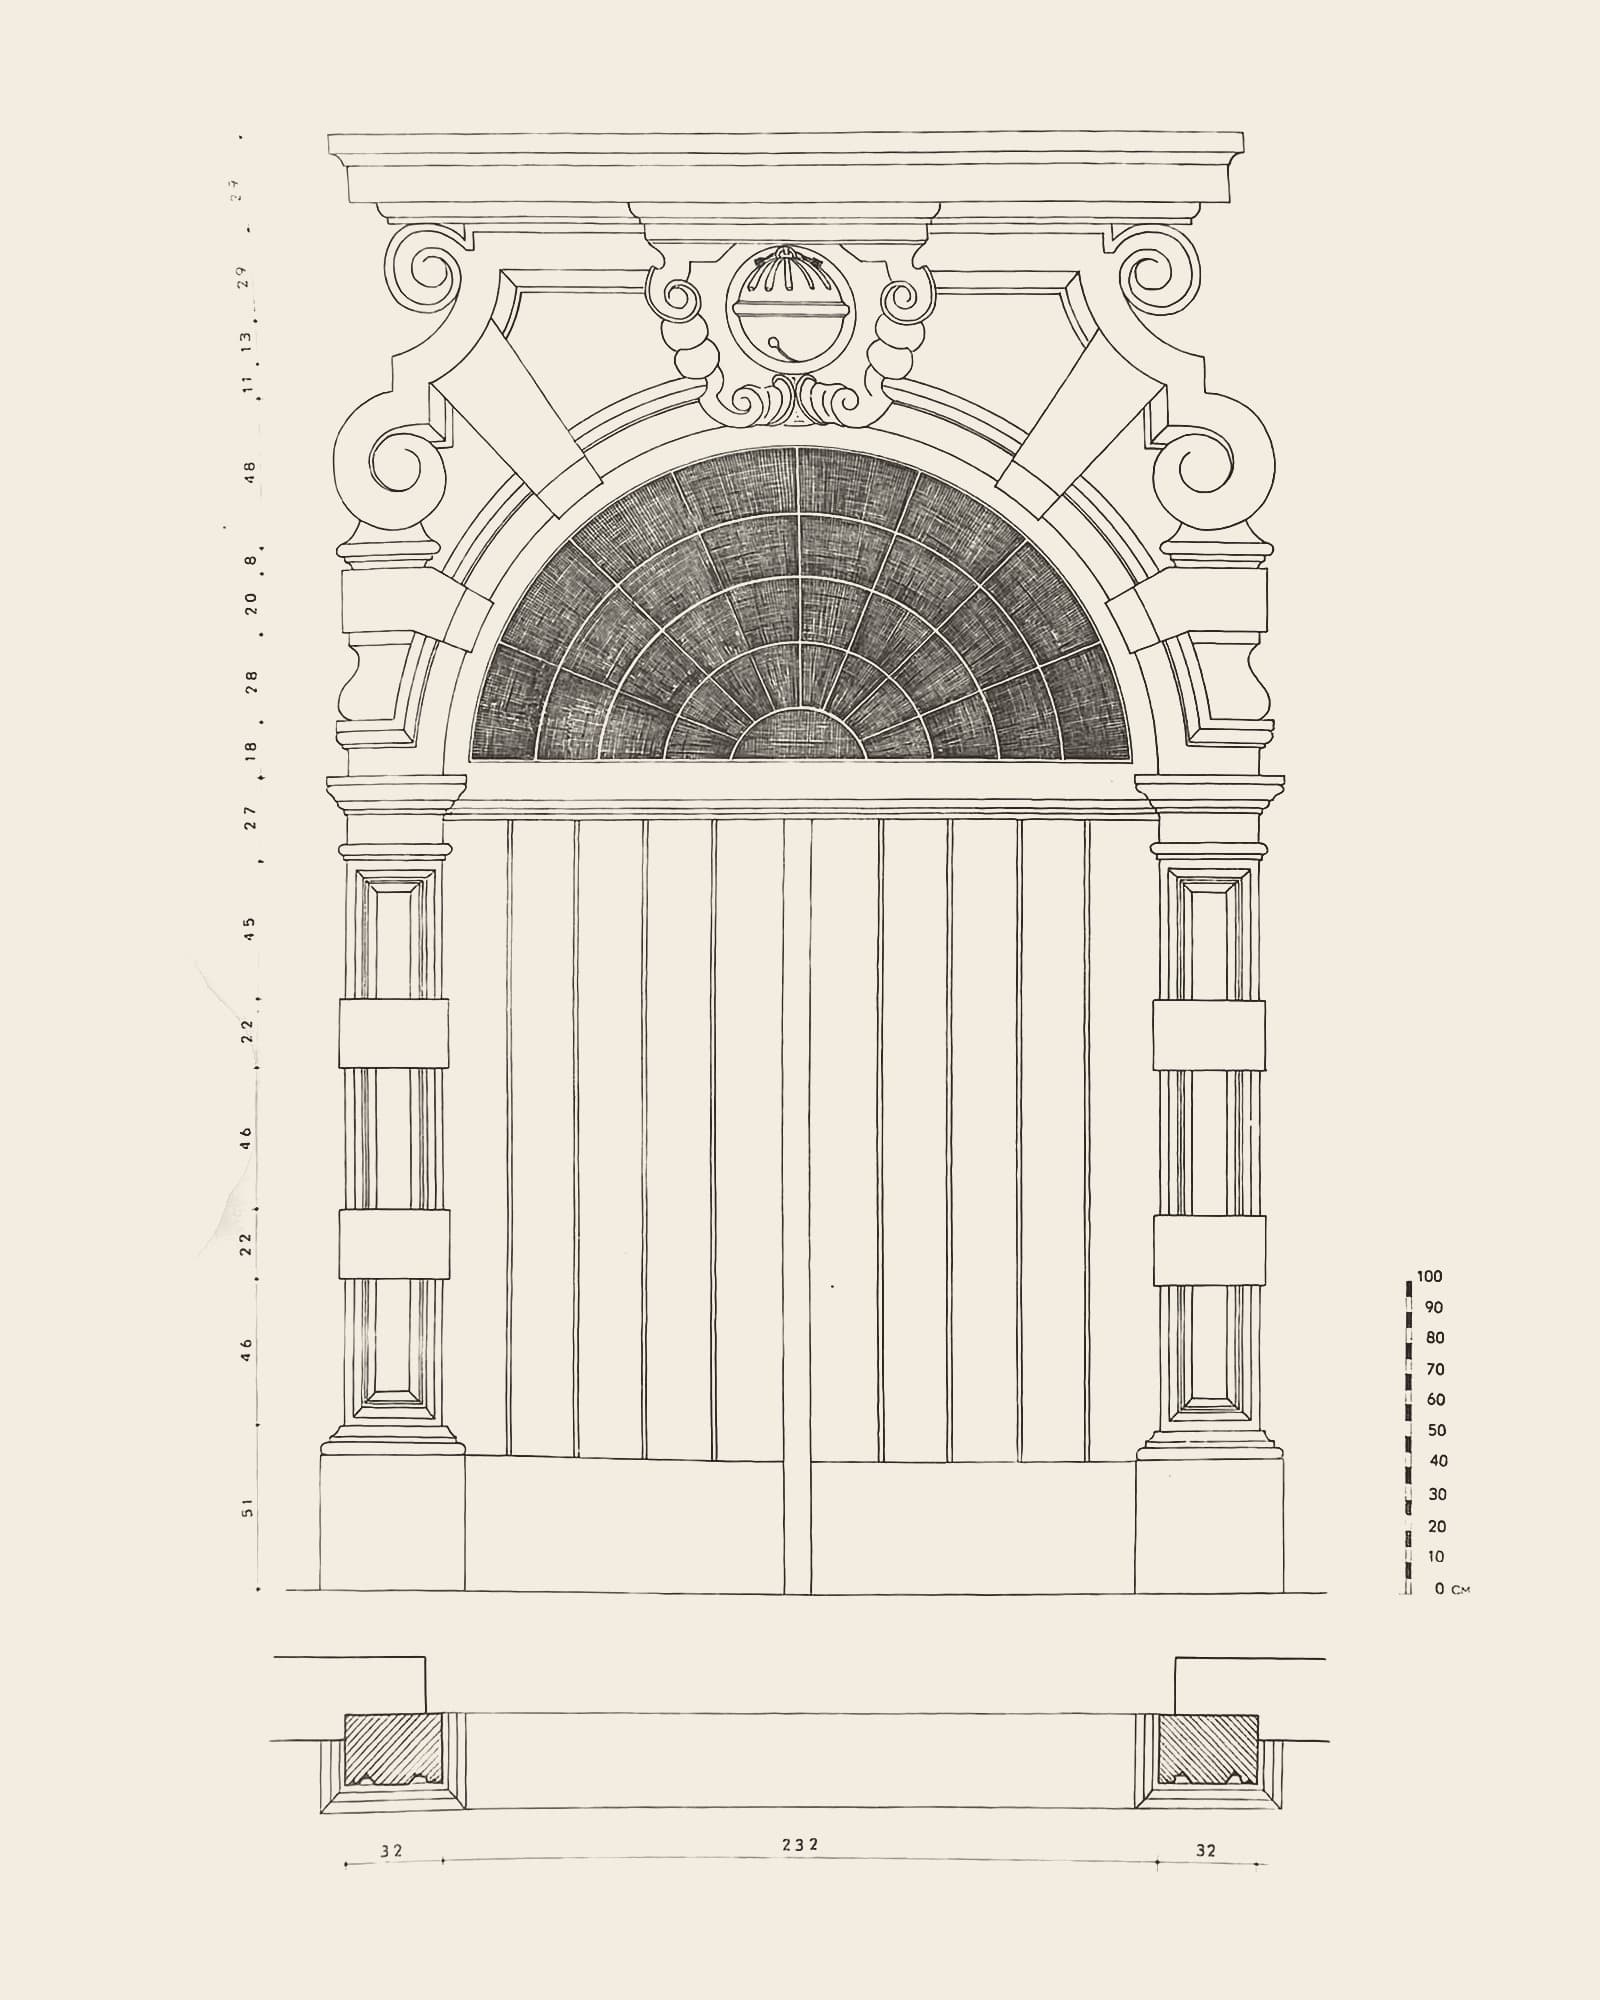
“5. Poort in renaissance. Hessenplein. Behoorde bij de brouwerij De bel, getuige de bolronde rinkelbel in de cartouche-sluitsteen.”
The book gives no house number; the exact location is unknown.
Gate 45Plate 38Still exists
Oudeleeuwenrui 58
Gate
Caption in the book (Dutch, 1951)
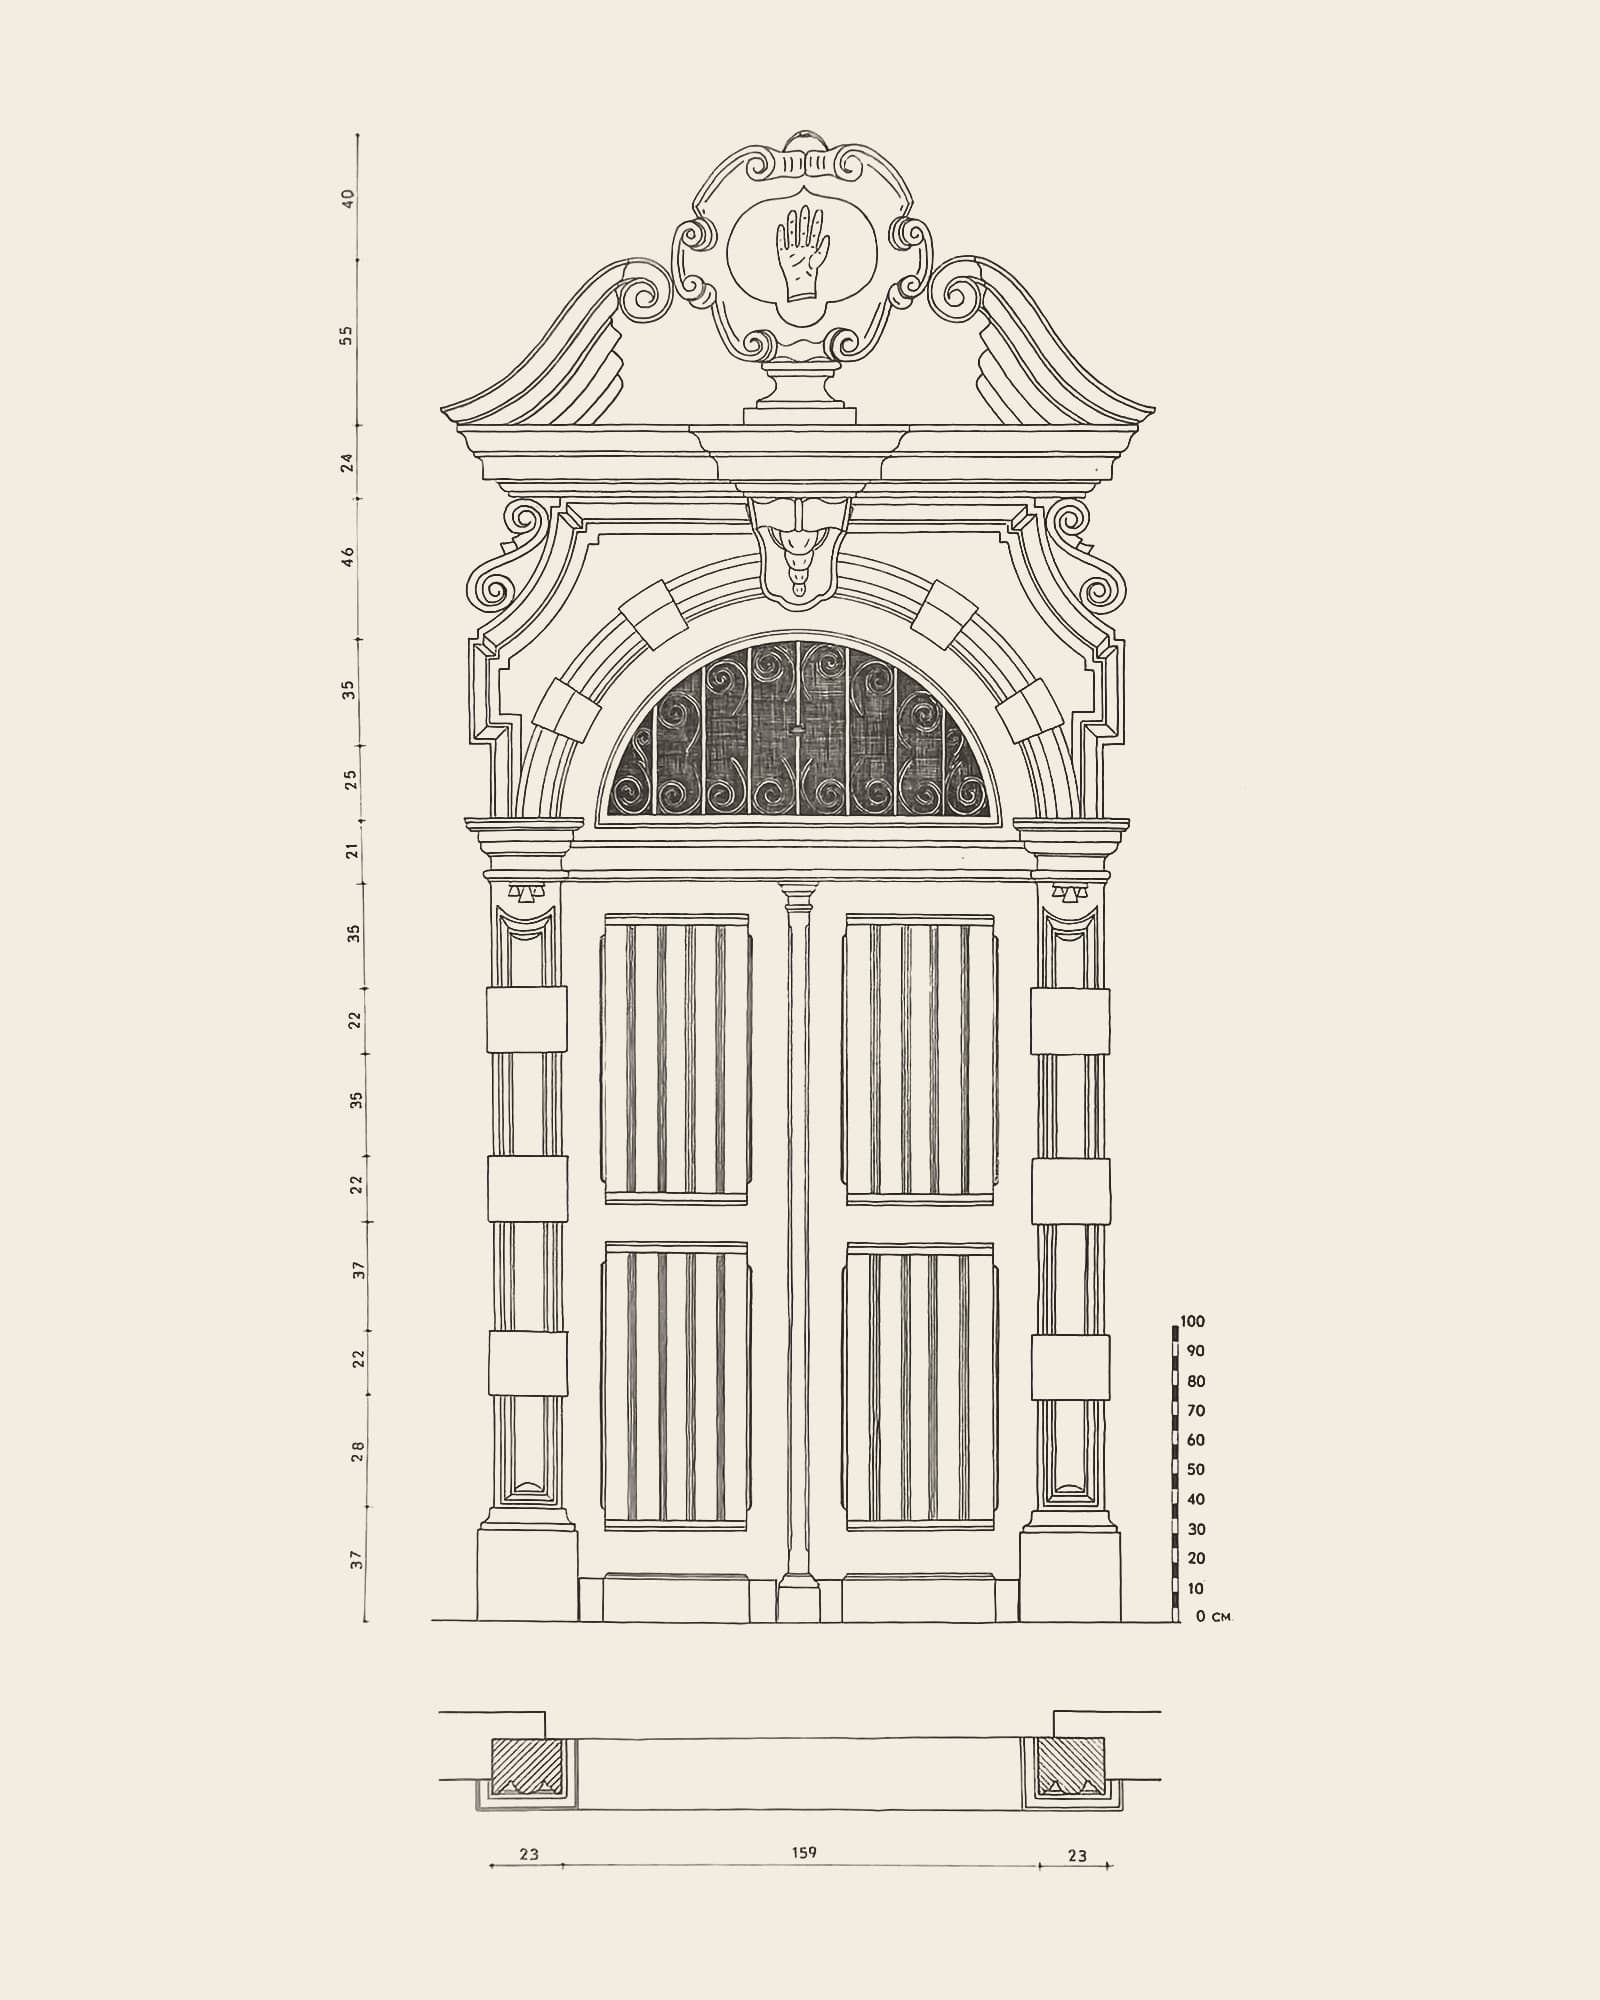
“38. Poort. Oude Leeuwenrui 58. Dagtekenend van 1669, met afbeelding van een hand. Overblijfsel van de brouwerij De gulden handt.”
Gate 46Plate 6Still exists
Lange Noordstraat 19
Renaissance gate with a bas-relief depicting a bell
Caption in the book (Dutch, 1951)
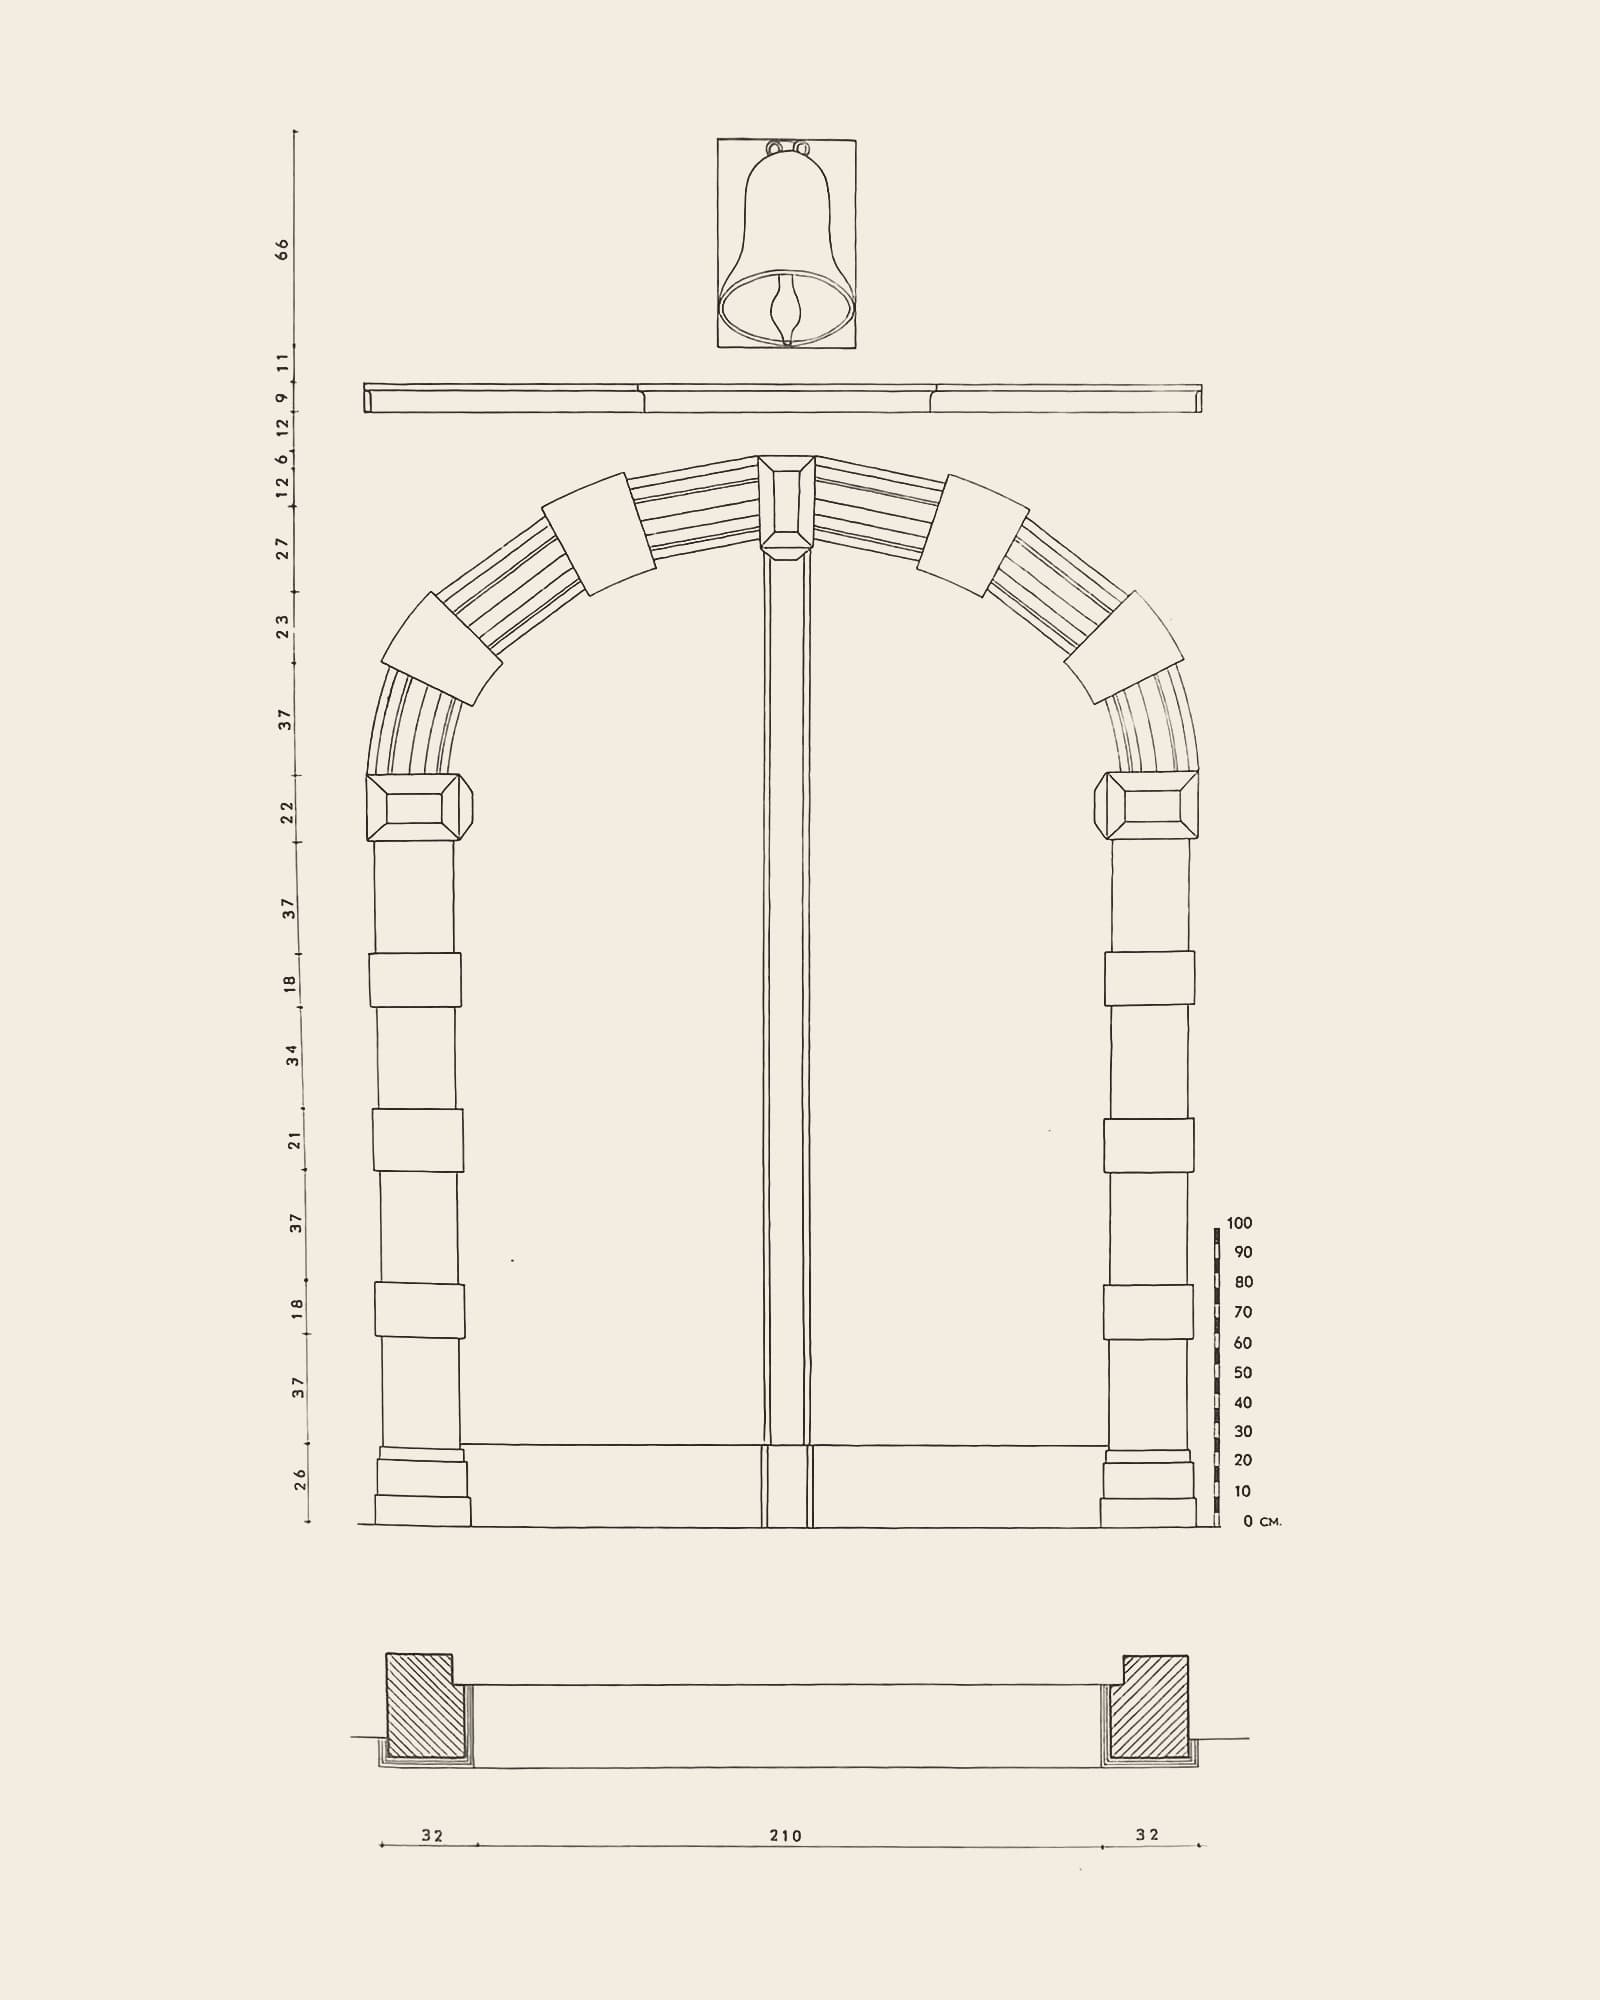
“6. Renaissancepoort met barleef: een klok voorstellend. Lange Noordstraat 19. Reeds in akten van 1560 wordt De clocke genoemd. De officiële dienst voor het ijken van maten en gewichten was daar gevestigd. In de 2de helft der 19de eeuw was De klok een druk bezochte herberg en danszaal.”
Gate 47Plate 7Still exists
Adriaan Brouwerstraat 5
Renaissance gate
Caption in the book (Dutch, 1951)
“7. Renaissancepoort. Adriaan Brouwerstraat 5. Op de zijstukken komt het stermotief voor. Hoorde bij de brouwerij De gulden sterre. Dit motief evokeert de gulden ster, zinnebeeld der brouwers, die in dit pand voorheen de scepter zwaaiden.”
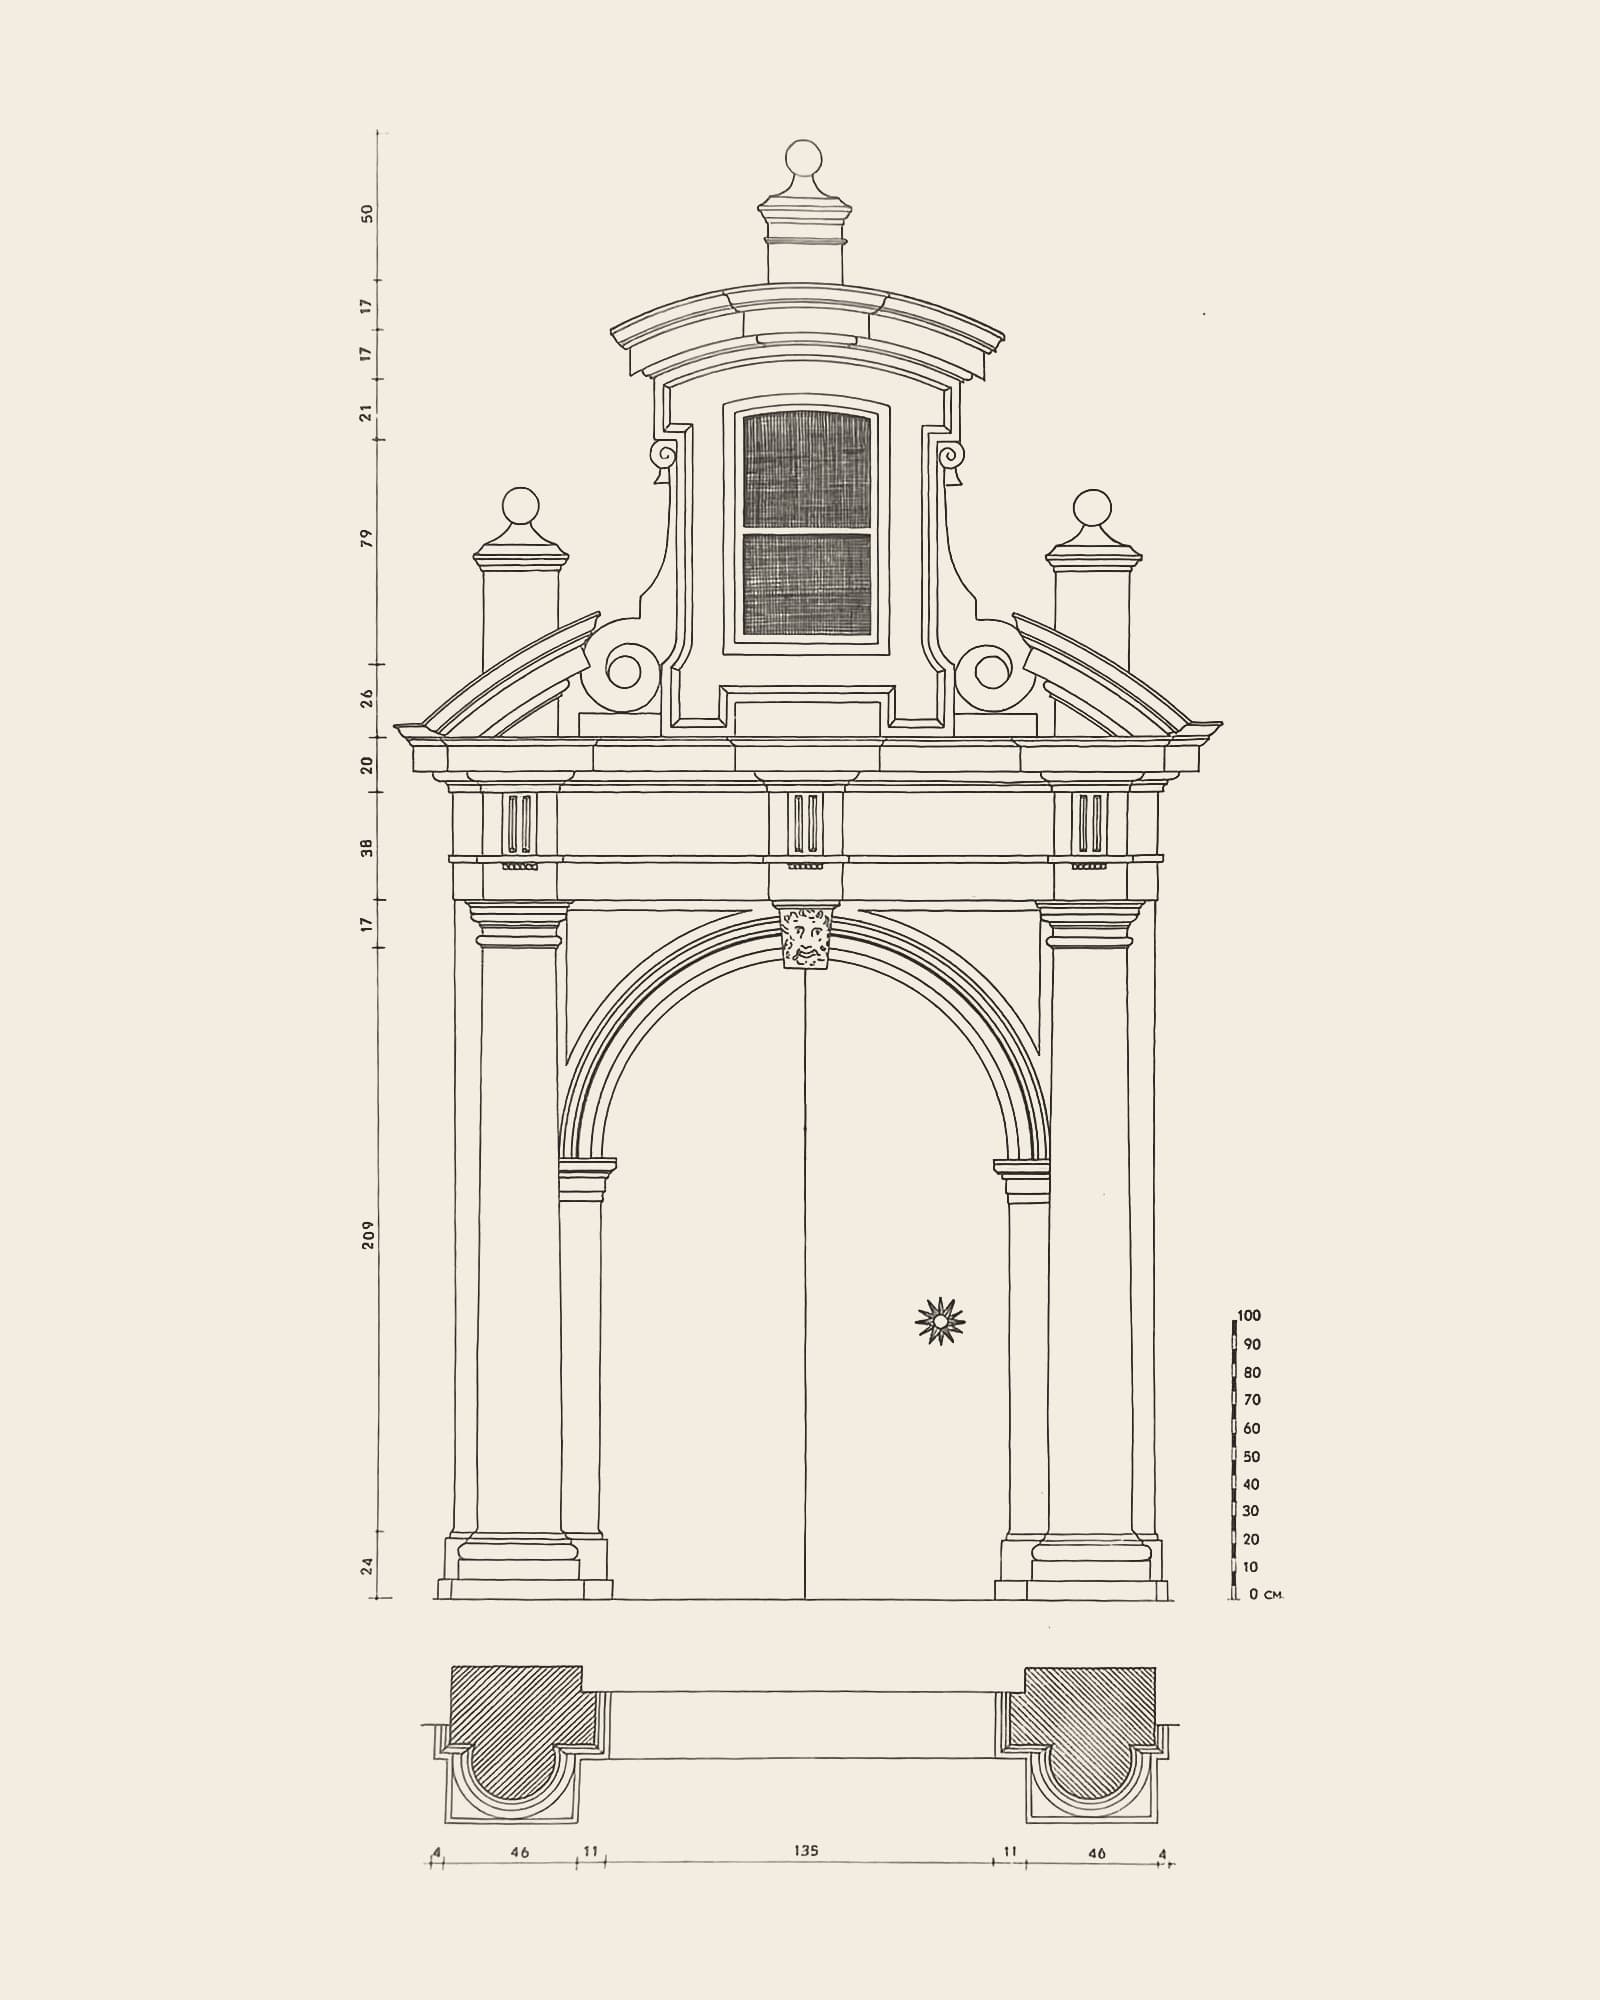
Gate 48Plate 29Still exists
Adriaan Brouwerstraat 17
17th-century doorway with fanlight surround
Caption in the book (Dutch, 1951)
“29. Zeventiendeeuws poortje met waaieromlijsting. Adriaan Brouwerstraat 17. Zeer streng klassiek opzet, ditmaal zonder krullen of voluten.”
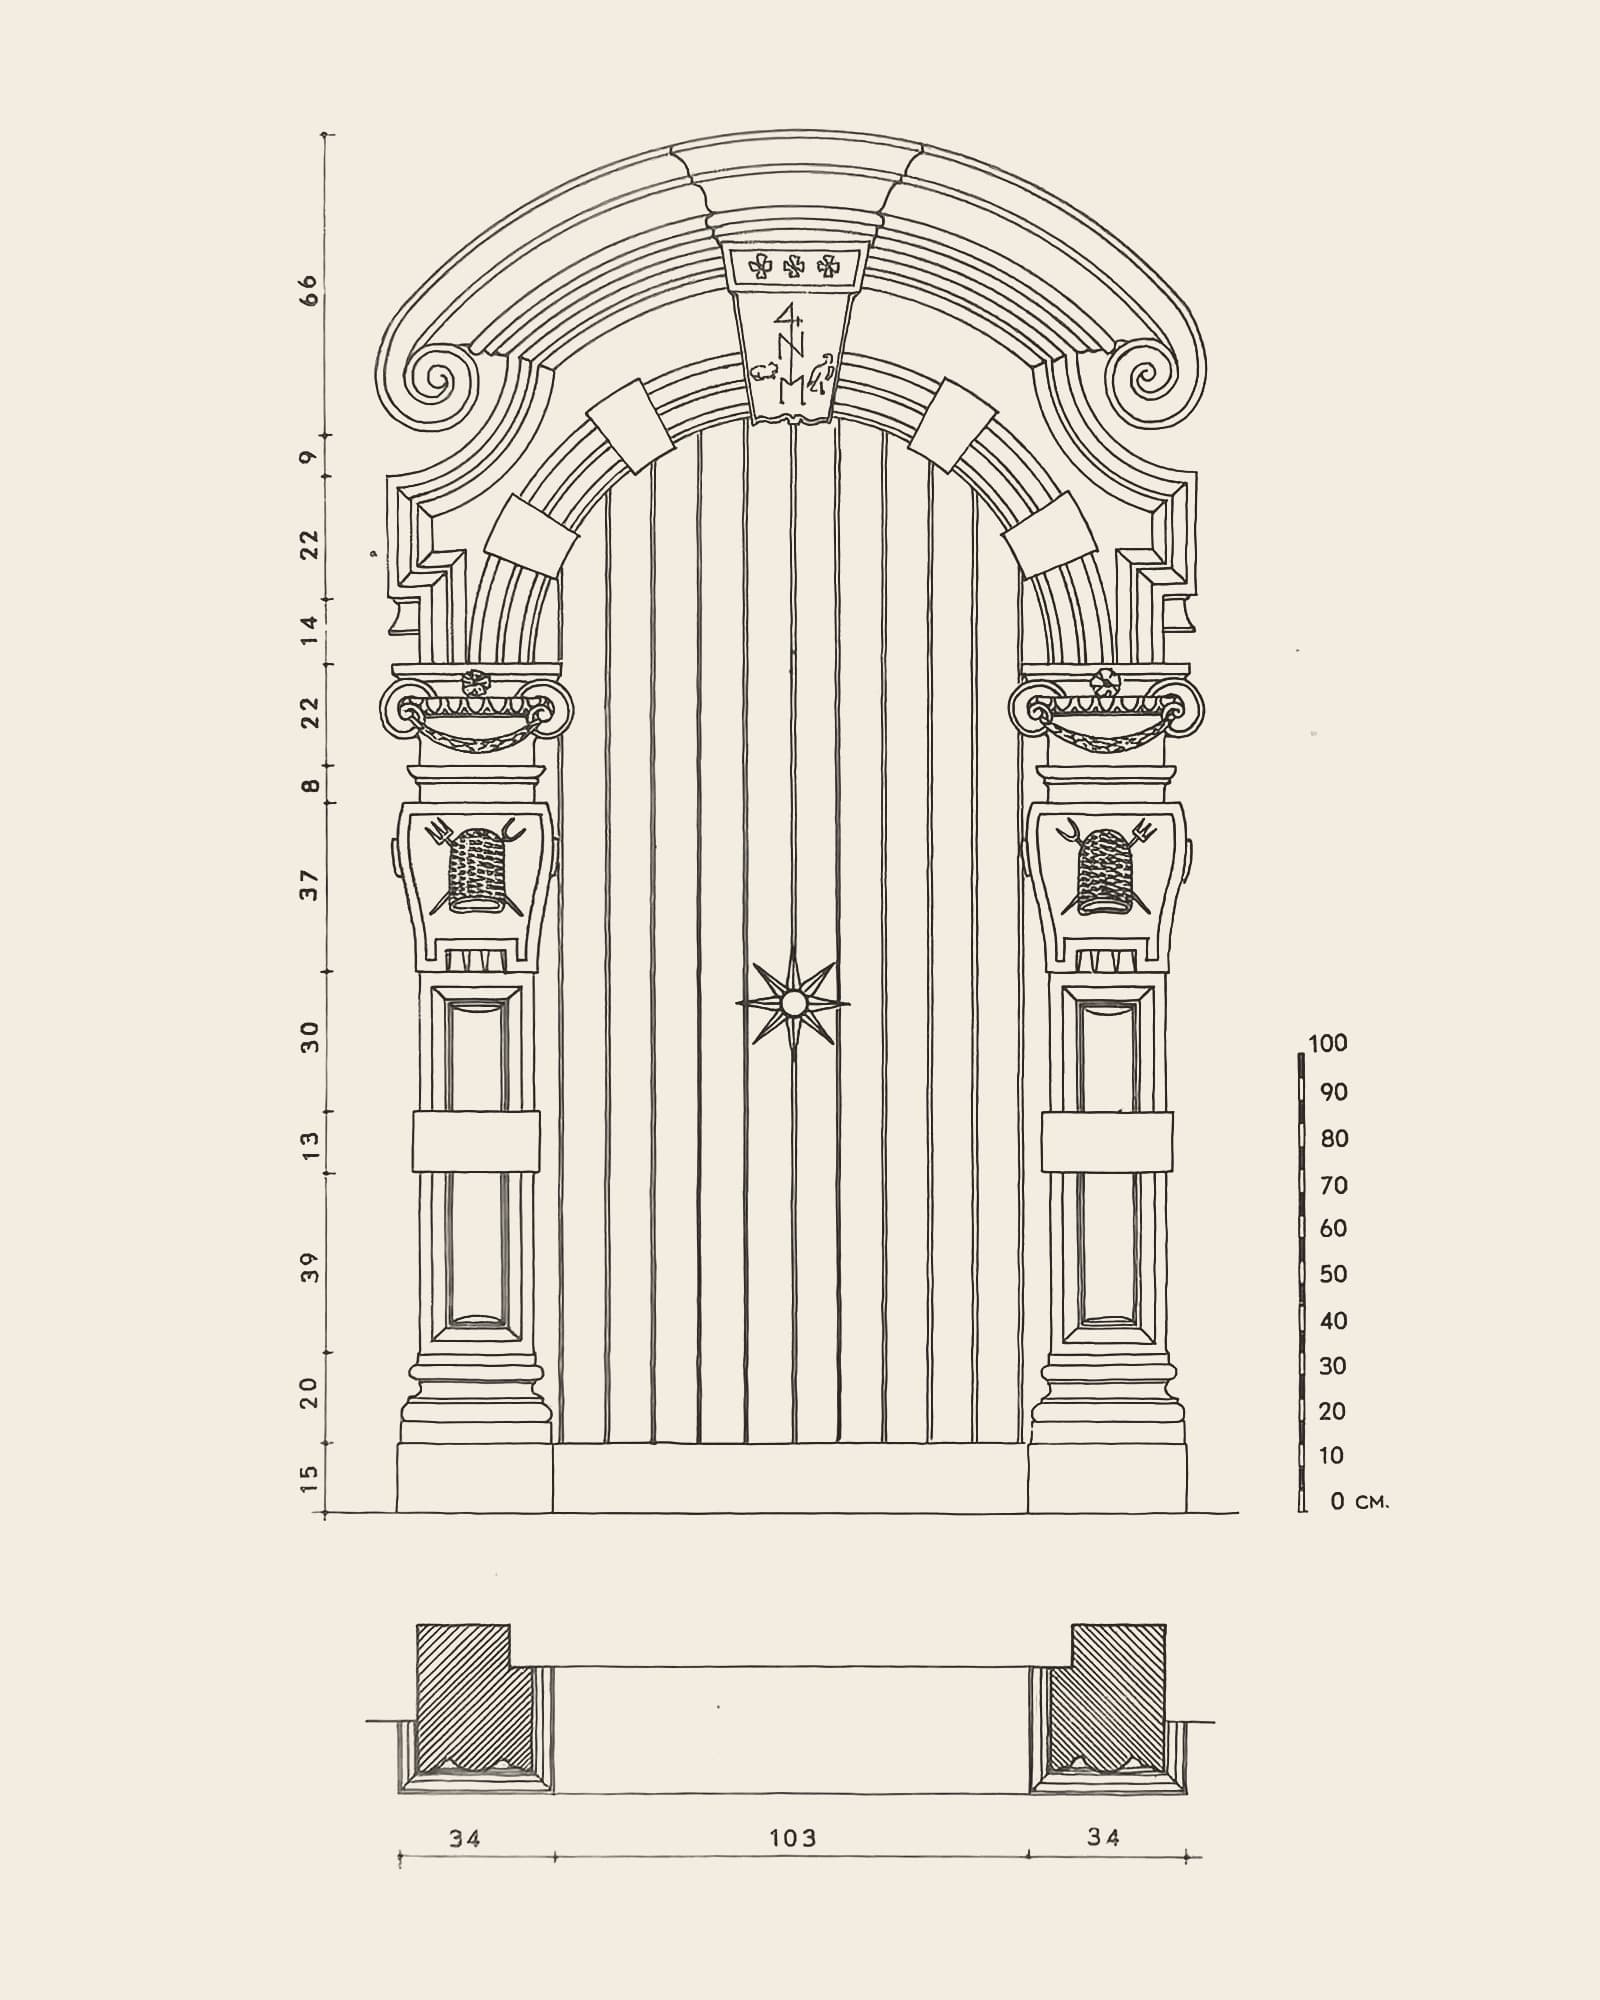
Gate 49Plate 20Still exists
Adriaan Brouwerstraat 20
Doorway of the Water House
Caption in the book (Dutch, 1951)
“20. Poortje van het Waterhuis. Adriaan Brouwerstraat 20. Hoewel dit poortje versierd is met het zinnebeeldig kenteken der brouwers en al dagtekent het van 1655, toch behoorde het niet tot het eigenlijke Waterhuis. Het is afkomstig van een oude brouwerij, vermoedelijk uit de Brouwersstraat, maar bevond zich in het eigendom van de heer W. Pouillon te Kalmthout, tot het Stadsbestuur (in Collegezitting van 30 Maart 1922) besloot die poortomlijsting aan te kopen (voor 1000 fr.) en haar tegen de ingang van het Waterhuis te plaatsen.”
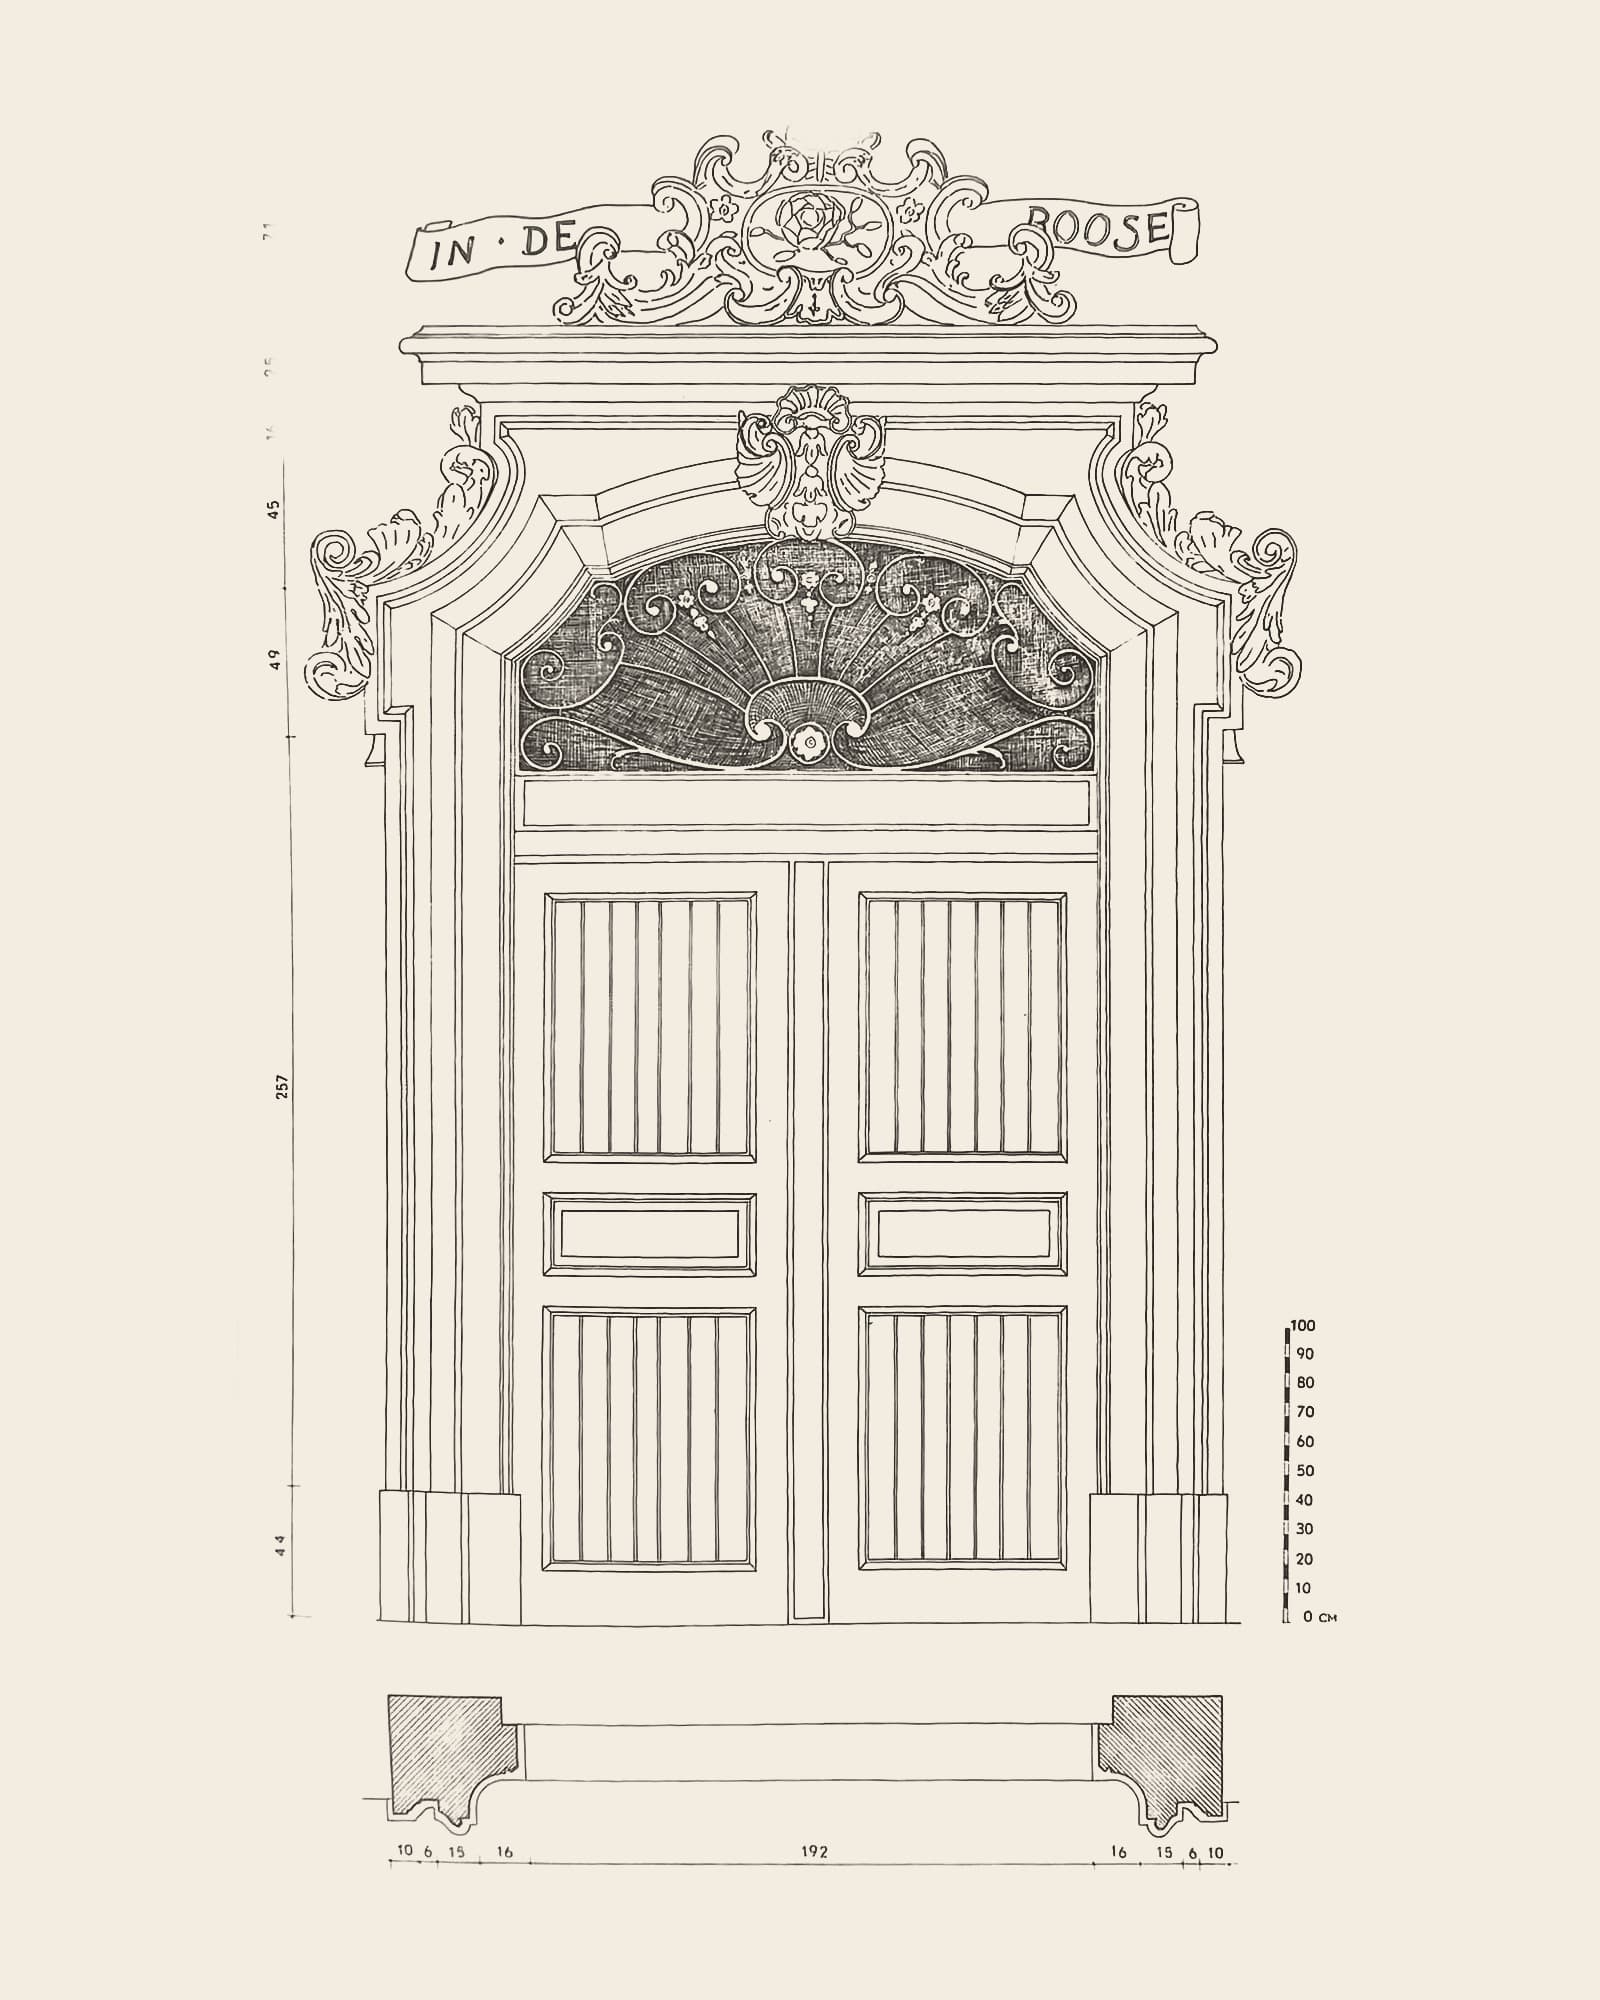
Gate 50Plate 39Still exists
Adriaan Brouwerstraat 29
Doorway in Louis XIV style
Caption in the book (Dutch, 1951)
“39. Poortje in Louis XIV-stijl. Adriaan Brouwerstraat 29. Met waaier en roosmotief en het opschrift In de roose. Behoorde bij de brouwerij De roode roos.”
Not on the route
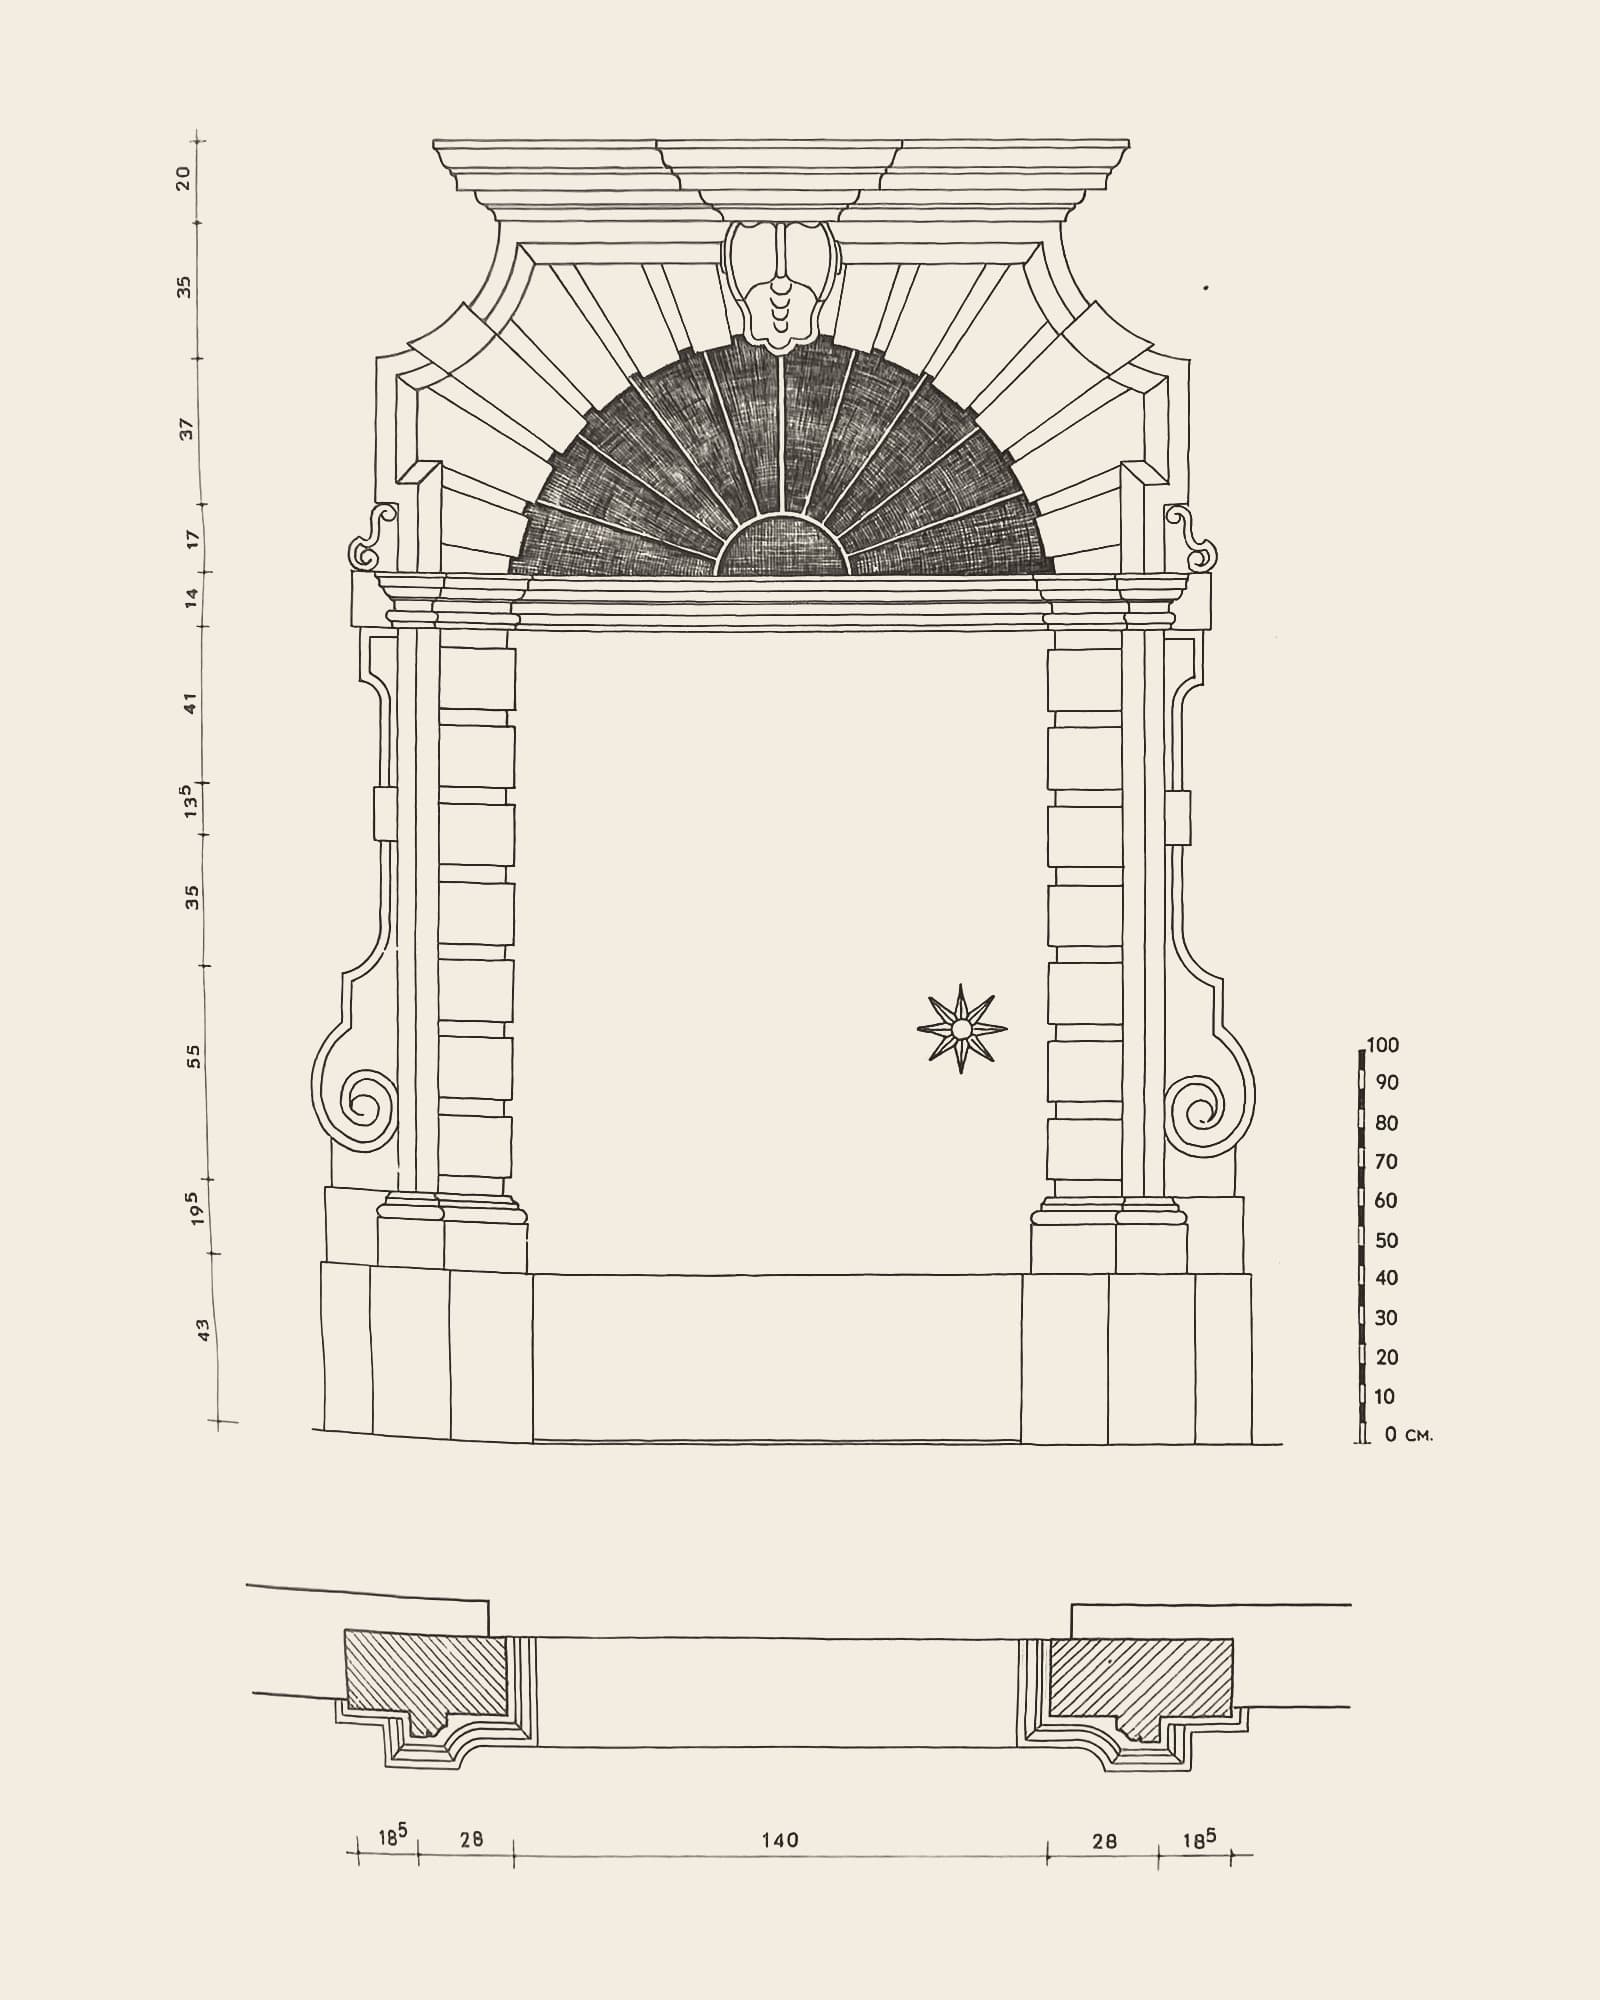
ExtraPlate 51Status unknown
Deurne, presbytery
18th-century doorway
Caption in the book (Dutch, 1951)
“51. Poortje uit de 18de eeuw. Deurne, pastorie. Sober, eenvoudig en streng klassiek opgevat.”
In Deurne, far outside the city centre and outside this walk. Current condition not researched.
Drawings: Paul Smekens, “Oude poortjes in Antwerpen. 52 tekeningen” (Old gates in Antwerp. 52 drawings; Antwerp: De Sikkel, 1951). Captions quoted from the book in the original Dutch.